Glen Haven Estates sets the standard for Northwest Fresno living. A well-established neighborhood known for its character-rich custom homes in the coveted Van Ness Extension area.This home is something you have to see for yourself, so you can witness all the details it has to offer: rich hardwood floors, wainscoting panels, and crown molding throughout. Feel the warmth this home gives off while offering a polished aesthetic that is hard to replicate. At 3,120 sq ft, the layout is thoughtfully designed with natural light pouring in at every turn.The grand entry opens to a formal living and dining room anchored by oversized arched windows with direct views of the pool and water features. The kitchen offers generous counter and cabinet space, fully equipped for anything you need for a quiet dinner at home or a full dinner party.The primary suite is a true retreat, complete with a gas fireplace, his and hers closets, separate vanities, jetted soaking tub, and separate shower. Two additional guest rooms plus a flex room with built-in cabinetry rounds out the interior that is ideal as a fourth bedroom, home office, or gym.Outside, mature landscaping frames a park-like front yard, while the backyard delivers a crystal blue pool with fountains, a covered patio, and ample lawn space for entertainment. Got an RV? RV parking included.Schedule your private tour today.
Sold for $985,000
$985,000
2575 W Beechwood Ave, Fresno, CA 93711
3beds
3baths
3,120sqft
Residential, Single Family Residence
Built in 1999
0.29 Acres Lot
$991,600 Zestimate®
$316/sqft
$4,196 Estimated rent
Home value
$991,600
$902,000 - $1.09M
$4,196/mo
Zestimate® history
Owner options
List your home for rent
$4,196/mo
Rent Zestimate®
Find your next renter with Zillow Rental Manager. Plus, with online applications, you can quickly screen prospective tenants – for free.
$4,196/mo
Rent Zestimate®
Refinance and save
$6,468/mo
Est. payment
Refinancing to a lower rate could help reduce your monthly payments and save thousands over the life of the loan.
$6,468/mo
Est. payment
Explore your selling options
Work with a Zillow partner agent
Leverage their expertise and Zillow's premium Showcase listings to get your home seen by more buyers.
Get startedList with your own agent
Get your home in front of millions of buyers by listing it on Zillow.
Learn how to do itSell it yourself
Take full control of how buyers see your home on Zillow by listing For Sale by Owner (FSBO).
List your homeWhat's special
Mature landscapingGrand entryTwo additional guest roomsNatural light pouring inHis and hers closetsPark-like front yardWainscoting panels
Zillow last checked:
Listing updated:
Listed by:
Roy Cordova DRE #01944933 559-317-4380,
RI California Realty,
Natalie H. Gonzalez DRE #02253454 559-644-8113,
RI California Realty
Bought with:
Roy Cordova, DRE #01944933
RI California Realty
Source: Fresno MLS,MLS#: 646662Originating MLS: Fresno MLS
Facts & features
Interior
Bedrooms & bathrooms
- Bedrooms: 3
- Bathrooms: 3
Primary bedroom
- Area: 0
- Dimensions: 0 x 0
Bedroom 1
- Area: 0
- Dimensions: 0 x 0
Bedroom 2
- Area: 0
- Dimensions: 0 x 0
Bedroom 3
- Area: 0
- Dimensions: 0 x 0
Bedroom 4
- Area: 0
- Dimensions: 0 x 0
Bathroom
- Features: Shower
Dining room
- Area: 0
- Dimensions: 0 x 0
Family room
- Area: 0
- Dimensions: 0 x 0
Kitchen
- Features: Eat-in Kitchen, Breakfast Bar, Pantry
- Area: 0
- Dimensions: 0 x 0
Living room
- Area: 0
- Dimensions: 0 x 0
Basement
- Area: 0
Heating
- Has Heating (Unspecified Type)
Cooling
- Central Air
Appliances
- Included: Built In Range/Oven, Gas Appliances, Disposal, Dishwasher, Microwave
- Laundry: Utility Room
Features
- Built-in Features, Central Vacuum, Bar
- Flooring: Tile, Hardwood
- Number of fireplaces: 2
- Fireplace features: Gas
Interior area
- Total structure area: 3,120
- Total interior livable area: 3,120 sqft
Property
Parking
- Total spaces: 4
- Parking features: RV Access/Parking
- Attached garage spaces: 4
Features
- Levels: One
- Stories: 1
- Patio & porch: Covered
- Has private pool: Yes
- Pool features: Water Feature, Private, In Ground
- Spa features: Bath
Lot
- Size: 0.29 Acres
- Dimensions: 108 x 115
- Features: Urban, Sprinklers In Front, Sprinklers In Rear, Sprinklers Auto, Mature Landscape
Details
- Parcel number: 50026211S
- Zoning: RS4
Construction
Type & style
- Home type: SingleFamily
- Property subtype: Residential, Single Family Residence
Materials
- Stucco
- Foundation: Concrete
- Roof: Tile
Condition
- Year built: 1999
Utilities & green energy
- Electric: On
- Sewer: Public Sewer
- Water: Public
- Utilities for property: Public Utilities
Community & HOA
Community
- Security: Security Gate
Location
- Region: Fresno
Financial & listing details
- Price per square foot: $316/sqft
- Tax assessed value: $727,366
- Date on market: 4/6/2026
- Cumulative days on market: 18 days
- Listing agreement: Exclusive Right To Sell
- Listing terms: Government,Conventional,Cash
Price history
| Date | Event | Price |
|---|---|---|
| 5/22/2026 | Sold | $985,000-1%$316/sqft |
Source: Fresno MLS #646662 Report a problem | ||
| 4/24/2026 | Pending sale | $995,000$319/sqft |
Source: Fresno MLS #646662 Report a problem | ||
| 4/6/2026 | Listed for sale | $995,000+72%$319/sqft |
Source: Fresno MLS #646662 Report a problem | ||
| 1/31/2021 | Listing removed | -- |
Source: Owner Report a problem | ||
| 12/16/2014 | Sold | $578,500-6.5%$185/sqft |
Source: Public Record Report a problem | ||
| 10/10/2014 | Price change | $619,000-1.6%$198/sqft |
Source: Owner Report a problem | ||
| 6/14/2014 | Listed for sale | $629,000+598.9%$202/sqft |
Source: Owner Report a problem | ||
| 3/4/1999 | Sold | $90,000$29/sqft |
Source: Public Record Report a problem | ||
Public tax history
| Year | Property taxes | Tax assessment |
|---|---|---|
| 2026 | -- | $727,366 +2% |
| 2025 | $9,145 +4% | $713,105 +2% |
| 2024 | $8,794 +2% | $699,124 +2% |
| 2023 | $8,623 +1.4% | $685,417 +2% |
| 2022 | $8,503 +2.9% | $671,979 +2% |
| 2021 | $8,267 +0.4% | $658,804 +1% |
| 2020 | $8,231 +6.7% | $652,050 +4.6% |
| 2019 | $7,711 +2.2% | $623,266 +2% |
| 2018 | $7,542 +1.8% | $611,046 +2% |
| 2017 | $7,410 +3.5% | $599,066 +2% |
| 2016 | $7,162 +1.6% | $587,321 +1.5% |
| 2015 | $7,051 +35.3% | $578,500 +35% |
| 2014 | $5,210 | $428,539 +0.5% |
| 2013 | -- | $426,603 +2% |
| 2012 | -- | $418,239 +2% |
| 2011 | -- | $410,039 +0.8% |
| 2010 | -- | $406,975 -0.2% |
| 2009 | -- | $407,943 +2% |
| 2008 | -- | $399,945 +2% |
| 2007 | -- | $392,104 +2% |
| 2006 | -- | $384,417 +6% |
| 2003 | -- | $362,720 +2% |
| 2002 | -- | $355,608 +2% |
| 2001 | $4,113 | $348,636 |
Find assessor info on the county website
Neighborhood: Bullard
Nearby homes
- $1,559,0005 bd-- ba4k sqft2595 W Beechwood Ave, Fresno, CA 93711For Sale

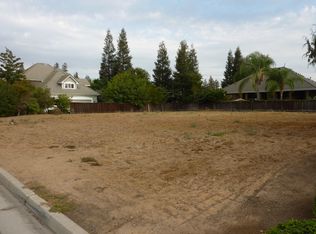
- $199,7950.29 acres2559 W Beechwood Ave, Fresno, CA 93711Off Market
- $787,6004 bd4 ba3k sqft2576 W Atlanta Ave, Fresno, CA 93711Off Market
- $739,9003 bd3 ba2.8k sqft2594 W Atlanta Ave, Fresno, CA 93711Off Market
- $852,4004 bd3 ba3.1k sqft2560 W Atlanta Ave, Fresno, CA 93711Off Market
- $1,246,1004 bd4 ba4.5k sqft2582 W Beechwood Ave, Fresno, CA 93711Off Market
- $873,3004 bd3 ba2.8k sqft2566 W Beechwood Ave, Fresno, CA 93711Off Market
- $1,051,2005 bd5 ba4.7k sqft2596 W Beechwood Ave, Clovis, CA 93711Off Market
Nearby schools
GreatSchools rating
- 8/10Forkner Elementary SchoolGrades: K-6Distance: 0.9 mi
- 3/10Tenaya Middle SchoolGrades: 7-8Distance: 1.8 mi
- 6/10Bullard High SchoolGrades: 9-12Distance: 2.1 mi
Schools provided by the listing agent
- Elementary: Tatarian
- Middle: Tenaya
- High: Bullard
Source: Fresno MLS. This data may not be complete. We recommend contacting the local school district to confirm school assignments for this home.
Get a cash offer in 3 minutes
Find out how much your home could sell for in as little as 3 minutes with a no-obligation cash offer.
Estimated market value
$991,600
Get a cash offer in 3 minutes
Find out how much your home could sell for in as little as 3 minutes with a no-obligation cash offer.
Estimated market value
$991,600
- California
- Fresno County
- Fresno
- 93711
- Bullard
- 2575 W Beechwood Ave
