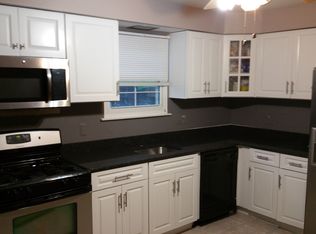
Looking for great VALUE in Delaware County? Offering a great LOCATION, meticulous CARE, and thoughtful UPDATES, 2575 West Colonial Drive will check ALL your boxes. This immaculate Colonial home is set on a hill with scenic views of Boothwyn and Upper Chichester and a private backyard setting. Set in the desirable and friendly community of Larkin Knoll, this Four-bedroom, one and a half bath traditional model offers spacious rooms, tasteful updates, and trouble-free ownership for years to come. Whether you're looking for your first home or stepping up, you'll find everything you need and more. From the front walkway, step inside to the inviting foyer. From here alone, you will be very impressed with the warmth, high end selections, and attention to detail. Notice the pleasing colors, chair rail throughout, and the quality of workmanship. Durable luxury vinyl plank flooring goes from the foyer through the kitchen and half bath. On the rest of this level is premium carpet and pad, which provides comfort. The formal living room offers crown molding, an accent wall, neutral carpet, and abundant natural light from the newer top-tier vinyl-clad, double-paned windows which are found throughout the house. The formal dining room with chair rail provides plenty of space for gatherings and overlooks the serene backyard. The eat-in kitchen includes a gas range, GE microwave hood, Maytag dishwasher, GE refrigerator, ceramic tile backsplash, under-cabinet lighting, and ample counters and generous cabinet space. A convenient powder room with a linen closet sits just off the back hall as you head to the sunken family room. This cozy family room has tasteful décor and enjoys natural light from both ends. Sliding doors lead to the backyard oasis where you will appreciate the privacy and enjoy the bird life. This fenced yard includes a shed and a park-like wooded backdrop that enhances value. Upstairs, the updated full bath includes a newer vanity, medicine cabinet, tile tub surround, and a deep linen closet. Four spacious bedrooms offer ample closet space and natural light, with one currently used as an office. Additional storage is available in the attic with pull-down stairs. The full basement offers a workbench, utility sink, washer and dryer, additional refrigerator, 200-amp electrical panel, and Bilco door access to the backyard. Mechanical systems include a LENNOX furnace with central air (2018) and a Rheem gas water heater( 2015) . Other updates include: roof and insulated siding (2015) New driveway (2015), and some exterior LED lighting on timers. The driveway accommodates four to five cars, with additional on-street parking available. This home is TRULY move-in ready and offers a perfect blend of comfort, convenience, and privacy in a great location. Don't forget how easy it is to access the places you love like the farmers market, Wegmans, and all the great Garnet Mine, Concordville, and North Wilmington amenities.
Sold for $400,000
$400,000
2575 W Colonial Dr, Upper Chichester, PA 19061
4beds
1,788sqft
Single Family Residence
Built in 1969
0.26 Acres Lot
$408,800 Zestimate®
$224/sqft
$2,896 Estimated rent
Home value
$408,800
$368,000 - $454,000
$2,896/mo
Zestimate® history
Owner options
List your home for rent
$2,896/mo
Rent Zestimate®
Find your next renter with Zillow Rental Manager. Plus, with online applications, you can quickly screen prospective tenants – for free.
$2,896/mo
Rent Zestimate®
Refinance and save
$2,858/mo
Est. payment
Refinancing to a lower rate could help reduce your monthly payments and save thousands over the life of the loan.
$2,858/mo
Est. payment
Explore your selling options
Work with a Zillow partner agent
Leverage their expertise and Zillow's premium Showcase listings to get your home seen by more buyers.
Get startedList with your own agent
Get your home in front of millions of buyers by listing it on Zillow.
Learn how to do itSell it yourself
Take full control of how buyers see your home on Zillow by listing For Sale by Owner (FSBO).
List your homeWhat's special
Scenic viewsPremium carpet and padCozy family roomAbundant natural lightTasteful updatesCeramic tile backsplashInviting foyer
Zillow last checked:
Listing updated:
Listed by:
Ken Van Every 302-529-1857,
Keller Williams Realty Wilmington,
Listing Team: The Ken Van Every Team
Bought with:
Lou Catalanotti, RM424283
LBC Property Group, LLC
Source: Bright MLS,MLS#: PADE2100628
Facts & features
Interior
Bedrooms & bathrooms
- Bedrooms: 4
- Bathrooms: 2
- Full bathrooms: 1
- 1/2 bathrooms: 1
- Main level bathrooms: 1
Rooms
- Room types: Living Room, Dining Room, Primary Bedroom, Bedroom 2, Bedroom 3, Bedroom 4, Kitchen, Family Room, Basement, Foyer, Full Bath, Half Bath
Primary bedroom
- Features: Flooring - Carpet, Ceiling Fan(s)
- Level: Upper
- Area: 196 Square Feet
- Dimensions: 14 x 14
Bedroom 2
- Features: Flooring - Carpet, Ceiling Fan(s)
- Level: Upper
- Area: 140 Square Feet
- Dimensions: 10 x 14
Bedroom 3
- Features: Flooring - Carpet
- Level: Upper
- Area: 110 Square Feet
- Dimensions: 11 x 10
Bedroom 4
- Features: Flooring - Carpet
- Level: Upper
- Area: 100 Square Feet
- Dimensions: 10 x 10
Basement
- Features: Flooring - Concrete, Basement - Unfinished
- Level: Lower
- Area: 725 Square Feet
- Dimensions: 29 x 25
Dining room
- Features: Flooring - Carpet, Lighting - Ceiling, Chair Rail, Dining Area
- Level: Main
- Area: 144 Square Feet
- Dimensions: 12 x 12
Family room
- Features: Flooring - Carpet
- Level: Main
- Area: 264 Square Feet
- Dimensions: 12 x 22
Foyer
- Features: Flooring - Luxury Vinyl Plank, Chair Rail
- Level: Main
- Area: 108 Square Feet
- Dimensions: 9 x 12
Other
- Features: Bathroom - Tub Shower, Lighting - LED, Flooring - Ceramic Tile
- Level: Upper
- Area: 72 Square Feet
- Dimensions: 8 x 9
Half bath
- Features: Lighting - LED, Flooring - Luxury Vinyl Plank
- Level: Main
- Area: 32 Square Feet
- Dimensions: 4 x 8
Kitchen
- Features: Recessed Lighting, Flooring - Luxury Vinyl Plank, Eat-in Kitchen, Chair Rail, Countertop(s) - Solid Surface, Dining Area, Kitchen - Gas Cooking
- Level: Main
- Area: 156 Square Feet
- Dimensions: 13 x 12
Living room
- Features: Flooring - Carpet
- Level: Main
- Area: 228 Square Feet
- Dimensions: 19 x 12
Heating
- Forced Air, Central, Natural Gas
Cooling
- Central Air, Electric
Appliances
- Included: Cooktop, Dishwasher, Microwave, Oven, Refrigerator, Dryer, Water Heater, Extra Refrigerator/Freezer, Oven/Range - Gas, Range Hood, Washer, Gas Water Heater
- Laundry: In Basement, Has Laundry, Washer In Unit, Dryer In Unit
Features
- Bathroom - Tub Shower, Breakfast Area, Built-in Features, Ceiling Fan(s), Attic, Chair Railings, Crown Molding, Dining Area, Family Room Off Kitchen, Formal/Separate Dining Room, Eat-in Kitchen, Kitchen - Table Space, Recessed Lighting
- Flooring: Carpet
- Doors: Sliding Glass
- Windows: Energy Efficient, Double Pane Windows, Double Hung, Insulated Windows, Replacement, Vinyl Clad
- Basement: Partial,Interior Entry,Exterior Entry,Unfinished,Walk-Out Access,Workshop,Full
- Has fireplace: No
Interior area
- Total structure area: 1,788
- Total interior livable area: 1,788 sqft
- Finished area above ground: 1,788
- Finished area below ground: 0
Property
Parking
- Total spaces: 2
- Parking features: Asphalt, Driveway, Private, Off Street, On Street
- Uncovered spaces: 2
Accessibility
- Accessibility features: None
Features
- Levels: Two
- Stories: 2
- Patio & porch: Patio
- Exterior features: Sidewalks, Street Lights
- Pool features: None
- Fencing: Chain Link
- Has view: Yes
- View description: Garden, Street, Scenic Vista
Lot
- Size: 0.26 Acres
- Dimensions: 75.00 x 150.00
- Features: Suburban
Details
- Additional structures: Above Grade, Below Grade
- Parcel number: 09000100640
- Zoning: R-10 SINGLE FAMILY
- Special conditions: Standard
Construction
Type & style
- Home type: SingleFamily
- Architectural style: Colonial
- Property subtype: Single Family Residence
Materials
- Vinyl Siding, Aluminum Siding
- Foundation: Block
Condition
- New construction: No
- Year built: 1969
Utilities & green energy
- Electric: 200+ Amp Service, 120/240V, Circuit Breakers
- Sewer: Public Sewer
- Water: Public
- Utilities for property: Cable Available, Electricity Available, Natural Gas Available, Phone Available, Sewer Available, Water Available, Cable, Fiber Optic, Other Internet Service
Community & HOA
Community
- Subdivision: Larkin Knoll
HOA
- Has HOA: No
Location
- Region: Upper Chichester
- Municipality: UPPER CHICHESTER TWP
Financial & listing details
- Price per square foot: $224/sqft
- Tax assessed value: $215,920
- Annual tax amount: $6,963
- Date on market: 9/25/2025
- Listing agreement: Exclusive Right To Sell
- Listing terms: FHA,Conventional,Cash,VA Loan
- Inclusions: See Inclusions / Exclusions List
- Exclusions: See Inclusions / Exclusions List
- Ownership: Fee Simple
Price history
| Date | Event | Price |
|---|---|---|
| 11/18/2025 | Sold | $400,000$224/sqft |
Source:  Bright MLS #PADE2100628 Report a problem Bright MLS #PADE2100628 Report a problem | ||
| 10/16/2025 | Contingent | $400,000$224/sqft |
Source: Bright MLS #PADE2100628 Report a problem | ||
| 10/9/2025 | Price change | $400,000-4.8%$224/sqft |
Source: Bright MLS #PADE2100628 Report a problem | ||
| 9/25/2025 | Listed for sale | $420,000$235/sqft |
Source: Bright MLS #PADE2100628 Report a problem | ||
Public tax history
| Year | Property taxes | Tax assessment |
|---|---|---|
| 2026 | $8,152 +11.2% | $215,920 |
| 2025 | $7,330 +2.2% | $215,920 |
| 2024 | $7,174 +3.3% | $215,920 |
| 2023 | $6,944 +2.5% | $215,920 |
| 2022 | $6,774 | $215,920 |
| 2021 | $6,774 +859.7% | $215,920 +67% |
| 2020 | $706 -89.2% | $129,260 |
| 2019 | $6,517 -0.3% | $129,260 |
| 2018 | $6,535 +821.3% | $129,260 |
| 2017 | $709 -2% | $129,260 |
| 2016 | $724 +2% | $129,260 |
| 2015 | $709 -2% | $129,260 |
| 2014 | $724 +4.8% | $129,260 |
| 2013 | $690 +0.8% | $129,260 |
| 2012 | $685 +2.3% | $129,260 |
| 2011 | $670 | $129,260 |
| 2010 | $670 +9.7% | $129,260 |
| 2009 | $611 | $129,260 |
| 2008 | $611 +6.1% | $129,260 |
| 2007 | $575 | $129,260 |
| 2006 | $575 | $129,260 |
| 2005 | $575 | $129,260 |
| 2004 | $575 +8.5% | $129,260 |
| 2003 | $530 +7.9% | $129,260 |
| 2002 | $491 | $129,260 |
| 2000 | $491 | $129,260 |
Find assessor info on the county website
Neighborhood: 19061
Nearby homes
- $452,1003 bd1 ba2.6k sqft2565 W Colonial Dr, Upper Chichester, PA 19061Off Market
- $367,0003 bd1 ba1.6k sqft2585 W Colonial Dr, Upper Chichester, PA 19061Off Market
- $393,0003 bd2 ba1.4k sqft2555 W Colonial Dr, Upper Chichester, PA 19061Off Market
- $423,6004 bd2 ba1.8k sqft4545 Pilgrim Ln, Upper Chichester, PA 19061Off Market
- $436,3004 bd1 ba1.7k sqft2595 W Colonial Dr, Upper Chichester, PA 19061Off Market
- $406,0003 bd3 ba1.3k sqft2545 W Colonial Dr, Upper Chichester, PA 19061Off Market
- $443,5004 bd2 ba1.8k sqft4540 Pilgrim Ln, Upper Chichester, PA 19061Off Market
- $377,5003 bd1 ba1.3k sqft4535 Pilgrim Ln, Upper Chichester, PA 19061Off Market
Nearby schools
GreatSchools rating
- 7/10Boothwyn El SchoolGrades: K-4Distance: 1.8 mi
- 6/10Chichester Middle SchoolGrades: 5-8Distance: 1.9 mi
- 4/10Chichester Senior High SchoolGrades: 9-12Distance: 1.5 mi
Schools provided by the listing agent
- Elementary: Boothwyn
- Middle: Chichester
- High: Chichester Senior
- District: Chichester
Source: Bright MLS. This data may not be complete. We recommend contacting the local school district to confirm school assignments for this home.
Get a cash offer in 3 minutes
Find out how much your home could sell for in as little as 3 minutes with a no-obligation cash offer.
Estimated market value
$408,800
Get a cash offer in 3 minutes
Find out how much your home could sell for in as little as 3 minutes with a no-obligation cash offer.
Estimated market value
$408,800
- Pennsylvania
- Delaware County
- Marcus Hook
- 19061
- 2575 W Colonial Dr
