Welcome to this extraordinary custom ranch-style home with 5 bedrooms & 7 baths, nestled on 3.25 acres of immaculately landscaped property in a prestigious gated community in Colorado Springs. Breathtaking views of Pikes Peak and the surrounding mountains, this residence offers the perfect blend of luxury and mountain living. As you step inside, the open and inviting Great Room captivates you with custom wood beams, metal work, hickory wood floors and 8" custom knotty alder trim. Gas fireplace wrapped in custom finish. The chef’s kitchen is a masterpiece for all with gas range, SubZero refrigerator, two dishwashers and pantry. The custom vent hood and center island enhance both style and function. The light & bright home command center off the kitchen offers versatility to fit your lifestyle. Access to the covered wrap around deck on two sides offers tremendous outdoor living. The epitome of luxury in the primary suite, is a sanctuary that leaves nothing to be desired. This spacious retreat features a private walk-out to deck with breathtaking views. Custom gas fireplace invites relaxation, making it the perfect spot to unwind. The spa-like primary bath includes walk-in shower, luxurious bath, dual vanities and custom cabinetry. The custom finished master closet offers access to laundry nearby. Secondary bedroom with ensuite bath, 1/2 guest bath & laundry are on the main. Downstairs includes huge family room with gas fireplace and wet bar perfect for entertaining. 3 bedrooms with ensuite baths, custom office with built ins, private access to the backyard and huge storage area are also here. 8-inch knotty alder molding and LED lighting. Outdoor living is not to be denied with covered deck on two sides; enviable gardens, rock water feature borders open space, ensuring privacy and unobstructed views. This property is truly one-of-a-kind, offering luxurious living with meticulous attention to detail.
Sold for $1,840,000
$1,840,000
2575 White Rock Ln, Colorado Springs, CO 80904
5beds
6,288sqft
Single Family Residence
Built in 2005
3.25 Acres Lot
$1,802,300 Zestimate®
$293/sqft
$6,758 Estimated rent
Home value
$1,802,300
$1.71M - $1.89M
$6,758/mo
Zestimate® history
Owner options
List your home for rent
$6,758/mo
Rent Zestimate®
Find your next renter with Zillow Rental Manager. Plus, with online applications, you can quickly screen prospective tenants – for free.
$6,758/mo
Rent Zestimate®
Refinance and save
$9,564/mo
Est. payment
Refinancing to a lower rate could help reduce your monthly payments and save thousands over the life of the loan.
$9,564/mo
Est. payment
Explore your selling options
Work with a Zillow partner agent
Leverage their expertise and Zillow's premium Showcase listings to get your home seen by more buyers.
Get startedList with your own agent
Get your home in front of millions of buyers by listing it on Zillow.
Learn how to do itSell it yourself
Take full control of how buyers see your home on Zillow by listing For Sale by Owner (FSBO).
List your homeWhat's special
Gas fireplaceEnviable gardensCovered wrap around deckRock water featureCustom wood beamsImmaculately landscaped propertySubzero refrigerator
Zillow last checked:
Listing updated:
Listed by:
Kelly Anne Young GRI 719-337-6043,
The Platinum Group
Bought with:
Jason Roshek CRS GRI
Coldwell Banker Beyond
Source: elevateMLS,MLS#: 8093593
Facts & features
Interior
Bedrooms & bathrooms
- Bedrooms: 5
- Bathrooms: 7
- Full bathrooms: 2
- 3/4 bathrooms: 3
- 1/2 bathrooms: 2
Primary bedroom
- Level: Main
- Area: 288 Square Feet
- Dimensions: 16 x 18
Heating
- Forced Air, Natural Gas
Cooling
- Ceiling Fan(s), Central Air
Appliances
- Included: Dishwasher, Disposal, Double Oven, Gas in Kitchen, Instant Hot Water, Microwave, Range, Refrigerator, Humidifier
- Laundry: Main Level
Features
- 5-Pc Bath, 6-Panel Doors, Crown Molding, French Doors, Great Room, Vaulted Ceiling(s), Breakfast Bar, Wet Bar
- Flooring: Carpet, Tile, Wood
- Windows: Window Coverings
- Basement: Full,Partially Finished
- Number of fireplaces: 3
- Fireplace features: Basement, Gas, Three
Interior area
- Total structure area: 6,288
- Total interior livable area: 6,288 sqft
- Finished area above ground: 3,155
- Finished area below ground: 3,133
Property
Parking
- Total spaces: 3
- Parking features: Attached, Even with Main Level, Garage Door Opener, Oversized, Paved Driveway
- Attached garage spaces: 3
Features
- Patio & porch: Composite, Covered, Other
- Exterior features: Auto Sprinkler System
- Fencing: Other,See Remarks
- Has view: Yes
- View description: Panoramic, Mountain(s), View of Pikes Peak
Lot
- Size: 3.25 Acres
- Features: Backs to Open Space, Sloped, See Remarks, HOA Required $, Landscaped
Details
- Parcel number: 7333301009
Construction
Type & style
- Home type: SingleFamily
- Architectural style: Ranch
- Property subtype: Single Family Residence
Materials
- Stone, Stucco, Frame
- Roof: Other
Condition
- Existing Home
- New construction: No
- Year built: 2005
Utilities & green energy
- Electric: 220 Volts in Garage
- Water: Municipal
- Utilities for property: Cable Available, Natural Gas Connected, Phone Available
Green energy
- Indoor air quality: Radon System
Community & HOA
Community
- Features: Gated, Parks or Open Space, See Prop Desc Remarks, Private Security
- Security: Gated with Guard, Security System
HOA
- Has HOA: Yes
- Services included: Common Utilities, Covenant Enforcement, Security, Snow Removal, Other, See Show/Agent Remarks
- HOA fee: $1,095 quarterly
Location
- Region: Colorado Springs
Financial & listing details
- Price per square foot: $293/sqft
- Tax assessed value: $1,970,933
- Annual tax amount: $8,072
- Date on market: 5/23/2025
- Listing terms: Cash,Conventional
Price history
| Date | Event | Price |
|---|---|---|
| 6/9/2025 | Sold | $1,840,000-3.2%$293/sqft |
Source:  elevateMLS #8093593 Report a problem elevateMLS #8093593 Report a problem | ||
| 5/23/2025 | Pending sale | $1,900,000$302/sqft |
Source: elevateMLS #8093593 Report a problem | ||
| 5/13/2025 | Listing removed | $1,900,000$302/sqft |
Source: elevateMLS #8093593 Report a problem | ||
| 3/24/2025 | Contingent | $1,900,000$302/sqft |
Source: elevateMLS #8093593 Report a problem | ||
| 3/7/2025 | Listed for sale | $1,900,000+465.5%$302/sqft |
Source: elevateMLS #8093593 Report a problem | ||
| 3/6/2007 | Sold | $336,000+20%$53/sqft |
Source: Public Record Report a problem | ||
| 5/4/2004 | Sold | $280,000$45/sqft |
Source: Public Record Report a problem | ||
Public tax history
| Year | Property taxes | Tax assessment |
|---|---|---|
| 2024 | $8,072 +19.9% | $132,050 |
| 2023 | $6,731 -4.2% | $132,050 +27.3% |
| 2022 | $7,029 | $103,770 -2.8% |
| 2021 | -- | $106,760 +8.3% |
| 2020 | $6,892 -6.5% | $98,580 |
| 2019 | $7,370 +25.7% | $98,580 +16% |
| 2018 | $5,864 -12.9% | $84,990 |
| 2017 | $6,730 +14.8% | $84,990 -0.8% |
| 2016 | $5,864 -0.9% | $85,670 |
| 2015 | $5,919 +7% | $85,670 |
| 2014 | $5,531 | $85,670 |
| 2013 | -- | -- |
| 2012 | -- | $85,670 |
| 2011 | $6,426 | $85,670 -15% |
| 2010 | -- | $100,780 |
| 2009 | -- | $100,780 +15% |
| 2008 | -- | $87,640 |
| 2006 | -- | $87,640 +174.7% |
| 2004 | -- | $31,900 |
| 2003 | $2,131 +2.6% | $31,900 |
| 2002 | $2,077 -2.1% | $31,900 |
| 2001 | $2,121 | $31,900 |
Find assessor info on the county website
Neighborhood: West Colorado Springs
Nearby homes
- $879,1004 bd2 ba3.4k sqft2590 White Rock Ln, Colorado Springs, CO 80904Off Market
- $926,6004 bd3 ba3.7k sqft2550 White Rock Ln, Colorado Springs, CO 80904Off Market
- $899,9995 bd3 ba3.2k sqft2530 White Rock Ln, Colorado Springs, CO 80904Sold
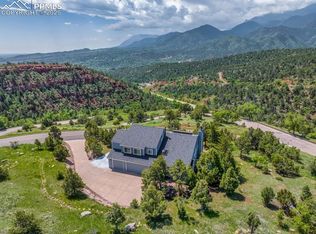
- $836,8003 bd3 ba2.7k sqft2575 Black Canyon Rd, Colorado Springs, CO 80904Off Market
- $1,067,5004 bd3 ba4.7k sqft2655 Black Canyon Rd, Colorado Springs, CO 80904Off Market
- $1,134,1003 bd3 ba3.7k sqft2610 White Rock Ln, Colorado Springs, CO 80904Off Market
- $1,026,1005 bd4 ba3.7k sqft2675 Black Canyon Rd, Colorado Springs, CO 80904Off Market
- $1,070,4006 bd4 ba5.1k sqft2625 White Rock Ln, Colorado Springs, CO 80904Off Market
Nearby schools
GreatSchools rating
- 5/10Manitou Springs Elementary SchoolGrades: PK-5Distance: 1.1 mi
- 6/10Manitou Springs Middle SchoolGrades: 6-8Distance: 1 mi
- 8/10Manitou Springs High SchoolGrades: 9-12Distance: 1 mi
Schools provided by the listing agent
- High: Manitou Springs
- District: Manitou Springs-14
Source: elevateMLS. This data may not be complete. We recommend contacting the local school district to confirm school assignments for this home.
Get a cash offer in 3 minutes
Find out how much your home could sell for in as little as 3 minutes with a no-obligation cash offer.
Estimated market value
$1,802,300
Get a cash offer in 3 minutes
Find out how much your home could sell for in as little as 3 minutes with a no-obligation cash offer.
Estimated market value
$1,802,300
- Colorado
- El Paso County
- Colorado Springs
- 80904
- West Colorado Springs
- 2575 White Rock Ln
Nearby cities
Nearby neighborhoods
- Briargate Real estate
- Central Colorado Springs Real estate
- Cimarron Hills Real estate
- East Colorado Springs Real estate
- Northeast Colorado Springs Real estate
- Northwest Colorado Springs Real estate
- Old Colorado City Real estate
- Powers Real estate
- Southeast Colorado Springs Real estate
- Southwest Colorado Springs Real estate
Nearby zip codes
Other Colorado Springs Topics
- Apartments for Rent in 80904
- Houses for Sale in 80904
- Houses for Rent in 80904
- 80904 Real Estate
- Colorado Springs Condos
- Houses for Sale in Colorado Springs
- Newest Listings in Colorado Springs
- Colorado Springs Home Values
- Colorado Springs Real Estate Agents
- Colorado Springs Refinance
- Colorado Springs Mortgage Rates
