Skip main navigation
Sold
  • Listed by: John L. Scott Enumclaw
    Bought with: John L. Scott, Inc.
    $750,000

    25750 174th Place SE, Covington, WA 98042

    4beds
    2,330sqft
    Single Family Residence
    Built in 1997
    7,257.1 Square Feet Lot
    $753,300 Zestimate®
    $322/sqft
    $3,559 Estimated rent

    Home value

    $753,300

    $716,000 - $791,000

    $3,559/mo

    Zestimate® history
    Loading
    Loading...

    Owner options

    List your home for rent

    $3,559/mo

    Rent Zestimate®

    Find your next renter with Zillow Rental Manager. Plus, with online applications, you can quickly screen prospective tenants – for free.

    Learn more

    $3,559/mo

    Rent Zestimate®

    Refinance and save

    $4,830/mo

    Est. payment

    Refinancing to a lower rate could help reduce your monthly payments and save thousands over the life of the loan.

    See today's rates

    $4,830/mo

    Est. payment

    Explore your selling options

    Work with a Zillow partner agent

    Leverage their expertise and Zillow's premium Showcase listings to get your home seen by more buyers.

    Get started

    List with your own agent

    Get your home in front of millions of buyers by listing it on Zillow.

    Learn how to do it

    Sell it yourself

    Take full control of how buyers see your home on Zillow by listing For Sale by Owner (FSBO).

    List your home

    What's special

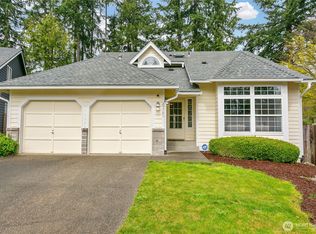
    Welcome to this Pristine Home in Sought After Foxwood Neighborhood featuring 2,330sf, 4-bed, 2.5-bath, cozy living room w/gas fireplace, spacious dining, family room, A/C & 3-Car Garage. Easily entertain with thoughtful open concept layout. New Furnace, Heat pump & Hot Water Tank in 2021~ Gourmet kitchen w/stainless steel appliances and huge walk-in pantry. The primary bedroom enjoys a deep soaking tub, substantial shower, gas fireplace & walk-in closet. Step outside to a private oasis featuring: Turf in Backyard ~ Gazebo ~ Fully Fenced Backyard backs to Greenbelt ~ Fire Pit~ Playset. This home has a prime location just minutes from schools, restaurants & shopping with easy freeway access. ~HOME SWEET HOME~ Make sure to check out the video!

    Zillow last checked:

    Listing updated:

    Listed by:

    Ashley Nybo,

    John L. Scott Enumclaw

    Bought with:

    Christie Nelson, 21012367

    John L. Scott, Inc.

    Jeremy Nelson, 20119788

    John L. Scott, Inc.

    Source: NWMLS as distributed by MLS GRID,MLS#: 2240538MLS Logo

    Facts & features

    Interior

    Bedrooms & bathrooms
    • Bedrooms: 4
    • Bathrooms: 3
    • Full bathrooms: 2
    • 1/2 bathrooms: 1
    • Main level bathrooms: 1
    Primary bedroom
    • Level: Second
    Bedroom
    • Level: Second
    Bedroom
    • Level: Second
    Bedroom
    • Level: Second
    Bathroom full
    • Level: Second
    Bathroom full
    • Level: Second
    Other
    • Level: Main
    Dining room
    • Level: Main
    Entry hall
    • Level: Main
    Family room
    • Level: Main
    Kitchen with eating space
    • Level: Main
    Living room
    • Level: Main
    Utility room
    • Level: Second
    Heating
    • Fireplace, Forced Air, Electric
    Cooling
    • Heat Pump
    Appliances
    • Included: Dishwashers_, Dryer(s), Microwaves_, Refrigerators_, StovesRanges_, Washer(s), Dishwasher(s), Microwave(s), Refrigerator(s), Stove(s)/Range(s)
    Features
    • Bath Off Primary, Ceiling Fan(s), Dining Room
    • Flooring: Hardwood, Laminate, Carpet
    • Windows: Double Pane/Storm Window
    • Basement: None
    • Number of fireplaces: 2
    • Fireplace features: Gas, Main Level: 1, Upper Level: 1, Fireplace
    Interior area
    • Total structure area: 2,330
    • Total interior livable area: 2,330 sqft

    Property

    Parking
    • Total spaces: 3
    • Parking features: Driveway, Attached Garage
    • Attached garage spaces: 3
    Features
    • Levels: Two
    • Stories: 2
    • Entry location: Main
    • Patio & porch: Hardwood, Laminate, Wall to Wall Carpet, Bath Off Primary, Ceiling Fan(s), Double Pane/Storm Window, Dining Room, Fireplace (Primary Bedroom), Vaulted Ceiling(s), Walk-In Closet(s), Fireplace
    • Has view: Yes
    • View description: Territorial
    Lot
    • Size: 7,257 sqft
    • Features: Curbs, Sidewalk, Cable TV, Deck, Fenced-Fully, High Speed Internet, Patio
    • Topography: Level
    Details
    • Parcel number: 2621750240
    • Special conditions: Standard

    Construction

    Type & style
    • Home type: SingleFamily
    • Property subtype: Single Family Residence
    Materials
    • Brick, Wood Products
    • Foundation: Poured Concrete
    • Roof: Composition
    Condition
    • Year built: 1997
    • Major remodel year: 1997
    Details
    • Builder name: Dreamcraft Homes

    Utilities & green energy

    • Electric: Company: PSE
    • Sewer: Sewer Connected, Company: Soos Creek
    • Water: Public, Company: Covington Water District

    Community & neighborhood

    Community
    • Community features: CCRs
    Location
    • Region: Covington
    • Subdivision: Covington

    HOA & financial

    HOA
    • HOA fee: $315 annually
    • Association phone: 253-322-2122

    Other

    Other facts
    • Listing terms: Conventional,FHA,VA Loan
    • Cumulative days on market: 612 days

    Price history

    DateEventPrice
    8/8/2024Sold$750,000$322/sqft
    Source: NWMLS as distributed by MLS GRID #2240538 Report a problem
    6/30/2024Pending sale$750,000$322/sqft
    Source: NWMLS as distributed by MLS GRID #2240538 Report a problem
    6/25/2024Price change$750,000-3.2%$322/sqft
    Source: NWMLS as distributed by MLS GRID #2240538 Report a problem
    6/13/2024Listed for sale$775,000+128.6%$333/sqft
    Source: NWMLS as distributed by MLS GRID #2240538 Report a problem
    10/30/2015Sold$339,000+60.7%$145/sqft
    Source: Public Record Report a problem
    9/3/1997Sold$210,950$91/sqft
    Source: Public Record Report a problem

    Public tax history

    YearProperty taxesTax assessment
    2025$7,859 +11.1%$722,000 +4%
    2024$7,075 +5.9%$694,000 +11.4%
    2023$6,679 -7%$623,000 -9.4%
    2022$7,185 +15%$688,000 +32.1%
    2021$6,251 +8.7%$521,000 +14.8%
    2020$5,750 +0.4%$454,000
    2019$5,725 +6.8%$454,000 +0.2%
    2018$5,361 +0.4%$453,000 +11.3%
    2017$5,339 +20.8%$407,000 +9.7%
    2016$4,420 $371,000 +9.4%
    2015$4,420 $339,000 +12.6%
    2014$4,420 $301,000 +19.9%
    2013$4,420 $251,000 +7.7%
    2012-- $233,000 -6.4%
    2011-- $249,000 -14.1%
    2010-- $290,000
    2009-- $290,000 -0.3%
    2007-- $291,000 +6.6%
    2006-- $273,000 +5%
    2005-- $260,000 +18.2%
    2001$3,190 +2.7%$220,000 +6.8%
    2000$3,105 $206,000

    Find assessor info on the county website

    Neighborhood: 98042

    Nearby schools

    GreatSchools rating
    Schools provided by the listing agent
    • Elementary: Crestwood Elem
    • Middle: Mattson Middle
    • High: Kentwood High

    Source: NWMLS as distributed by MLS GRID. This data may not be complete. We recommend contacting the local school district to confirm school assignments for this home.

    Get a cash offer in 3 minutes
    Find out how much your home could sell for in as little as 3 minutes with a no-obligation cash offer.
    Estimated market value
    $753,300
    Get a cash offer in 3 minutes
    Find out how much your home could sell for in as little as 3 minutes with a no-obligation cash offer.
    Estimated market value
    $753,300