Charming Brick Rancher Near the Chester River This custom-built brick rancher sits in a nice Chestertown neighborhood with excellent curb appeal, a classic hipped roof, and a convenient circular driveway. The drive runs under a gable-roofed breezeway that connects to an oversized 26x40 two-car garage, which will soon have brand-new garage doors. Coming into the Home... Living Room: Walk along the cobblestone slate path and pass through the new, classic front door into a spacious living room featuring hardwood floors that run throughout the entire house. Dining & Kitchen: A curved archway leads from the living room directly into the dining room. The dining room has an entryway to the kitchen, which could easily be opened up for an even more open feel. Porch: The dining room leads right out to a comfortable porch—the perfect spot to relax and enjoy this nice, quiet neighborhood. Mudroom & Back Entry: An oversized back entry from the breezeway leads into a large mudroom and utility space. Featuring multiple closets and laundry hookups, this functional area offers plenty of space to be creative and fit your family's needs. Bedrooms: The main floor includes three bedrooms with hardwood floors and two full bathrooms Basement: The full basement features an open space with brand-new windows that allow plenty of natural light inside. It is equipped with a new sump pump, offering a perfect blank canvas for storage, a gym, or a rec room. Utilities, Key Updates & Location The house sits on a generous lot with mature landscaping and is connected to well water and public septic. Recent mechanical and structural updates include: Brand-new roof, oil furnace paired with a new HVAC system for efficient heating and cooling. Fresh paint inside and out. You can enjoy beautiful views of the Chester River coming and going from your new home, as well as scenic river views while taking your neighborhood walks. Enjoy the convenience of being just minutes from downtown shopping and dining. Bring your design ideas to update the interior and make it your own!
For sale
$468,000
25750 Collins Ave, Chestertown, MD 21620
3beds
3,262sqft
Single Family Residence
Built in 1954
0.76 Acres Lot
$454,100 Zestimate®
$143/sqft
$-- HOA
What's special
New sump pumpLaundry hookupsCobblestone slate pathExcellent curb appealMultiple closetsGable-roofed breezewayBrand-new roof
- 29 days |
- 927 |
- 56 |
Likely to sell faster than
Zillow last checked:
Listing updated:
Listed by:
Grace Crockett 410-708-5615,
Doug Ashley Realtors, LLC 410-810-0010
Source: Bright MLS,MLS#: MDKE2006546
Facts & features
Interior
Bedrooms & bathrooms
- Bedrooms: 3
- Bathrooms: 2
- Full bathrooms: 2
- Main level bathrooms: 2
- Main level bedrooms: 3
Rooms
- Room types: Living Room, Dining Room, Bedroom 2, Kitchen, Bedroom 1, Utility Room, Bathroom 3
Bedroom 1
- Features: Flooring - Wood
- Level: Main
- Area: 196 Square Feet
- Dimensions: 14 X 14
Bedroom 2
- Level: Main
- Area: 156 Square Feet
- Dimensions: 12 X 13
Bathroom 3
- Level: Main
- Area: 143 Square Feet
- Dimensions: 11 X 13
Dining room
- Features: Built-in Features, Flooring - Solid Hardwood
- Level: Main
- Area: 221 Square Feet
- Dimensions: 13 X 17
Kitchen
- Level: Main
- Area: 144 Square Feet
- Dimensions: 12 X 12
Living room
- Features: Flooring - Solid Hardwood, Fireplace - Other, Fireplace - Wood Burning
- Level: Main
- Area: 325 Square Feet
- Dimensions: 13 X 25
Utility room
- Features: Flooring - Ceramic Tile
- Level: Main
- Area: 247 Square Feet
- Dimensions: 13 X 19
Heating
- Baseboard, Oil
Cooling
- Central Air, Electric
Appliances
- Included: Dishwasher, Dryer, Exhaust Fan, Refrigerator, Cooktop, Washer, Electric Water Heater
- Laundry: Main Level
Features
- Attic, Bathroom - Stall Shower, Bathroom - Tub Shower, Dining Area, Entry Level Bedroom, Floor Plan - Traditional, Dry Wall
- Flooring: Hardwood, Wood
- Basement: Partial,Drainage System,Full,Shelving,Space For Rooms,Sump Pump,Windows,Partially Finished
- Number of fireplaces: 1
- Fireplace features: Equipment
Interior area
- Total structure area: 3,262
- Total interior livable area: 3,262 sqft
- Finished area above ground: 1,901
- Finished area below ground: 1,361
Video & virtual tour
Property
Parking
- Total spaces: 6
- Parking features: Storage, Built In, Covered, Garage Faces Rear, Inside Entrance, Oversized, Circular Driveway, Attached, Driveway
- Attached garage spaces: 2
- Uncovered spaces: 4
Accessibility
- Accessibility features: 2+ Access Exits
Features
- Levels: One
- Stories: 1
- Patio & porch: Porch, Breezeway
- Exterior features: Chimney Cap(s), Lighting, Rain Gutters, Storage, Sidewalks
- Pool features: None
- Has view: Yes
- View description: Garden, Golf Course
Lot
- Size: 0.76 Acres
Details
- Additional structures: Above Grade, Below Grade
- Parcel number: 1507001029
- Zoning: RR
- Special conditions: Standard
Construction
Type & style
- Home type: SingleFamily
- Architectural style: Ranch/Rambler
- Property subtype: Single Family Residence
Materials
- Brick
- Foundation: Permanent, Brick/Mortar, Block, Concrete Perimeter, Pillar/Post/Pier
- Roof: Architectural Shingle
Condition
- Good
- New construction: No
- Year built: 1954
Utilities & green energy
- Sewer: Public Sewer
- Water: Well
- Utilities for property: Electricity Available, Other
Community & HOA
Community
- Subdivision: Country Club Estates
HOA
- Has HOA: No
Location
- Region: Chestertown
Financial & listing details
- Price per square foot: $143/sqft
- Tax assessed value: $360,067
- Annual tax amount: $4,060
- Date on market: 6/24/2026
- Listing agreement: Exclusive Right To Sell
- Listing terms: Cash,Conventional,USDA Loan,FHA
- Ownership: Fee Simple
Estimated market value
$454,100
$431,000 - $477,000
$2,504/mo
Price history
| Date | Event | Price |
|---|---|---|
| 6/24/2026 | Listed for sale | $468,000+122.9%$143/sqft |
Source:  Bright MLS #MDKE2006546 Report a problem Bright MLS #MDKE2006546 Report a problem | ||
| 11/17/2015 | Sold | $210,000-8.7%$64/sqft |
Source: Agent Provided Report a problem | ||
| 11/5/2015 | Pending sale | $230,000$71/sqft |
Source: Coldwell Banker Chesapeake Real Estate Company #KE8725652 Report a problem | ||
| 11/4/2015 | Price change | $230,000+9.5%$71/sqft |
Source: Coldwell Banker Chesapeake Real Estate Company #KE8725652 Report a problem | ||
| 10/6/2015 | Price change | $210,000-4.5%$64/sqft |
Source: Coldwell Banker Chesapeake Real Estate Company #KE8725652 Report a problem | ||
| 8/26/2015 | Listed for sale | $220,000-5.2%$67/sqft |
Source: Coldwell Banker Chesapeake Real Estate Co #KE8725652 Report a problem | ||
| 12/18/2014 | Sold | $232,000+0.9%$71/sqft |
Source: Public Record Report a problem | ||
| 11/21/2014 | Pending sale | $230,000$71/sqft |
Source: Coldwell Banker Chesapeake Real Estate Co, LLC #KE8506705 Report a problem | ||
| 11/21/2014 | Listed for sale | $230,000-9.8%$71/sqft |
Source: Coldwell Banker Chesapeake Real Estate Co, LLC #KE8506705 Report a problem | ||
| 10/10/2014 | Listing removed | $255,000$78/sqft |
Source: Coldwell Banker Chesapeake Real Estate Company #KE8206176 Report a problem | ||
| 7/30/2014 | Price change | $255,000-7.3%$78/sqft |
Source: Coldwell Banker Chesapeake Real Estate Company #KE8206176 Report a problem | ||
| 3/8/2014 | Price change | $275,000-8%$84/sqft |
Source: Coldwell Banker Chesapeake Real Estate Company #KE8206176 Report a problem | ||
| 11/13/2013 | Price change | $299,000-3.5%$92/sqft |
Source: Coldwell Banker Chesapeake Real Estate Company #KE8206176 Report a problem | ||
| 10/19/2013 | Listed for sale | $310,000$95/sqft |
Source: Coldwell Banker Chesapeake Real Estate Co, LLC #KE8206176 Report a problem | ||
Public tax history
| Year | Property taxes | Tax assessment |
|---|---|---|
| 2025 | $8,119 +104.5% | $358,000 +2.2% |
| 2024 | $3,971 +2.3% | $350,200 +2.3% |
| 2023 | $3,883 +3.2% | $342,400 +2.3% |
| 2022 | $3,761 -0.9% | $334,600 |
| 2021 | $3,794 | $334,600 |
| 2020 | $3,794 -2% | $334,600 -2% |
| 2019 | $3,871 +2.1% | $341,400 +2.1% |
| 2018 | $3,794 +2.1% | $334,533 +2.1% |
| 2017 | $3,716 +19.3% | $327,667 +2.1% |
| 2016 | $3,116 | $320,800 |
| 2015 | $3,116 | $320,800 |
| 2014 | $3,116 | $320,800 -6.4% |
| 2013 | -- | $342,800 +4% |
| 2012 | -- | $329,680 +4.1% |
| 2011 | -- | $316,560 +4.3% |
| 2010 | -- | $303,440 +8.5% |
| 2009 | -- | $279,726 +9.3% |
| 2008 | -- | $256,013 +10.2% |
| 2007 | -- | $232,300 +6.1% |
| 2006 | -- | $218,866 +6.5% |
| 2005 | -- | $205,433 +7% |
| 2004 | -- | $192,000 +2.5% |
| 2003 | -- | $187,322 +2.6% |
| 2002 | -- | $182,646 +2.6% |
| 2001 | -- | $177,970 |
Find assessor info on the county website
Monthly payment
Est. payment
Payment breakdown
Explore the cost of this home by adjusting the details. Changes won't be saved.Climate risks
Neighborhood: 21620
Nearby schools
GreatSchools rating
- 7/10H. H. Garnett Elementary SchoolGrades: PK-5Distance: 1.5 mi
- 2/10Kent County Middle SchoolGrades: 6-8Distance: 1.9 mi
- 5/10Kent County High SchoolGrades: 9-12Distance: 6.5 mi
Schools provided by the listing agent
- District: Kent County Public Schools
Source: Bright MLS. This data may not be complete. We recommend contacting the local school district to confirm school assignments for this home.
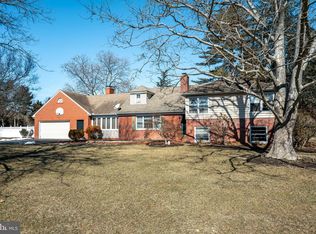
- $375,0005 bd3 ba3.3k sqft25740 Collins Ave, Chestertown, MD 21620Sold
- $572,800-- bd2 ba3.2k sqft7810 Carriage Ln, Chestertown, MD 21620Off Market
- $749,6004 bd4 ba3.3k sqft7854 Radcliffe Rd, Chestertown, MD 21620Off Market
- $144,9001.12 Acres7854 Radcliffe Rd, Chestertown, MD 21620Off Market
- $709,300-- bd2 ba3.1k sqft7852 Radcliffe Rd, Chestertown, MD 21620Off Market
- $778,7004 bd3 ba3.6k sqft25749 Collins Ave, Chestertown, MD 21620Off Market
- $483,200-- bd2 ba2.3k sqft25761 Collins Ave, Chestertown, MD 21620Off Market
- $418,000-- bd2 ba1.7k sqft25720 Collins Ave, Chestertown, MD 21620Off Market
A local agent can set up tours, give advice and negotiate with sellers.
Similar homes
- $519,9003 bd3 ba2.2k sqft101 Coleman Dr, Chestertown, MD 21620For Sale
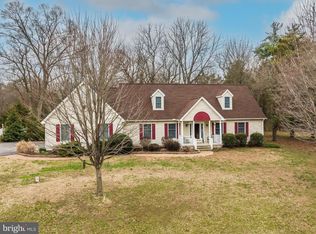
 MLS ID #MDQA2016624, Terri Kulp, Coldwell Banker Chesapeake Real Estate Company. Bright MLS
 - $499,9004 bd3 ba2.5k sqft8620 Park Dr, Chestertown, MD 21620For Sale
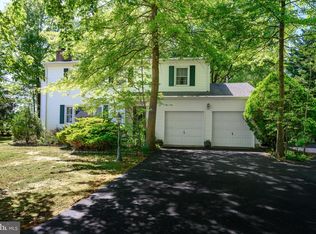 MLS ID #MDKE2005850, Doug Ashley, Doug Ashley Realtors, LLC. Bright MLS
 - $499,9995 bd4 ba3.9k sqft218 Camelot Dr, Chestertown, MD 21620For Sale
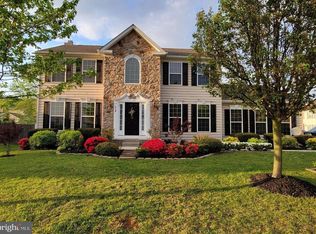 MLS ID #MDKE2005982, Dee Dee McCracken, Coldwell Banker Realty. Bright MLS
 - $565,0003 bd3 ba2.9k sqft204 Double Creek Rd, Chestertown, MD 21620For Sale
 MLS ID #MDQA2015996, Grace Crockett, Doug Ashley Realtors, LLC. Bright MLS
 - $429,9004 bd3 ba2.1k sqft10781 Fermoy Rd, Chestertown, MD 21620For SaleMLS ID #MDKE2006640, Mr. David J Moore, Real Broker, LLC. Bright MLS
- $419,9994 bd2 ba1.6k sqft222 Mount Vernon Ave, Chestertown, MD 21620For SaleMLS ID #MDKE2005876, Kellie Gough McLendon, Long & Foster Real Estate, Inc.. Bright MLS
- $550,0005 bd4 ba3.8k sqft103 Sutton Way, Chestertown, MD 21620For SaleMLS ID #MDKE2006344, Liddy Campbell, TTR Sotheby's International Realty. Bright MLS
- $499,9992 bd3 ba2.1k sqft103 Landing Ln, Chestertown, MD 21620For SaleMLS ID #MDKE2005670, Joseph Ciganek, Coldwell Banker Chesapeake Real Estate Company. Bright MLS
- $534,9005 bd3 ba3.1k sqft126 Meadow Croft Dr, Centreville, MD 21617For SaleMLS ID #MDQA2018028, Samantha Grimes, Chesapeake Real Estate Associates, LLC. Bright MLS
- $484,5003 bd2 ba1.9k sqft114 Edenderry Ave, Centreville, MD 21617For SaleMLS ID #MDQA2017712, Norma Coursey, Benson & Mangold, LLC. Bright MLS
- $425,0002 bd2 ba2.3k sqft6202 Rock Hall Rd, Rock Hall, MD 21661For SaleMLS ID #MDKE2006366, Billy Sutton, Coldwell Banker Chesapeake Real Estate Company. Bright MLS
- $427,0003 bd2 ba2.5k sqft22300 Frazier Rd, Rock Hall, MD 21661For SaleMLS ID #MDKE2006512, Chris Kendall, Cross Street Realtors LLC. Bright MLS
- $565,0003 bd3 ba2.1k sqft25124 E Kentfield Rd, Worton, MD 21678For SaleMLS ID #MDKE2006464, Julia Hilfiker, Gunther-McClary Real Estate. Bright MLS
- $480,0005 bd2 ba1.6k sqft21251 Chesapeake Ave, Rock Hall, MD 21661For SaleMLS ID #MDKE2006762, Julia Hilfiker, Gunther-McClary Real Estate. Bright MLS
- $685,0003 bd3 ba3k sqft117 N Water St #1A, Chestertown, MD 21620For SaleMLS ID #MDKE2006162, Liddy Campbell, TTR Sotheby's International Realty. Bright MLS
- $525,0005 bd3 ba2.7k sqft101 Edenderry Ave, Centreville, MD 21617For SaleMLS ID #MDQA2016920, Crystal Smith, RE/MAX Executive. Bright MLS
- $515,0004 bd2 ba2.1k sqft14136 Kentmore Park Rd, Kennedyville, MD 21645For SaleMLS ID #MDKE2006382, Pat Kern, Gunther-McClary Real Estate. Bright MLS
- $525,0003 bd3 ba3.2k sqft104 Kidwell Ave, Centreville, MD 21617For SaleMLS ID #MDQA2016420, Tricia Z Wilson, Wilson Realty & Staging LLC. Bright MLS
- $425,0003 bd2 ba2.5k sqft210 W Main St, Cecilton, MD 21913For SaleMLS ID #MDCC2022278, Steven Parker, L. C. Parker Real Estate. Bright MLS
- $474,0004 bd3 ba2.7k sqft138 Cool Meadow Dr, Centreville, MD 21617For SaleMLS ID #MDQA2015952, Mike Vakas, EXP Realty, LLC. Bright MLS
