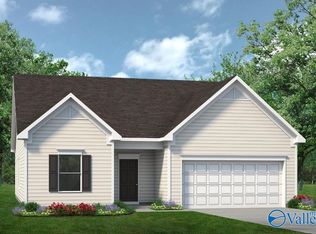
MOVE-IN READY! The McGinnis at Abbey Brook offers a spacious two-story layout perfect for entertaining. A fifth bedroom and full bath on the main level provide flexible space for guests or a home office. The kitchen features white cabinets and granite countertops and opens to the family room at the rear of the home with access to the patio. Light-toned vinyl plank flooring runs throughout the main living areas. Upstairs, the primary suite includes a very large walk-in closet, while three additional bedrooms with walk-in closets are located off the open loft. A secondary bath and convenient laundry room complete the upper level.
Sold for $289,995
$289,995
25750 Finchley Dr, Athens, AL 35613
5beds
2,372sqft
Single Family Residence
Built in ----
9,147 Square Feet Lot
$288,000 Zestimate®
$122/sqft
$2,085 Estimated rent
Home value
$288,000
$251,000 - $331,000
$2,085/mo
Zestimate® history
Owner options
List your home for rent
$2,085/mo
Rent Zestimate®
Find your next renter with Zillow Rental Manager. Plus, with online applications, you can quickly screen prospective tenants – for free.
$2,085/mo
Rent Zestimate®
Refinance and save
$1,543/mo
Est. payment
Refinancing to a lower rate could help reduce your monthly payments and save thousands over the life of the loan.
$1,543/mo
Est. payment
Explore your selling options
Work with a Zillow partner agent
Leverage their expertise and Zillow's premium Showcase listings to get your home seen by more buyers.
Get startedList with your own agent
Get your home in front of millions of buyers by listing it on Zillow.
Learn how to do itSell it yourself
Take full control of how buyers see your home on Zillow by listing For Sale by Owner (FSBO).
List your homeWhat's special
Zillow last checked:
Listing updated:
Listed by:
Lisa Jane Matteson 256-301-2111,
SDH Alabama LLC
Bought with:
Blake Cantrell, 81009
Kendall James Realty
Source: ValleyMLS,MLS#: 21905346
Facts & features
Interior
Bedrooms & bathrooms
- Bedrooms: 5
- Bathrooms: 3
- Full bathrooms: 3
Rooms
- Room types: Master Bedroom, Bedroom 2, Bedroom 3, Kitchen, Bedroom 4, Family Room, Breakfast, Office/Study, Loft
Primary bedroom
- Features: 9’ Ceiling, Carpet, Double Vanity, Walk in Closet 2
- Level: Second
- Area: 238
- Dimensions: 14 x 17
Bedroom 2
- Features: 9’ Ceiling, Carpet, Smooth Ceiling, Walk-In Closet(s)
- Level: Second
- Area: 120
- Dimensions: 10 x 12
Bedroom 3
- Features: 9’ Ceiling, Carpet, Smooth Ceiling, Walk-In Closet(s)
- Level: Second
- Area: 120
- Dimensions: 10 x 12
Bedroom 4
- Features: 9’ Ceiling, Carpet, Smooth Ceiling
- Level: Second
- Area: 120
- Dimensions: 10 x 12
Bedroom 5
- Features: 9’ Ceiling, Carpet, Smooth Ceiling
- Area: 132
- Dimensions: 11 x 12
Family room
- Features: 9’ Ceiling, Kitchen Island, Recessed Lighting, Smooth Ceiling, LVP
- Level: First
- Area: 238
- Dimensions: 14 x 17
Kitchen
- Features: 9’ Ceiling, Granite Counters, Kitchen Island, Smooth Ceiling, LVP
- Level: First
- Area: 180
- Dimensions: 12 x 15
Loft
- Features: 9’ Ceiling, Carpet, Smooth Ceiling
- Level: Second
- Area: 120
- Dimensions: 10 x 12
Heating
- Electric
Cooling
- Electric
Features
- Has basement: No
- Has fireplace: No
- Fireplace features: None
Interior area
- Total interior livable area: 2,372 sqft
Property
Parking
- Parking features: Garage-Two Car, Garage Faces Front
Features
- Levels: Two
- Stories: 2
Lot
- Size: 9,147 Square Feet
Details
- Parcel number: 00000000000000049
Construction
Type & style
- Home type: SingleFamily
- Property subtype: Single Family Residence
Materials
- Foundation: Slab
Condition
- New Construction
- New construction: Yes
Details
- Builder name: SMITH DOUGLAS HOMES
Utilities & green energy
- Sewer: Public Sewer
- Water: Public
Community & HOA
Community
- Subdivision: Abbey Brook
HOA
- Has HOA: Yes
- HOA fee: $225 annually
- HOA name: Cma
Location
- Region: Athens
Financial & listing details
- Price per square foot: $122/sqft
- Date on market: 12/8/2025
Price history
| Date | Event | Price |
|---|---|---|
| 4/28/2026 | Sold | $289,995$122/sqft |
Source:  ValleyMLS #21905346 Report a problem ValleyMLS #21905346 Report a problem | ||
| 3/30/2026 | Pending sale | $289,995$122/sqft |
Source: ValleyMLS #21905346 Report a problem | ||
| 3/13/2026 | Price change | $289,995-1%$122/sqft |
Source: ValleyMLS #21905346 Report a problem | ||
| 2/26/2026 | Price change | $292,995-2.3%$124/sqft |
Source: ValleyMLS #21905346 Report a problem | ||
| 2/4/2026 | Price change | $299,995-1.2%$126/sqft |
Source: ValleyMLS #21905346 Report a problem | ||
| 12/8/2025 | Listed for sale | $303,785$128/sqft |
Source: ValleyMLS #21905346 Report a problem | ||
Public tax history
Tax history is unavailable.
Neighborhood: 35613
Nearby homes
- $258,8903 bd2 ba1.5k sqft25764 Finchley Dr, Athens, AL 35613Sold
- $253,8753 bd2 ba1.5k sqft25690 Finchley Dr, Athens, AL 35613Sold
- $260,0003 bd2 ba1.5k sqft25776 Finchley Dr, Athens, AL 35613Sold
- $250,7503 bd2 ba1.5k sqft25751 Finchley Dr, Athens, AL 35613Sold

- $234,9953 bd2 ba1.2k sqft25763 Finchley Dr, Athens, AL 35613Sold
- $297,9955 bd3 ba2.5k sqft25743 Finchley Dr, Athens, AL 35613Sold
- $273,6903 bd2 ba1.5k sqft25722 Finchley Dr, Athens, AL 35613Sold
- $261,4353 bd2 ba1.5k sqft25788 Finchley Dr, Athens, AL 35613Sold
Nearby schools
GreatSchools rating
- 10/10Creekside Primary SchoolGrades: PK-2Distance: 4.5 mi
- 6/10East Limestone High SchoolGrades: 6-12Distance: 3.4 mi
- 10/10Creekside Elementary SchoolGrades: 3-5Distance: 4.6 mi
Schools provided by the listing agent
- Elementary: Johnson
- Middle: East Limestone
- High: East Limestone
Source: ValleyMLS. This data may not be complete. We recommend contacting the local school district to confirm school assignments for this home.
Get a cash offer in 3 minutes
Find out how much your home could sell for in as little as 3 minutes with a no-obligation cash offer.
Estimated market value
$288,000
Get a cash offer in 3 minutes
Find out how much your home could sell for in as little as 3 minutes with a no-obligation cash offer.
Estimated market value
$288,000
- Alabama
- Limestone County
- Athens
- 35613
- 25750 Finchley Dr
Nearby cities
Nearby zip codes
Other Athens Topics
