This former model home offers the perfect blend of elegance and comfort, set on a generous half-acre+ corner lot in the tranquil Whispering Pines neighborhood. With 4 spacious bedrooms and 5 bathrooms, the layout is designed for seamless one-level living while also featuring a fully finished walk out basement for added space and flexibility. The open concept main floor showcases high-end finishes including natural wide plank wood flooring, soaring ceilings, expansive picture windows with abundant natural light as well as a professionally integrated whole home surround sound system The gourmet kitchen features quartz countertops, professional grade stainless steel appliances and flows effortlessly into the inviting living and dining areas—ideal for entertaining or everyday living. A serene main floor primary suite provides a private retreat, complete with a spa like bath featuring herringbone wood flooring, dual vanities paired with a deep stand-alone soaking tub, which serves as the centerpiece of the Primary bathroom blending modern design with ultimate relaxation. Downstairs, the walk out lower level expands your living options with an additional large family room with sleek wet bar for casual entertainment. The lower level also includes an expansive 4th bedroom and full bathroom paired with additional spaces for a private home office or playroom offering purposeful flexibility. The lower level offers over 1500 sqft of unfinished space and is an opportunity to add additional living spaces, if desired. Outdoors, enjoy the privacy of your professionally landscaped expansive, corner lot with multiple outdoor living spaces for gatherings, gardening, or simply relaxing in a quiet setting. Enjoy community amenities including resident trails amongst rolling hills, private clubhouse, pool and is located within the award-winning Cherry Creek School District. This home combines luxury details, thoughtful design, and a premier location—making it a rare find.
Sold for $1,375,000
$1,375,000
25753 E Alder Place, Aurora, CO 80016
4beds
6,234sqft
Single Family Residence
Built in 2016
0.56 Acres Lot
$1,333,600 Zestimate®
$221/sqft
$5,556 Estimated rent
Home value
$1,333,600
$1.24M - $1.43M
$5,556/mo
Zestimate® history
Owner options
List your home for rent
$5,556/mo
Rent Zestimate®
Find your next renter with Zillow Rental Manager. Plus, with online applications, you can quickly screen prospective tenants – for free.
$5,556/mo
Rent Zestimate®
Refinance and save
$6,409/mo
Est. payment
Refinancing to a lower rate could help reduce your monthly payments and save thousands over the life of the loan.
$6,409/mo
Est. payment
Explore your selling options
Work with a Zillow partner agent
Leverage their expertise and Zillow's premium Showcase listings to get your home seen by more buyers.
Get startedList with your own agent
Get your home in front of millions of buyers by listing it on Zillow.
Learn how to do itSell it yourself
Take full control of how buyers see your home on Zillow by listing For Sale by Owner (FSBO).
List your homeWhat's special
Zillow last checked:
Listing updated:
Listed by:
Heather Christensen 720-938-1350 HeatherChristensen@kw.com,
Keller Williams DTC
Bought with:
Elizabeth Walters, 100017914
Walters & Co.
Source: REcolorado as distributed by MLS GRID,MLS#: 1784629
Facts & features
Interior
Bedrooms & bathrooms
- Bedrooms: 4
- Bathrooms: 5
- Full bathrooms: 2
- 3/4 bathrooms: 2
- 1/2 bathrooms: 1
- Main level bathrooms: 4
- Main level bedrooms: 3
Bedroom
- Description: Secondary Bedroom On Main Floor, Ensuite Bath
- Level: Main
Bedroom
- Description: Currently Used As An Office, Built In Bookshelves, Ensuite Bath, Private Balcony
- Level: Main
Bedroom
- Description: Expansive 4th Bedroom For In Laws Or Guest Suite
- Level: Basement
Bathroom
- Description: Main Floor Powder Room
- Level: Main
Bathroom
- Description: Barn Door To Ensuite Bath, Quartz Countertops
- Level: Main
Bathroom
- Description: Ensuite To Third Bedroom On Main Floor
- Level: Main
Bathroom
- Description: Basement Bath With Tub/Shower Combo
- Level: Basement
Other
- Description: Accent Wall, Access To Upper Deck, Accent Walls And Ceiling
- Level: Main
Other
- Description: Herringbone Flooring, Deep Soaking Tub, Dual Vanities
- Level: Main
Bonus room
- Description: Additional Space For A Home Office Or Hideaway Playroom!
- Level: Basement
Dining room
- Description: Dedicated Formal Dining Room With Wet Bar, Tray Ceiling
- Level: Main
Family room
- Description: Walkout Access, Wet Bar With Beverage Fridge, Quartz Countertops
- Level: Basement
Great room
- Description: Wood Flooring, Gas Log Fireplace, Surround Sound, Accent Ceiling
- Level: Main
Kitchen
- Description: Quartz Countertops, Farm Sink, Soft Close Cabinets, Custom Cabinetry, Access To Upper Deck
- Level: Main
Laundry
- Description: Main Floor Laundry With Washer And Dryer Included
- Level: Main
Heating
- Forced Air, Natural Gas
Cooling
- Central Air
Appliances
- Included: Cooktop, Dishwasher, Disposal, Double Oven, Dryer, Gas Water Heater, Microwave, Range Hood, Refrigerator, Washer, Wine Cooler
- Laundry: In Unit
Features
- Built-in Features, Ceiling Fan(s), Eat-in Kitchen, Entrance Foyer, Five Piece Bath, High Ceilings, High Speed Internet, Kitchen Island, Open Floorplan, Pantry, Primary Suite, Quartz Counters, Radon Mitigation System, Smoke Free, Sound System, Walk-In Closet(s), Wet Bar, Wired for Data
- Flooring: Carpet, Tile, Wood
- Windows: Window Coverings, Window Treatments
- Basement: Bath/Stubbed,Exterior Entry,Full,Interior Entry,Unfinished,Walk-Out Access
- Number of fireplaces: 1
- Fireplace features: Gas, Gas Log, Great Room
Interior area
- Total structure area: 6,234
- Total interior livable area: 6,234 sqft
- Finished area above ground: 3,117
- Finished area below ground: 1,601
Property
Parking
- Total spaces: 3
- Parking features: Concrete, Insulated Garage, Oversized, Oversized Door
- Attached garage spaces: 3
Features
- Levels: One
- Stories: 1
- Patio & porch: Covered, Front Porch
- Exterior features: Balcony, Lighting, Private Yard, Rain Gutters
- Fencing: None
Lot
- Size: 0.56 Acres
- Features: Corner Lot, Cul-De-Sac, Landscaped, Many Trees, Master Planned, Sprinklers In Front, Sprinklers In Rear
Details
- Parcel number: 035121461
- Zoning: RE470
- Special conditions: Standard
Construction
Type & style
- Home type: SingleFamily
- Architectural style: Mountain Contemporary,Traditional
- Property subtype: Single Family Residence
Materials
- Brick, Wood Siding
- Foundation: Slab
- Roof: Composition
Condition
- Year built: 2016
Utilities & green energy
- Sewer: Public Sewer
- Water: Public
- Utilities for property: Cable Available, Electricity Connected, Internet Access (Wired), Natural Gas Available, Natural Gas Connected, Phone Connected
Community & HOA
Community
- Security: Carbon Monoxide Detector(s), Smoke Detector(s)
- Subdivision: Whispering Pines
HOA
- Has HOA: Yes
- Amenities included: Clubhouse, Park, Pool, Trail(s)
- Services included: Recycling, Trash
- HOA name: Whispering Pines Metro District
- HOA phone: 303-818-9365
Location
- Region: Aurora
Financial & listing details
- Price per square foot: $221/sqft
- Tax assessed value: $1,079,200
- Annual tax amount: $10,389
- Date on market: 9/12/2025
- Listing terms: Cash,Conventional,FHA,Jumbo,VA Loan
- Exclusions: Seller's Personal Property Including The Washer And Dryer In The Basement Storage Room.
- Ownership: Corporation/Trust
- Electric utility on property: Yes
- Road surface type: Gravel
Price history
| Date | Event | Price |
|---|---|---|
| 10/10/2025 | Sold | $1,375,000$221/sqft |
Source:  REcolorado as distributed by MLS GRID #1784629 Report a problem REcolorado as distributed by MLS GRID #1784629 Report a problem | ||
| 9/15/2025 | Pending sale | $1,375,000$221/sqft |
Source: REcolorado as distributed by MLS GRID #1784629 Report a problem | ||
| 9/12/2025 | Listed for sale | $1,375,000+25%$221/sqft |
Source: REcolorado as distributed by MLS GRID #1784629 Report a problem | ||
| 10/6/2020 | Sold | $1,100,000-8.3%$176/sqft |
Source: Public Record Report a problem | ||
| 8/18/2019 | Listing removed | $1,199,000$192/sqft |
Source: RE/MAX Masters Millennium #3861999 Report a problem | ||
| 8/17/2019 | Listed for sale | $1,199,000$192/sqft |
Source: RE/MAX Masters Millennium #3861999 Report a problem | ||
| 6/9/2019 | Pending sale | $1,199,000$192/sqft |
Source: RE/MAX Masters Millennium #3861999 Report a problem | ||
| 6/9/2019 | Price change | $1,199,000-0.1%$192/sqft |
Source: RE/MAX Masters Millennium #3861999 Report a problem | ||
| 6/2/2019 | Price change | $1,199,900-3.2%$192/sqft |
Source: CalAtlantic Homes Report a problem | ||
| 5/30/2019 | Price change | $1,238,940+2.4%$199/sqft |
Source: CalAtlantic Homes Report a problem | ||
| 5/26/2019 | Listed for sale | $1,209,910$194/sqft |
Source: CalAtlantic Homes Report a problem | ||
Public tax history
| Year | Property taxes | Tax assessment |
|---|---|---|
| 2025 | $10,389 +13.3% | $67,450 -2.5% |
| 2024 | $9,172 -15.4% | $69,157 -6% |
| 2023 | $10,846 -0.6% | $73,550 +11.2% |
| 2022 | $10,909 | $66,144 -2.8% |
| 2021 | -- | $68,047 -6.2% |
| 2020 | $11,350 +18.3% | $72,580 |
| 2019 | $9,591 | -- |
| 2018 | $9,591 +142.9% | $62,683 +141.2% |
| 2017 | $3,949 | $25,992 +500.3% |
| 2016 | -- | $4,330 +3.2% |
| 2015 | -- | $4,197 |
Find assessor info on the county website
Neighborhood: Whispering Pines
Nearby homes
- $1,348,1005 bd6 ba6.2k sqft25803 E Alder Pl, Aurora, CO 80016Off Market

- $1,120,1003 bd4 ba6k sqft25802 E Clifton Pl, Aurora, CO 80016Off Market
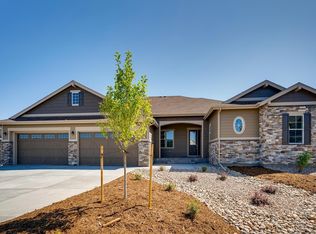
- $1,226,9006 bd5 ba5.6k sqft8227 S Little River Way, Aurora, CO 80016Off Market
- $1,174,6005 bd6 ba5.8k sqft8237 S Little River Way, Aurora, CO 80016Off Market

- $993,8003 bd4 ba2.9k sqft8217 S Little River Way, Aurora, CO 80016Off Market
- $1,475,0005 bd6 ba6.5k sqft25853 E Alder Pl, Aurora, CO 80016Sold
- $1,210,4005 bd6 ba4.3k sqft8247 S Little River Way, Aurora, CO 80016Off Market
- $1,071,1002 bd3 ba5.5k sqft25832 E Clifton Pl, Aurora, CO 80016Off Market
Nearby schools
GreatSchools rating
- 7/10Black Forest Hills Elementary SchoolGrades: PK-5Distance: 1.3 mi
- 6/10Fox Ridge Middle SchoolGrades: 6-8Distance: 1.7 mi
- 8/10Cherokee Trail High SchoolGrades: 9-12Distance: 2 mi
Schools provided by the listing agent
- Elementary: Black Forest Hills
- Middle: Fox Ridge
- High: Cherokee Trail
- District: Cherry Creek 5
Source: REcolorado as distributed by MLS GRID. This data may not be complete. We recommend contacting the local school district to confirm school assignments for this home.
Get a cash offer in 3 minutes
Find out how much your home could sell for in as little as 3 minutes with a no-obligation cash offer.
Estimated market value
$1,333,600
Get a cash offer in 3 minutes
Find out how much your home could sell for in as little as 3 minutes with a no-obligation cash offer.
Estimated market value
$1,333,600
- Colorado
- Arapahoe County
- Aurora
- 80016
- Whispering Pines
- 25753 E Alder Place
Nearby cities
Nearby neighborhoods
Nearby zip codes
Other Aurora Topics
