Skip main navigation
Closed
  • $650,000

    25753 Inglewood Dr, Park Rapids, MN 56470

    3beds
    --sqft
    Single Family Residence
    Built in 2024
    8.15 Acres Lot
    $667,700 Zestimate®
    $--/sqft
    $3,498 Estimated rent

    Home value

    $667,700

    Estimated sales range

    Not available

    $3,498/mo

    Zestimate® history
    Loading
    Loading...

    Owner options

    List your home for rent

    $3,498/mo

    Rent Zestimate®

    Find your next renter with Zillow Rental Manager. Plus, with online applications, you can quickly screen prospective tenants – for free.

    Learn more

    $3,498/mo

    Rent Zestimate®

    Refinance and save

    $3,958/mo

    Est. payment

    Refinancing to a lower rate could help reduce your monthly payments and save thousands over the life of the loan.

    See today's rates

    $3,958/mo

    Est. payment

    Explore your selling options

    Work with a Zillow partner agent

    Leverage their expertise and Zillow's premium Showcase listings to get your home seen by more buyers.

    Get started

    List with your own agent

    Get your home in front of millions of buyers by listing it on Zillow.

    Learn how to do it

    Sell it yourself

    Take full control of how buyers see your home on Zillow by listing For Sale by Owner (FSBO).

    List your home

    What's special

    Panoramic lake viewsLakefront homePrivate shorelineExpansive lotResort style primary suiteElegant sunroomPrivate home office
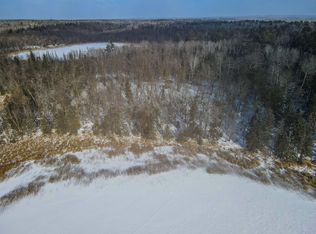
    Discover this rare opportunity to own a premier, custom built, lakefront home on Lower Bottle Lake. Designed for refined living and wonderful views, this 6,000 square foot home blends timeless luxury with modern functionality, all set on an expansive lot with nearly 500 feet of private shoreline. Currently under construction (foundation, framing, and mechanical rough ins are complete), this home offers a unique chance to personalize your final finishes while enjoying the confidence of a high end design already underway. Planned highlights include: 3 grand bedroom layouts, plus a private home office, resort style primary suite with panoramic lake views, chef inspired butler's pantry, elegant sunroom looking South over Lower Bottle Lake, theatre room, and dedicated exercise space. Whether you are envisioning a quiet retreat or an entertainer's dream home, this home is a one of a kind lakeside estate that delivers unmatched potential in a highly desirable luxury market.

    Zillow last checked:

    Listing updated:

    Listed by:

    Kelli Johnson 218-255-3114,

    Coldwell Banker Crown Realtors

    Bought with:

    Glen Bearson

    Central MN Realty LLC

    Source: NorthstarMLS as distributed by MLS GRID,MLS#: 6756041MLS Logo

    Facts & features

    Interior

    Bedrooms & bathrooms
    • Bedrooms: 3
    • Bathrooms: 3
    • Full bathrooms: 2
    • 3/4 bathrooms: 1
    Bedroom
    • Level: Main
    • Area: 232.13 Square Feet
    • Dimensions: 13.9'x16.7'
    Bedroom 2
    • Level: Main
    • Area: 235.47 Square Feet
    • Dimensions: 14.1'x16.7'
    Bedroom 3
    • Level: Lower
    • Area: 215.73 Square Feet
    • Dimensions: 14.1'x15.3'
    Deck
    • Level: Main
    • Area: 484 Square Feet
    • Dimensions: 60.5'x8'
    Exercise room
    • Level: Lower
    • Area: 180.29 Square Feet
    • Dimensions: 12.10'x14.9'
    Family room
    • Level: Lower
    • Area: 731.46 Square Feet
    • Dimensions: 16.7'x43.8'
    Flex room
    • Level: Lower
    • Area: 201.6 Square Feet
    • Dimensions: 14'x14.4'
    Garage
    • Level: Main
    • Area: 921.6 Square Feet
    • Dimensions: 25.6'x36'
    Kitchen
    • Level: Main
    • Area: 305.02 Square Feet
    • Dimensions: 15.10'x20.2'
    Living room
    • Level: Main
    • Area: 313.96 Square Feet
    • Dimensions: 18.8'x16.7'
    Office
    • Level: Main
    • Area: 168.3 Square Feet
    • Dimensions: 15.3'x11'
    Patio
    • Level: Lower
    • Area: 464 Square Feet
    • Dimensions: 16'x29'
    Sun room
    • Level: Main
    • Area: 218.77 Square Feet
    • Dimensions: 13.10'x16.7'
    Other
    • Level: Lower
    • Area: 30 Square Feet
    • Dimensions: 5'x6'
    Heating
    • Forced Air, Fireplace(s), Heat Pump, In-Floor Heating
    Cooling
    • Central Air
    Appliances
    • Included: Air-To-Air Exchanger
    • Laundry: Laundry Room, Main Level, Washer Hookup
    Features
    • Basement: Daylight,Egress Window(s),Full,Concrete,Unfinished,Walk-Out Access
    • Number of fireplaces: 1
    • Fireplace features: Gas, Living Room
    Interior area
    • Finished area above ground: 0
    • Finished area below ground: 0

    Property

    Parking
    • Total spaces: 3
    • Parking features: Attached, Driveway - Other Surface, Floor Drain, Garage Door Opener
    • Attached garage spaces: 3
    • Has uncovered spaces: Yes
    • Details: Garage Dimensions (25x36)
    Accessibility
    • Accessibility features: None
    Features
    • Levels: One
    • Stories: 1
    • Patio & porch: Covered, Deck, Front Porch, Patio, Rear Porch
    • Pool features: None
    • Fencing: None
    • Has view: Yes
    • View description: South
    • Waterfront features: Lake Front, Waterfront Elevation(10-15), Lake Bottom(Undeveloped)
    • Frontage length: Water Frontage: 490
    Lot
    • Size: 8.15 Acres
    • Dimensions: 490 x 1200 x 385 x 830
    • Features: Accessible Shoreline, Tree Coverage - Medium
    Details
    • Additional structures: Pole Building
    • Foundation area: 3008
    • Parcel number: 161401000
    • Zoning description: Shoreline,Residential-Single Family

    Construction

    Type & style
    • Home type: SingleFamily
    • Property subtype: Single Family Residence
    Materials
    • Concrete, Frame, ICFs (Insulated Concrete Forms)
    • Roof: Age 8 Years or Less,Asphalt,Pitched
    Condition
    • New construction: Yes
    • Year built: 2024

    Utilities & green energy

    • Electric: 200+ Amp Service
    • Gas: Propane
    • Sewer: Private Sewer, Septic System Compliant - Yes, Tank with Drainage Field
    • Water: Private, Well

    Community & HOA

    HOA
    • Has HOA: No
    Location
    • Region: Park Rapids

    Financial & listing details

    • Annual tax amount: $1,812
    • Date on market: 7/16/2025
    • Cumulative days on market: 76 days
    • Road surface type: Unimproved

    Price history

    DateEventPrice
    12/5/2025Sold$650,000-7%
    Source: NorthstarMLS as distributed by MLS GRID #6756041 Report a problem
    9/30/2025Pending sale$699,000
    Source: NorthstarMLS as distributed by MLS GRID #6756041 Report a problem
    9/14/2025Price change$699,000-12.5%
    Source: NorthstarMLS as distributed by MLS GRID #6756041 Report a problem
    8/12/2025Price change$799,000-7.1%
    Source: NorthstarMLS as distributed by MLS GRID #6756041 Report a problem
    7/16/2025Listed for sale$860,000
    Source: NorthstarMLS as distributed by MLS GRID #6756041 Report a problem

    Public tax history

    Tax history is unavailable.

    Neighborhood: 56470

    Nearby schools

    GreatSchools rating
    Get pre-qualified for a loan
    At Zillow Home Loans, we can pre-qualify you in as little as 5 minutes with no impact to your credit score.

    An equal housing lender. NMLS #10287.