Skip main navigation
Off market
  • $425,900

    25755 Keldon Ct, Daphne, AL 36526

    4beds
    2,899sqft
    Residential Detached
    Built in 2011
    -- sqft lot
    $425,900 Zestimate®
    $147/sqft
    $3,012 Estimated rent

    Home value

    $425,900

    $405,000 - $447,000

    $3,012/mo

    Zestimate® history
    Loading
    Loading...

    Owner options

    List your home for rent

    $3,012/mo

    Rent Zestimate®

    Find your next renter with Zillow Rental Manager. Plus, with online applications, you can quickly screen prospective tenants – for free.

    Learn more

    $3,012/mo

    Rent Zestimate®

    Refinance and save

    $2,404/mo

    Est. payment

    Refinancing to a lower rate could help reduce your monthly payments and save thousands over the life of the loan.

    See today's rates

    $2,404/mo

    Est. payment

    Explore your selling options

    Work with a Zillow partner agent

    Leverage their expertise and Zillow's premium Showcase listings to get your home seen by more buyers.

    Get started

    List with your own agent

    Get your home in front of millions of buyers by listing it on Zillow.

    Learn how to do it

    Sell it yourself

    Take full control of how buyers see your home on Zillow by listing For Sale by Owner (FSBO).

    List your home

    What's special

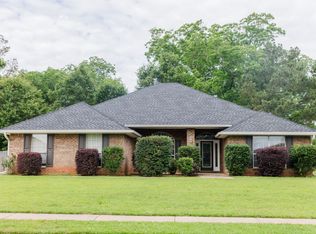
    !!!Open House, Sunday, 9/13, 1-3P!!! If you've been looking for the perfect family home in Daphne don't miss this wonderful home. Recently remodeled, 25755 Keldon Ct is located in the relaxing and convenient Belforest community of Daphne. Enjoy morning and afternoon walks with your children to and from the new Belforest Elementary School. The spacious remodeled kitchen is a perfect backdrop for family time and social gatherings. Plenty of room abounds in this wonderfully appointed home. Complete with relaxing master suite and remodeled master bath, 3 additional spacious bedrooms, plus bonus space for an office, sitting room, and play room or media room. Enjoy evening sunsets and family time from your screened in back porch and generous backyard. Conveniently located to Daphne restaurants, shopping, schools, and easy interstate access. Don't miss the chance to make this the home your family has been waiting for. This home features new paint throughout main rooms and bedrooms, granite counter tops throughout, luxury vinyl plank flooring, and remodeled master bathroom and kitchen.

    This property is off market, which means it's not currently listed for sale or rent on Zillow. This may be different from what's available on other websites or public sources.
    Facts & features

    Interior

    Bedrooms & bathrooms
    • Bedrooms: 4
    • Bathrooms: 3
    • Full bathrooms: 2
    • 1/2 bathrooms: 1
    Heating
    • Forced air, Electric
    Cooling
    • Central
    Appliances
    • Included: Dishwasher, Garbage disposal, Microwave, Range / Oven, Refrigerator
    Features
    • Ceiling Fan(s), High Ceilings, Living Room, High Speed Internet, Termite Contract
    • Flooring: Other
    Interior area
    • Total interior livable area: 2,899 sqft

    Property

    Parking
    • Total spaces: 2
    Features
    • Patio & porch: Screened
    • Exterior features: Brick
    • Fencing: Fenced
    • Waterfront features: No Waterfront
    Details
    • Parcel number: 4306240000001082

    Construction

    Type & style
    • Home type: SingleFamily
    • Property subtype: Residential Detached
    Materials
    • Wood
    • Foundation: Slab
    • Roof: Composition
    Condition
    • Year built: 2011

    Utilities & green energy

    • Utilities for property: Riviera Utilities

    Community & neighborhood

    Security
    • Security features: Security System
    Location
    • Region: Daphne

    HOA & financial

    HOA
    • Has HOA: Yes
    • HOA fee: $17 monthly
    • Amenities included: Management
    • Services included: Maintenance Grounds, Insurance

    Other

    Other facts
    • Appliances: Dishwasher, Disposal, Microwave, Refrigerator w/Ice Maker, Electric Range
    • InteriorFeatures: Ceiling Fan(s), High Ceilings, Living Room, High Speed Internet, Termite Contract
    • GarageYN: true
    • HeatingYN: true
    • CoolingYN: true
    • AssociationFeeIncludes: Maintenance Grounds, Insurance
    • ConstructionMaterials: Brick
    • Fencing: Fenced
    • Roof: Composition
    • CoveredSpaces: 2
    • Cooling: Central Air
    • SecurityFeatures: Security System
    • Flooring: Other
    • Heating: Central
    • PatioAndPorchFeatures: Screened
    • MainLevelBedrooms: 0
    • AssociationAmenities: Management
    • WaterfrontFeatures: No Waterfront
    • MlsStatus: Active
    • ParkingFeatures: Double Garage
    • PropertySubType: Residential Detached
    • Utilities: Riviera Utilities
    • CoListAgentEmail: pwingard412@gmail.com

    Price history

    DateEventPrice
    10/28/2020Sold$304,500$105/sqft
    Source: Baldwin Realtors #303678 Report a problem
    9/9/2020Price change$304,500-3.2%$105/sqft
    Source: Keller Williams AGC Realty-Da #303678 Report a problem
    9/2/2020Listed for sale$314,500+35.6%$108/sqft
    Source: Keller Williams AGC Realty-Da #303678 Report a problem
    3/6/2020Sold$232,000-3.3%$80/sqft
    Source: Baldwin Realtors #290186 Report a problem
    10/14/2019Listed for sale$239,900+24.7%$83/sqft
    Source: RE/MAX Partners #290186 Report a problem
    10/18/2010Sold$192,325$66/sqft
    Source: Public Record Report a problem

    Public tax history

    YearProperty taxesTax assessment
    2025$1,231 +7.2%$41,160 +7%
    2024$1,148 +17.8%$38,480 +17%
    2023$974 $32,880 +17.2%
    2022-- $28,060 +8.5%
    2021$1,461 +2.2%$25,860 -49.3%
    2020$1,429 +111.8%$51,040 +98.6%
    2019$675 +4.3%$25,700 +4%
    2018$647 +4.5%$24,700 +4.2%
    2017$619 $23,700 +0.2%
    2016$619 +0.2%$23,660 +3.6%
    2015$617 +19.1%$22,840 +13.5%
    2014$518 $20,120 -7.8%
    2013$518 $21,820

    Find assessor info on the county website

    Neighborhood: 36526

    Nearby schools

    GreatSchools rating
    Schools provided by the listing agent
    • Elementary: Belforest Elementary School
    • Middle: Daphne Middle
    • High: Daphne High

    Source: The MLS. This data may not be complete. We recommend contacting the local school district to confirm school assignments for this home.

    Get a cash offer in 3 minutes
    Find out how much your home could sell for in as little as 3 minutes with a no-obligation cash offer.
    Estimated market value
    $425,900
    Get a cash offer in 3 minutes
    Find out how much your home could sell for in as little as 3 minutes with a no-obligation cash offer.
    Estimated market value
    $425,900