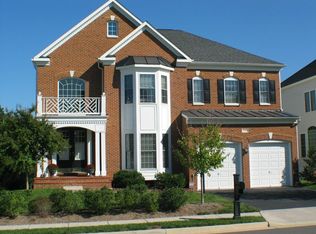
Welcome to 25758 South Village Drive in the sought-after South Village community of Chantilly—a beautifully maintained Winchester Homes (Abbey model) offering space, thoughtful updates, and a lifestyle surrounded by amenities including pools, walking trails, and tot lots. This impressive 5-bedroom, 4.5-bath home features a functional and inviting layout with hardwood floors throughout the main level, plus hardwood flooring in the upper-level hall. The main level includes a private office with a bay window and a spacious laundry room for everyday convenience. The kitchen is equipped with granite countertops, a gas cooktop, and newer appliances (2024), opening seamlessly to the living spaces centered around a cozy gas fireplace. Upstairs, you’ll find four bedrooms, including a large primary suite with a beautifully renovated en-suite bath, creating a true retreat. Three nicely sized secondary bedrooms are complemented by a renovated hall bath, offering both style and functionality. Major updates provide peace of mind, including HVAC (2025), water heater (May 2025), roof (2017), and an irrigation system with newer valves and a smart controller (2024). Additional features such as wood blinds, custom shutters, and a remote-controlled foyer shade add comfort and sophistication throughout. The finished walk-out basement (2019) offers incredible additional living space with durable LVP flooring, a full bath, a fifth bedroom, and a wet bar rough-in—ready for your personal touch. A pool table conveys, making it ideal for entertaining from day one. Step outside to your own private backyard retreat, backing to trees for added privacy and a peaceful setting. The screened-in porch with Trex decking faces East, allowing you to enjoy beautiful sunrises with your morning coffee. To the right of the home, a convenient walking path enhances both accessibility and outdoor enjoyment. A perfect blend of updates, space, and community—this one truly has it all.
Sold for $1,200,000
Street View
$1,200,000
25758 S Village Dr, Chantilly, VA 20152
5beds
4,728sqft
Single Family Residence
Built in 2004
7,841 Square Feet Lot
$1,206,000 Zestimate®
$254/sqft
$4,087 Estimated rent
Home value
$1,206,000
$1.15M - $1.27M
$4,087/mo
Zestimate® history
Owner options
List your home for rent
$4,087/mo
Rent Zestimate®
Find your next renter with Zillow Rental Manager. Plus, with online applications, you can quickly screen prospective tenants – for free.
$4,087/mo
Rent Zestimate®
Refinance and save
$7,755/mo
Est. payment
Refinancing to a lower rate could help reduce your monthly payments and save thousands over the life of the loan.
$7,755/mo
Est. payment
Explore your selling options
Work with a Zillow partner agent
Leverage their expertise and Zillow's premium Showcase listings to get your home seen by more buyers.
Get startedList with your own agent
Get your home in front of millions of buyers by listing it on Zillow.
Learn how to do itSell it yourself
Take full control of how buyers see your home on Zillow by listing For Sale by Owner (FSBO).
List your homeWhat's special
Functional and inviting layoutRenovated hall bathWood blindsSpacious laundry roomCustom shuttersRemote-controlled foyer shadeGas cooktop
Zillow last checked:
Listing updated:
Listed by:
Matias Leiva 703-400-7012,
Keller Williams Realty,
Listing Team: Ml Real Estate Group, Co-Listing Team: Ml Real Estate Group,Co-Listing Agent: Susan C Russell 703-304-9780,
Keller Williams Realty
Bought with:
Scott Koval, 0225076060
Samson Properties
Source: Bright MLS,MLS#: VALO2120220
Facts & features
Interior
Bedrooms & bathrooms
- Bedrooms: 5
- Bathrooms: 5
- Full bathrooms: 4
- 1/2 bathrooms: 1
- Main level bathrooms: 1
Rooms
- Room types: Living Room, Dining Room, Primary Bedroom, Bedroom 2, Bedroom 3, Bedroom 4, Kitchen, Bedroom 1, Laundry, Office, Bathroom 1, Bathroom 2, Bathroom 3, Primary Bathroom
Primary bedroom
- Level: Upper
Bedroom 1
- Level: Lower
Bedroom 2
- Level: Upper
Bedroom 3
- Level: Upper
Bedroom 4
- Level: Upper
Primary bathroom
- Level: Upper
Bathroom 1
- Level: Lower
Bathroom 2
- Level: Upper
Bathroom 3
- Level: Upper
Dining room
- Level: Main
Kitchen
- Level: Main
Laundry
- Level: Main
Living room
- Level: Main
Office
- Level: Main
Heating
- Forced Air, Natural Gas
Cooling
- Central Air, Electric
Appliances
- Included: Dryer, Washer, Cooktop, Dishwasher, Disposal, Refrigerator, Ice Maker, Oven, Gas Water Heater
- Laundry: Main Level, Laundry Room
Features
- Ceiling Fan(s), Dry Wall, 9'+ Ceilings
- Flooring: Carpet, Hardwood, Luxury Vinyl
- Windows: Bay/Bow
- Basement: Full,Walk-Out Access
- Number of fireplaces: 1
Interior area
- Total structure area: 4,728
- Total interior livable area: 4,728 sqft
- Finished area above ground: 3,768
- Finished area below ground: 960
Property
Parking
- Total spaces: 2
- Parking features: Garage Faces Front, Asphalt, Attached
- Attached garage spaces: 2
- Has uncovered spaces: Yes
Accessibility
- Accessibility features: None
Features
- Levels: Three
- Stories: 3
- Patio & porch: Deck, Porch
- Exterior features: Sidewalks, Underground Lawn Sprinkler
- Pool features: None
- Has view: Yes
- View description: Street, Trees/Woods
Lot
- Size: 7,841 Square Feet
- Features: Backs to Trees
Details
- Additional structures: Above Grade, Below Grade
- Parcel number: 129361018000
- Zoning: PDH4
- Special conditions: Standard
Construction
Type & style
- Home type: SingleFamily
- Architectural style: Colonial
- Property subtype: Single Family Residence
Materials
- Brick, Vinyl Siding
- Foundation: Concrete Perimeter
Condition
- New construction: No
- Year built: 2004
Details
- Builder model: Abbey
- Builder name: Winchester
Utilities & green energy
- Sewer: Public Sewer
- Water: Public
Community & HOA
Community
- Security: Electric Alarm
- Subdivision: South Village
HOA
- Has HOA: Yes
- Amenities included: Pool, Tennis Court(s), Tot Lots/Playground, Soccer Field, Jogging Path
- HOA fee: $133 monthly
- HOA name: SOUTH VILLAGE
Location
- Region: Chantilly
Financial & listing details
- Price per square foot: $254/sqft
- Tax assessed value: $1,123,700
- Annual tax amount: $8,978
- Date on market: 5/14/2026
- Listing agreement: Exclusive Right To Sell
- Listing terms: FHA,Cash,VA Loan,Conventional
- Inclusions: Pool Table In Basement
- Ownership: Fee Simple
Price history
| Date | Event | Price |
|---|---|---|
| 6/29/2026 | Sold | $1,200,000$254/sqft |
Source:  Bright MLS #VALO2120220 Report a problem Bright MLS #VALO2120220 Report a problem | ||
| 5/18/2026 | Pending sale | $1,200,000$254/sqft |
Source: Bright MLS #VALO2120220 Report a problem | ||
| 5/14/2026 | Listed for sale | $1,200,000+72.5%$254/sqft |
Source: Bright MLS #VALO2120220 Report a problem | ||
| 1/20/2005 | Sold | $695,725$147/sqft |
Source: Public Record Report a problem | ||
Public tax history
| Year | Property taxes | Tax assessment |
|---|---|---|
| 2026 | $9,046 +0.7% | $1,123,700 +0.7% |
| 2025 | $8,979 -4% | $1,115,390 +3.1% |
| 2024 | $9,357 +11% | $1,081,680 +12.3% |
| 2023 | $8,429 +1.6% | $963,370 +3.4% |
| 2022 | $8,293 +4.6% | $931,830 +15.2% |
| 2021 | $7,929 +5.6% | $809,050 +11.5% |
| 2020 | $7,507 +0% | $725,340 +5.5% |
| 2019 | $7,507 +3% | $687,680 +2.3% |
| 2018 | $7,292 +0% | $672,050 +3.7% |
| 2017 | $7,291 +0.7% | $648,120 +4% |
| 2016 | $7,241 | $623,260 +35.5% |
| 2015 | $7,241 +0.1% | $460,100 +2.7% |
| 2014 | $7,231 +2.3% | $448,200 +4.9% |
| 2013 | $7,066 | $427,090 |
| 2012 | -- | -- |
| 2011 | -- | -- |
| 2010 | -- | -- |
| 2009 | -- | $616,100 -2.3% |
| 2008 | -- | $630,300 -20.3% |
| 2007 | -- | $791,100 +1.3% |
| 2006 | -- | $781,300 +30.9% |
| 2005 | -- | $596,800 |
Find assessor info on the county website
Neighborhood: 20152
Nearby homes
- $1,165,8006 bd4 ba5.2k sqft25754 S Village Dr, Chantilly, VA 20152Off Market
- $1,140,1004 bd4 ba4.1k sqft43087 Claremorris Way, Chantilly, VA 20152Off Market

- $1,043,0004 bd2 ba3.1k sqft25763 S Village Dr, Chantilly, VA 20152Off Market
- $1,192,6004 bd4 ba3.5k sqft25743 S Village Dr, Chantilly, VA 20152Off Market
- $1,159,8004 bd3 ba3.6k sqft25739 S Village Dr, Chantilly, VA 20152Off Market
- $1,095,5004 bd3 ba3.6k sqft25774 S Village Dr, Chantilly, VA 20152Off Market
- $1,047,4005 bd4 ba4k sqft42481 Abney Wood Dr, chantilly, VA 20152Off Market
- $1,129,8004 bd4 ba3.7k sqft25742 S Village Dr, Chantilly, VA 20152Off Market
Nearby schools
GreatSchools rating
- 9/10Little River Elementary SchoolGrades: PK-5Distance: 0.8 mi
- 9/10J Michael Lunsford Middle SchoolGrades: 6-8Distance: 0.8 mi
- 9/10Freedom High SchoolGrades: 9-12Distance: 1.4 mi
Schools provided by the listing agent
- District: Loudoun County Public Schools
Source: Bright MLS. This data may not be complete. We recommend contacting the local school district to confirm school assignments for this home.
Get a cash offer in 3 minutes
Find out how much your home could sell for in as little as 3 minutes with a no-obligation cash offer.
Estimated market value
$1,206,000
Get a cash offer in 3 minutes
Find out how much your home could sell for in as little as 3 minutes with a no-obligation cash offer.
Estimated market value
$1,206,000
- Virginia
- Loudoun County
- Chantilly
- 20152
- 25758 S Village Dr
