Welcome to the beautiful Hunt Club Sub-Division. Featuring this lovely (3) bedroom brick ranch with 2 car attached garage, 2.5 baths, finished basement with Owen Corning Wall Panels, and Deck. Large foyer open to great room with high beamed ceiling with gas fireplace (remote control), dining room and wet bar and crown molding, throughout most of the home. Wood and ceramic flooring throughout the home, except for the basement. Spacious Primary bedroom with a beautiful, updated bathroom and large closet. Huge eat-in kitchen with brand new range, microwave, dishwasher, and garbage disposal all replaced June 2025. New Roof (complete tear off)-May 2024. New Attic Insulation (To code: Removed previous and sanitized attic) - Nov. 2023, New driveway 2021, New Lennox Furnace / A/C -2022, New Hunter Douglas Window treatments (Living Room, Dining Room, Primary Bedroom. Renewal by Andersen and Pella Windows. You will not be disappointed. Seller is a licensed State of Michigan Realtor
One year ACHOSA home warranty provide at closing
Sold for $490,000
$490,000
25759 Hunt Club Blvd, Farmington Hills, MI 48335
3beds
3,406sqft
Single Family Residence
Built in 1984
0.25 Acres Lot
$502,700 Zestimate®
$144/sqft
$3,298 Estimated rent
Home value
$502,700
$468,000 - $538,000
$3,298/mo
Zestimate® history
Owner options
List your home for rent
$3,298/mo
Rent Zestimate®
Find your next renter with Zillow Rental Manager. Plus, with online applications, you can quickly screen prospective tenants – for free.
$3,298/mo
Rent Zestimate®
Refinance and save
$3,476/mo
Est. payment
Refinancing to a lower rate could help reduce your monthly payments and save thousands over the life of the loan.
$3,476/mo
Est. payment
Explore your selling options
Work with a Zillow partner agent
Leverage their expertise and Zillow's premium Showcase listings to get your home seen by more buyers.
Get startedList with your own agent
Get your home in front of millions of buyers by listing it on Zillow.
Learn how to do itSell it yourself
Take full control of how buyers see your home on Zillow by listing For Sale by Owner (FSBO).
List your homeWhat's special
Brick ranchGas fireplaceFinished basementUpdated bathroomCrown moldingNew roofSpacious primary bedroom
Zillow last checked:
Listing updated:
Listed by:
Jessica R Toomer Shannon 248-644-7000,
Signature Sotheby's International Realty Bham
Bought with:
Morris B Hall, 6502338359
Maxim Properties LLC
Source: Realcomp II,MLS#: 20251012540
Facts & features
Interior
Bedrooms & bathrooms
- Bedrooms: 3
- Bathrooms: 3
- Full bathrooms: 2
- 1/2 bathrooms: 1
Primary bedroom
- Level: Entry
- Area: 216
- Dimensions: 12 X 18
Bedroom
- Level: Entry
- Area: 154
- Dimensions: 11 X 14
Bedroom
- Level: Entry
- Area: 132
- Dimensions: 11 X 12
Primary bathroom
- Level: Entry
- Area: 54
- Dimensions: 6 X 9
Other
- Level: Entry
- Area: 48
- Dimensions: 6 X 8
Other
- Level: Entry
- Area: 18
- Dimensions: 3 X 6
Other
- Level: Entry
- Area: 110
- Dimensions: 10 X 11
Dining room
- Level: Entry
- Area: 140
- Dimensions: 10 X 14
Great room
- Level: Entry
- Area: 378
- Dimensions: 18 X 21
Kitchen
- Level: Entry
- Area: 100
- Dimensions: 10 X 10
Laundry
- Level: Entry
- Area: 35
- Dimensions: 5 X 7
Heating
- Forced Air, Natural Gas
Cooling
- Ceiling Fans, Central Air
Appliances
- Included: Dishwasher, Disposal, Dryer, Exhaust Fan, Free Standing Electric Range, Free Standing Refrigerator, Microwave, Self Cleaning Oven, Stainless Steel Appliances, Washer
- Laundry: Gas Dryer Hookup, Laundry Room, Washer Hookup
Features
- Entrance Foyer, Programmable Thermostat, Wet Bar
- Basement: Full,Partially Finished
- Has fireplace: Yes
- Fireplace features: Gas, Great Room
Interior area
- Total interior livable area: 3,406 sqft
- Finished area above ground: 1,906
- Finished area below ground: 1,500
Property
Parking
- Total spaces: 2
- Parking features: Two Car Garage, Attached, Electricityin Garage, Garage Faces Front, Garage Door Opener
- Attached garage spaces: 2
Accessibility
- Accessibility features: Accessible Bedroom, Accessible Closets, Accessible Common Area, Accessible Doors, Accessible Entrance, Accessible Full Bath, Accessible Kitchen, Accessible Kitchen Appliances, Accessible Washer Dryer, Central Living Area, Common Area, Visitor Bathroom
Features
- Levels: One
- Stories: 1
- Entry location: GroundLevelwSteps
- Patio & porch: Deck, Porch
- Exterior features: Chimney Caps, Lighting
- Pool features: None
Lot
- Size: 0.25 Acres
- Dimensions: 90 x 120
Details
- Parcel number: 2320102012
- Special conditions: Short Sale No,Standard
- Other equipment: Dehumidifier
Construction
Type & style
- Home type: SingleFamily
- Architectural style: Ranch
- Property subtype: Single Family Residence
Materials
- Brick
- Foundation: Basement, Poured, Sump Pump
- Roof: Asphalt
Condition
- New construction: No
- Year built: 1984
Utilities & green energy
- Sewer: Public Sewer, Sewer At Street
- Water: Other
Community & HOA
Community
- Security: Smoke Detectors
- Subdivision: FARMINGTON HILLS HUNT CLUBNO 1
HOA
- Has HOA: Yes
- Services included: Sewer, Trash
- HOA fee: $275 annually
- HOA phone: 248-756-5136
Location
- Region: Farmington Hills
Financial & listing details
- Price per square foot: $144/sqft
- Tax assessed value: $195,090
- Annual tax amount: $8,538
- Date on market: 6/27/2025
- Cumulative days on market: 6 days
- Listing agreement: Exclusive Right To Sell
- Listing terms: Cash,Conventional
Price history
| Date | Event | Price |
|---|---|---|
| 7/18/2025 | Sold | $490,000$144/sqft |
Source:  Realcomp II #20251012540 Report a problem Realcomp II #20251012540 Report a problem | ||
| 7/4/2025 | Pending sale | $490,000$144/sqft |
Source: Realcomp II #20251012540 Report a problem | ||
| 6/27/2025 | Listed for sale | $490,000+12.6%$144/sqft |
Source: Realcomp II #20251012540 Report a problem | ||
| 11/10/2023 | Sold | $435,000$128/sqft |
Source: Realcomp II #20230085958 Report a problem | ||
| 10/20/2023 | Pending sale | $435,000$128/sqft |
Source: Realcomp II #20230085958 Report a problem | ||
| 10/12/2023 | Listed for sale | $435,000+90%$128/sqft |
Source: Realcomp II #20230085958 Report a problem | ||
| 5/21/2012 | Sold | $229,000-0.4%$67/sqft |
Source: Public Record Report a problem | ||
| 4/5/2012 | Listed for sale | $229,900-14.9%$67/sqft |
Source: CENTURY 21 HARTFORD-FARMINGTON #212033473 Report a problem | ||
| 7/16/2002 | Sold | $270,000$79/sqft |
Source: Public Record Report a problem | ||
Public tax history
| Year | Property taxes | Tax assessment |
|---|---|---|
| 2025 | -- | $195,090 |
| 2024 | -- | $195,090 +11.8% |
| 2023 | -- | $174,460 +9.3% |
| 2022 | -- | $159,680 -2.2% |
| 2021 | -- | $163,200 +2.3% |
| 2020 | -- | $159,590 +7.9% |
| 2019 | -- | $147,890 +3.4% |
| 2018 | -- | $143,020 +12% |
| 2015 | -- | $127,710 +8.9% |
| 2014 | -- | $117,310 +6.7% |
| 2011 | -- | $109,910 -9.5% |
| 2010 | -- | $121,430 |
| 2009 | -- | $121,430 |
| 2003 | -- | -- |
| 2002 | -- | $142,790 +17.1% |
| 2001 | $4,883 +5.7% | $121,960 +3.2% |
| 2000 | $4,619 | $118,180 |
Find assessor info on the county website
Neighborhood: 48335
Nearby homes
- $470,2003 bd2 ba2.4k sqft25729 Hunt Club Blvd, Farmington Hills, MI 48335Off Market
- $450,2004 bd2 ba2.7k sqft25787 Hunt Club Blvd, Farmington Hills, MI 48335Off Market
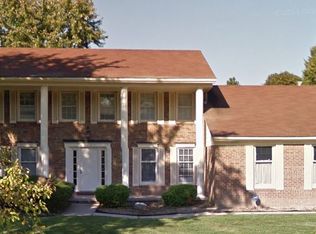
- $501,2004 bd3 ba2.5k sqft37190 Chesapeake Rd, Farmington Hills, MI 48335Off Market
- $502,0003 bd2 ba2.2k sqft37164 Chesapeake Rd, Farmington Hills, MI 48335Off Market
- $527,5004 bd3 ba2.8k sqft37206 Chesapeake Rd, Farmington Hills, MI 48335Off Market
- $467,1004 bd3 ba2.5k sqft25817 Hunt Club Blvd, Farmington Hills, MI 48335Off Market
- $493,4004 bd2 ba2.8k sqft25760 Hunt Club Blvd, Farmington Hills, MI 48335Off Market
- $509,4004 bd2 ba2.3k sqft25701 Hunt Club Blvd, Farmington Hills, MI 48335Off Market
Nearby schools
GreatSchools rating
- 6/10Hillside Elementary SchoolGrades: K-5Distance: 0.2 mi
- 7/10Power Middle SchoolGrades: 5-8Distance: 2.7 mi
- 7/10Farmington High SchoolGrades: 9-12Distance: 3 mi
Get a cash offer in 3 minutes
Find out how much your home could sell for in as little as 3 minutes with a no-obligation cash offer.
Estimated market value
$502,700
Get a cash offer in 3 minutes
Find out how much your home could sell for in as little as 3 minutes with a no-obligation cash offer.
Estimated market value
$502,700
- Michigan
- Oakland County
- Farmington Hills
- 48335
- 25759 Hunt Club Blvd
Nearby cities
Nearby zip codes
Other Farmington Hills Topics
- Apartments for Rent in 48335
- Houses for Sale in 48335
- Houses for Rent in 48335
- 48335 Real Estate
- Farmington Hills Condos
- Houses for Sale in Farmington Hills
- Newest Listings in Farmington Hills
- Farmington Hills Home Values
- Farmington Hills Real Estate Agents
- Farmington Hills Refinance
- Farmington Hills Mortgage Rates
