Sunny end unit townhome is move-in ready! Living room has beautiful floors with a brick front fireplace and vaulted ceilings. The kitchen is open with ceramic tile and granite counters. Upper level has a bedroom, full bathroom and huge loft area with built-in desk. This unit has tons of storage inside and has a 2 car garage. Enjoy your time outside with the patio- or walk/bike to the Cedar Lake Bike trail. The location of this home has easy access to West End, Uptown, and so much more!
Closed
$233,000
2576 Alabama Ave S, Saint Louis Park, MN 55416
1beds
1,152sqft
Townhouse Side x Side
Built in 1984
2,178 Square Feet Lot
$257,600 Zestimate®
$202/sqft
$1,866 Estimated rent
Home value
$257,600
$245,000 - $270,000
$1,866/mo
Zestimate® history
Owner options
List your home for rent
$1,866/mo
Rent Zestimate®
Find your next renter with Zillow Rental Manager. Plus, with online applications, you can quickly screen prospective tenants – for free.
$1,866/mo
Rent Zestimate®
Refinance and save
$1,612/mo
Est. payment
Refinancing to a lower rate could help reduce your monthly payments and save thousands over the life of the loan.
$1,612/mo
Est. payment
Explore your selling options
Work with a Zillow partner agent
Leverage their expertise and Zillow's premium Showcase listings to get your home seen by more buyers.
Get startedList with your own agent
Get your home in front of millions of buyers by listing it on Zillow.
Learn how to do itSell it yourself
Take full control of how buyers see your home on Zillow by listing For Sale by Owner (FSBO).
List your homeWhat's special
Brick front fireplaceHuge loft areaBeautiful floorsCeramic tileGranite countersVaulted ceilings
Zillow last checked:
Listing updated:
Listed by:
Phillip M Beaumia 952-905-6505,
Executive Realty Inc.,
Nikki Beaumia 952-836-6126
Bought with:
Eric J Bigham
Coldwell Banker Realty
Source: NorthstarMLS as distributed by MLS GRID,MLS#: 6411989
Facts & features
Interior
Bedrooms & bathrooms
- Bedrooms: 1
- Bathrooms: 2
- Full bathrooms: 1
- 1/2 bathrooms: 1
Bedroom
- Level: Upper
- Area: 192 Square Feet
- Dimensions: 16x12
Dining room
- Level: Main
- Area: 96 Square Feet
- Dimensions: 12x8
Foyer
- Level: Main
- Area: 48 Square Feet
- Dimensions: 8x6
Kitchen
- Level: Main
- Area: 96 Square Feet
- Dimensions: 12x8
Living room
- Level: Main
- Area: 238 Square Feet
- Dimensions: 17x14
Loft
- Level: Upper
- Area: 144 Square Feet
- Dimensions: 12x12
Patio
- Level: Main
- Area: 144 Square Feet
- Dimensions: 12x12
Study
- Level: Upper
- Area: 30 Square Feet
- Dimensions: 6x5
Heating
- Forced Air
Cooling
- Central Air
Appliances
- Included: Dishwasher, Dryer, Gas Water Heater, Microwave, Range, Refrigerator, Stainless Steel Appliance(s), Washer
- Laundry: Upper Level
Features
- Basement: None
- Number of fireplaces: 1
- Fireplace features: Living Room, Wood Burning
Interior area
- Total structure area: 1,152
- Total interior livable area: 1,152 sqft
- Finished area above ground: 1,152
- Finished area below ground: 0
Property
Parking
- Total spaces: 2
- Parking features: Detached Garage, Asphalt, Garage Door Opener, Guest
- Garage spaces: 2
- Has uncovered spaces: Yes
- Details: Garage Dimensions (22x21), Garage Door Height (7), Garage Door Width (16)
Accessibility
- Accessibility features: None
Features
- Levels: Two
- Stories: 2
- Patio & porch: Patio
Lot
- Size: 2,178 Square Feet
Details
- Foundation area: 576
- Parcel number: 0911721230052
- Zoning description: Residential-Single Family
Construction
Type & style
- Home type: Townhouse
- Property subtype: Townhouse Side x Side
- Attached to another structure: Yes
Materials
- Concrete
- Roof: Asphalt
Condition
- New construction: No
- Year built: 1984
Utilities & green energy
- Electric: Circuit Breakers, Power Company: Xcel Energy
- Gas: Natural Gas
- Sewer: City Sewer/Connected
- Water: City Water/Connected
Community & HOA
Community
- Subdivision: Sungate Add
HOA
- Has HOA: Yes
- Services included: Hazard Insurance, Lawn Care, Maintenance Grounds, Professional Mgmt, Sanitation, Snow Removal
- HOA fee: $400 monthly
- HOA name: Compass Management Group
- HOA phone: 612-888-4710
Location
- Region: Saint Louis Park
Financial & listing details
- Price per square foot: $202/sqft
- Tax assessed value: $259,600
- Annual tax amount: $3,145
- Date on market: 9/15/2023
- Cumulative days on market: 121 days
Price history
| Date | Event | Price |
|---|---|---|
| 1/8/2024 | Sold | $233,000-6.2%$202/sqft |
Source:  NorthstarMLS as distributed by MLS GRID #6411989 Report a problem NorthstarMLS as distributed by MLS GRID #6411989 Report a problem | ||
| 10/5/2023 | Price change | $248,500-1.6%$216/sqft |
Source: NorthstarMLS as distributed by MLS GRID #6411989 Report a problem | ||
| 9/27/2023 | Price change | $252,500-2.8%$219/sqft |
Source: NorthstarMLS as distributed by MLS GRID #6411989 Report a problem | ||
| 9/15/2023 | Listed for sale | $259,900+4%$226/sqft |
Source: NorthstarMLS as distributed by MLS GRID #6411989 Report a problem | ||
| 8/8/2023 | Listing removed | -- |
Source: NorthstarMLS as distributed by MLS GRID #6411989 Report a problem | ||
| 8/3/2023 | Listed for sale | $249,900$217/sqft |
Source: NorthstarMLS as distributed by MLS GRID #6411989 Report a problem | ||
| 7/5/2022 | Listing removed | -- |
Source: Zillow Rental Manager Report a problem | ||
| 6/18/2022 | Listed for rent | $1,795+19.7%$2/sqft |
Source: Zillow Rental Manager Report a problem | ||
| 4/7/2020 | Listing removed | $1,500$1/sqft |
Source: Executive Realty & Cities Rentals Report a problem | ||
| 4/1/2020 | Listed for rent | $1,500+20%$1/sqft |
Source: Executive Realty & Cities Rentals Report a problem | ||
| 7/3/2014 | Listing removed | $1,250$1/sqft |
Source: Executive Realty & Cities Rentals Report a problem | ||
| 6/19/2014 | Listed for rent | $1,250+14.2%$1/sqft |
Source: Owner Report a problem | ||
| 10/25/2011 | Listing removed | $1,095$1/sqft |
Source: Executive Realty & Cities Rentals Report a problem | ||
| 10/10/2011 | Listed for rent | $1,095$1/sqft |
Source: Executive Realty & Cities Rentals Report a problem | ||
Public tax history
| Year | Property taxes | Tax assessment |
|---|---|---|
| 2025 | $3,054 -5.9% | $259,600 +8.2% |
| 2024 | $3,245 +3.2% | $240,000 -1.4% |
| 2023 | $3,145 +21.4% | $243,500 +3.5% |
| 2022 | $2,590 -6.7% | $235,300 +21.7% |
| 2021 | $2,775 +9.8% | $193,400 -7.6% |
| 2020 | $2,527 -8.9% | $209,200 +14.4% |
| 2019 | $2,775 +9.8% | $182,800 +11.5% |
| 2018 | $2,527 +2.8% | $164,000 +6.4% |
| 2017 | $2,459 +10.9% | $154,100 +17.6% |
| 2016 | $2,217 +13.4% | $131,000 -2.7% |
| 2015 | $1,956 -5.6% | $134,700 -2.5% |
| 2014 | $2,072 -5% | $138,200 -4% |
| 2013 | $2,181 -1.2% | $144,000 -3.2% |
| 2012 | $2,208 -1.7% | $148,700 -8.2% |
| 2011 | $2,245 +5% | $162,000 -3.5% |
| 2010 | $2,139 -13.6% | $167,900 -15.6% |
| 2009 | $2,477 +28.5% | $199,000 +16.7% |
| 2006 | $1,928 +11.4% | $170,500 +15% |
| 2005 | $1,730 +11.5% | $148,300 +15% |
| 2004 | $1,551 +10.9% | $129,000 +12% |
| 2002 | $1,399 -31.7% | $115,200 |
| 2001 | $2,048 | -- |
Find assessor info on the county website
Neighborhood: Birchwood
Nearby homes
- $268,5002 bd2 ba1.2k sqft2572 Alabama Ave S, Saint Louis Park, MN 55416Off Market

- $246,2001 bd2 ba1.2k sqft2590 Alabama Ave S, Saint Louis Park, MN 55416Off Market
- $246,2001 bd2 ba1.2k sqft2566 Alabama Ave S, Saint Louis Park, MN 55416Off Market
- $294,0002 bd2 ba1.2k sqft2564 Alabama Ave S, Saint Louis Park, MN 55416Sold
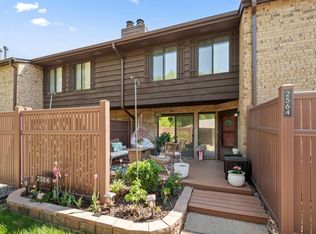
- $254,3002 bd2 ba1.2k sqft2562 Alabama Ave S, Saint Louis Park, MN 55416Off Market
- $276,2002 bd1 ba1.2k sqft2580 Alabama Ave S, Saint Louis Park, MN 55416Off Market
- $240,0002 bd1 ba1.1k sqft2570 Alabama Ave S, Saint Louis Park, MN 55416Sold
- $253,5002 bd2 ba1.2k sqft2592 Alabama Ave S, Saint Louis Park, MN 55416Off Market
Nearby schools
GreatSchools rating
- 7/10Peter Hobart Elementary SchoolGrades: K-5Distance: 0.3 mi
- 5/10St. Louis Park Middle SchoolGrades: 6-8Distance: 1.2 mi
- 8/10St. Louis Park Senior High SchoolGrades: 9-12Distance: 1 mi
Get a cash offer in 3 minutes
Find out how much your home could sell for in as little as 3 minutes with a no-obligation cash offer.
Estimated market value
$257,600
Get a cash offer in 3 minutes
Find out how much your home could sell for in as little as 3 minutes with a no-obligation cash offer.
Estimated market value
$257,600
- Minnesota
- Hennepin County
- Saint Louis Park
- 55416
- Birchwood
- 2576 Alabama Ave S
Nearby cities
Nearby neighborhoods
Nearby zip codes
Other Saint Louis Park Topics
- Apartments for Rent in 55416
- Houses for Sale in 55416
- Houses for Rent in 55416
- 55416 Real Estate
- Saint Louis Park Condos
- Houses for Sale in Saint Louis Park
- Newest Listings in Saint Louis Park
- Saint Louis Park Home Values
- Saint Louis Park Real Estate Agents
- Saint Louis Park Refinance
- Saint Louis Park Mortgage Rates
