Welcome to the charming Bloomfield Orchards Subdivision! This large colonial home offers the perfect blend of classic elegance and modern comforts. With 5 bedrooms and 2 baths, this spacious residence is ideal. The main level boasts a thoughtfully designed floor plan with 3 bedrooms providing ample space. The upper level features 2 generously-sized bedrooms, offering privacy and flexibility for various lifestyles arrangements. The heart of this home is undoubtedly the updated kitchen, which was tastefully renovated in 2016 and has a fireplace in the attached dining room. The partially finished basement provides additional space that can be utilized as a recreational area, home office, or storage. The newer (4 yrs) furnace and a/c, and hot water heater (6 yrs) ensure that you will enjoy efficient and comfortable living throughout the seasons. Outside, you'll discover a large fenced lot, offering a secure a private oasis for your family to enjoy. The cement patio is perfect for hosting summer barbecues or simply unwinding after a long day. Conveniently situated close to I-75/M-59, shopping centers, and companies such as Stellantis and United Wholesale Mortgage, this home provides easy access to everything you need. Additionally, the attached 2-car garage offers the convenience of parking and storage space. HOA is voluntary. SS refrigerator in garage NOT included; white refrigerator conveys.
Sold for $310,000
$310,000
2576 Crofthill Dr, Auburn Hills, MI 48326
5beds
2,591sqft
Single Family Residence
Built in 1964
7,405 Square Feet Lot
$364,000 Zestimate®
$120/sqft
$2,905 Estimated rent
Home value
$364,000
$346,000 - $382,000
$2,905/mo
Zestimate® history
Owner options
List your home for rent
$2,905/mo
Rent Zestimate®
Find your next renter with Zillow Rental Manager. Plus, with online applications, you can quickly screen prospective tenants – for free.
$2,905/mo
Rent Zestimate®
Refinance and save
$2,114/mo
Est. payment
Refinancing to a lower rate could help reduce your monthly payments and save thousands over the life of the loan.
$2,114/mo
Est. payment
Explore your selling options
Work with a Zillow partner agent
Leverage their expertise and Zillow's premium Showcase listings to get your home seen by more buyers.
Get startedList with your own agent
Get your home in front of millions of buyers by listing it on Zillow.
Learn how to do itSell it yourself
Take full control of how buyers see your home on Zillow by listing For Sale by Owner (FSBO).
List your homeWhat's special
Zillow last checked:
Listing updated:
Listed by:
Susan Faubert 248-813-4900,
Real Estate One-Troy
Bought with:
Brian LeBoeuf, 6501421874
EXP Realty Main
Source: Realcomp II,MLS#: 20230068351
Facts & features
Interior
Bedrooms & bathrooms
- Bedrooms: 5
- Bathrooms: 2
- Full bathrooms: 2
Primary bedroom
- Level: Second
- Dimensions: 14 x 12
Primary bedroom
- Level: Entry
- Dimensions: 12 x 12
Bedroom
- Level: Entry
- Dimensions: 12 x 11
Bedroom
- Level: Entry
- Dimensions: 10 x 8
Bedroom
- Level: Second
- Dimensions: 13 x 12
Other
- Level: Second
- Dimensions: 8 x 8
Other
- Level: Entry
- Dimensions: 5 x 8
Dining room
- Level: Entry
- Dimensions: 18 x 18
Kitchen
- Level: Entry
- Dimensions: 15 x 10
Living room
- Level: Entry
- Dimensions: 11 x 16
Heating
- ENERGYSTAR Qualified Furnace Equipment, Forced Air, Natural Gas
Cooling
- Ceiling Fans, Central Air, ENERGYSTAR Qualified AC Equipment
Appliances
- Laundry: Electric Dryer Hookup, Washer Hookup
Features
- Programmable Thermostat
- Basement: Partially Finished
- Has fireplace: Yes
- Fireplace features: Dining Room, Wood Burning
Interior area
- Total interior livable area: 2,591 sqft
- Finished area above ground: 1,791
- Finished area below ground: 800
Property
Parking
- Total spaces: 2
- Parking features: Two Car Garage, Attached
- Garage spaces: 2
Features
- Levels: Two
- Stories: 2
- Entry location: GroundLevel
- Patio & porch: Patio, Porch
- Pool features: None
- Fencing: Back Yard,Fenced,Fencing Requiredwith Pool
Lot
- Size: 7,405 Square Feet
- Dimensions: 60.00 x 120.00
Details
- Additional structures: Sheds, Sheds Allowed
- Parcel number: 1435378013
- Special conditions: Short Sale No,Standard
Construction
Type & style
- Home type: SingleFamily
- Architectural style: Colonial
- Property subtype: Single Family Residence
Materials
- Brick, Vinyl Siding
- Foundation: Basement, Poured, Sump Pump
- Roof: Asphalt
Condition
- New construction: No
- Year built: 1964
- Major remodel year: 2022
Utilities & green energy
- Electric: Circuit Breakers
- Sewer: Public Sewer
- Water: Public
- Utilities for property: Cable Available
Community & HOA
Community
- Features: Sidewalks
- Security: Smoke Detectors
- Subdivision: BLOOMFIELD ORCHARDS NO 10
HOA
- Has HOA: Yes
- HOA fee: $50 optional
Location
- Region: Auburn Hills
Financial & listing details
- Price per square foot: $120/sqft
- Tax assessed value: $100,250
- Annual tax amount: $3,806
- Date on market: 8/16/2023
- Cumulative days on market: 12 days
- Listing agreement: Exclusive Right To Sell
- Listing terms: Cash,Conventional,FHA,Va Loan
Price history
| Date | Event | Price |
|---|---|---|
| 9/28/2023 | Sold | $310,000$120/sqft |
Source:  Realcomp II #20230068351 Report a problem Realcomp II #20230068351 Report a problem | ||
| 8/28/2023 | Pending sale | $310,000$120/sqft |
Source: Realcomp II #20230068351 Report a problem | ||
| 8/16/2023 | Listed for sale | $310,000+72.3%$120/sqft |
Source: Realcomp II #20230068351 Report a problem | ||
| 5/7/2018 | Sold | $179,900$69/sqft |
Source: Public Record Report a problem | ||
| 3/17/2018 | Pending sale | $179,900$69/sqft |
Source: RE/MAX Defined #218017598 Report a problem | ||
| 3/5/2018 | Listed for sale | $179,900$69/sqft |
Source: RE/MAX Defined #218017598 Report a problem | ||
Public tax history
| Year | Property taxes | Tax assessment |
|---|---|---|
| 2025 | $6,242 +56.2% | $172,850 +5.9% |
| 2024 | $3,995 +5% | $163,280 +35.8% |
| 2023 | $3,805 +3% | $120,220 +8.6% |
| 2022 | $3,696 +1.3% | $110,690 +14.1% |
| 2021 | $3,647 | $97,050 +0.3% |
| 2020 | -- | $96,790 +2.3% |
| 2019 | $3,435 +47% | $94,580 +8.5% |
| 2018 | $2,337 +9.1% | $87,170 +2.1% |
| 2017 | $2,142 | $85,360 +20.5% |
| 2016 | $2,142 | $70,820 +17.1% |
| 2015 | -- | $60,480 +4.4% |
| 2014 | -- | $57,940 -9.5% |
| 2011 | -- | $64,050 -5.5% |
| 2010 | $2,449 -11.9% | $67,800 -19.4% |
| 2009 | $2,781 +142.3% | $84,120 -48.2% |
| 2005 | $1,148 | $162,430 +71.4% |
| 2003 | -- | $94,750 +2.6% |
| 2002 | -- | $92,310 +49.6% |
| 2001 | $2,592 +19.7% | $61,700 +3.2% |
| 2000 | $2,166 | $59,790 |
Find assessor info on the county website
Neighborhood: 48326
Nearby homes
- $291,0003 bd2 ba1.9k sqft2588 Crofthill Dr, Auburn Hills, MI 48326Off Market
- $304,9004 bd2 ba1.7k sqft2564 Crofthill Dr, Auburn Hills, MI 48326Off Market
- $263,4003 bd1 ba1.1k sqft2600 Crofthill Dr, Auburn Hills, MI 48326Off Market
- $--3 bd2 ba1.3k sqft756 Southampton Ct, Auburn Hills, MI 48326Off Market
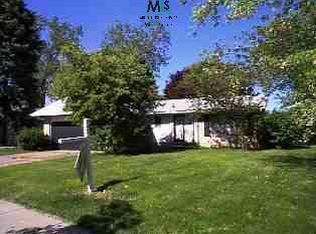
- $287,9003 bd2 ba1.1k sqft2552 Crofthill Dr, Auburn Hills, MI 48326Off Market
- $268,1003 bd2 ba1.3k sqft756 Southampton Rd, Auburn Hills, MI 48326Off Market
- $279,0003 bd1 ba1.3k sqft762 Southampton Rd, Auburn Hills, MI 48326Off Market
- $298,3003 bd1 ba1.3k sqft740 Southampton Rd, Auburn Hills, MI 48326Off Market
Nearby schools
GreatSchools rating
- 5/10R. Grant Graham Elementary SchoolGrades: K-5Distance: 0.2 mi
- 5/10Avondale Middle SchoolGrades: 6-8Distance: 4.2 mi
- 6/10Avondale High SchoolGrades: 9-12Distance: 0.5 mi
Get a cash offer in 3 minutes
Find out how much your home could sell for in as little as 3 minutes with a no-obligation cash offer.
Estimated market value
$364,000
Get a cash offer in 3 minutes
Find out how much your home could sell for in as little as 3 minutes with a no-obligation cash offer.
Estimated market value
$364,000
- Michigan
- Oakland County
- Auburn Hills
- 48326
- 2576 Crofthill Dr
Nearby cities
Nearby neighborhoods
Nearby zip codes
Other Auburn Hills Topics
