This Trinity I model built by Trusst Builder Group is a much sought after plan in Compass Pointe. It was built in 2022 and is move-in ready so don't worry about choosing a lot and building, it's been done for you. Sitting on a 1/3 acre lot in the newest Timber Ridge neighborhood, this brick home has a two-car side entry garage with an oversized driveway pad for backing out easily. The double glass and wood doors and gorgeous wood ceiling in the foyer area make for a welcoming entry. There is a formal dining area to the right that could also be used as a separate sitting area/den and a spacious living room area that looks out to the 500 SF Lanai with two skylights that can serve as a second entertainment space, or to just enjoy all the nature. The kitchen boasts lots of cabinetry and subway tile backsplash, pantry, a beautiful farm sink, a counter height island that can seat 4-5 with storage cabinets underneath and a very spacious breakfast nook. There are two bedrooms and a full bath off of the kitchen area and a beautiful study/office to the right of the kitchen/ breakfast nook through two french doors. The hall to the primary suite has a powder room, coat closet, curved entry doors and a large master bath with shower, water closet, huge modern garden tub and two large walk -in closets. Some great features in this home include two sets of built-ins on each side of the gas fireplace, quartz countertops, added cabinetry, shelves and sink in the laundry room and a conditioned storage room, drop zone outside the laundry room by the kitchen, trey ceilings with lighting through out, a gas line on the patio for gas grill, and custom blinds on many of the windows. This gem will not last long so make an appointment today to come see it and the lifestyle that Compass Pointe has to offer.
Sold for $800,000
$800,000
2576 E Timber Crest Drive NE, Leland, NC 28451
3beds
2,813sqft
Single Family Residence
Built in 2022
0.29 Acres Lot
$818,900 Zestimate®
$284/sqft
$2,662 Estimated rent
Home value
$818,900
$778,000 - $860,000
$2,662/mo
Zestimate® history
Owner options
List your home for rent
$2,662/mo
Rent Zestimate®
Find your next renter with Zillow Rental Manager. Plus, with online applications, you can quickly screen prospective tenants – for free.
$2,662/mo
Rent Zestimate®
Refinance and save
$7,060/mo
Est. payment
Refinancing to a lower rate could help reduce your monthly payments and save thousands over the life of the loan.
$7,060/mo
Est. payment
Explore your selling options
Work with a Zillow partner agent
Leverage their expertise and Zillow's premium Showcase listings to get your home seen by more buyers.
Get startedList with your own agent
Get your home in front of millions of buyers by listing it on Zillow.
Learn how to do itSell it yourself
Take full control of how buyers see your home on Zillow by listing For Sale by Owner (FSBO).
List your homeWhat's special
Gas fireplaceBrick homeHuge modern garden tubTrey ceilingsGorgeous wood ceilingWood doors
Zillow last checked:
Listing updated:
Listed by:
Melanie C Gardner 910-231-7755,
Compass Pointe Realty, LLC,
Steve J Triola 321-228-6010,
Compass Pointe Realty, LLC
Bought with:
Team KBT Realty
Keller Williams Innovate-KBT
Source: Hive MLS,MLS#: 100416584
Facts & features
Interior
Bedrooms & bathrooms
- Bedrooms: 3
- Bathrooms: 3
- Full bathrooms: 2
- 1/2 bathrooms: 1
Rooms
- Room types: Living Room, Master Bedroom, Bedroom 2, Bedroom 3, Breakfast Nook, Office, Dining Room
Primary bedroom
- Level: First
Bedroom 2
- Level: First
Bedroom 3
- Level: First
Dining room
- Description: Formal
Kitchen
- Level: First
Living room
- Level: First
Office
- Description: Study
Heating
- Propane, Fireplace(s), Electric, Heat Pump
Cooling
- Central Air
Appliances
- Included: Electric Oven, Electric Cooktop, Built-In Microwave, Dishwasher
- Laundry: Dryer Hookup, Washer Hookup, Laundry Room
Features
- Sound System, Master Downstairs, Walk-in Closet(s), Tray Ceiling(s), High Ceilings, Mud Room, Bookcases, Ceiling Fan(s), Pantry, Walk-in Shower, Blinds/Shades, Gas Log, Walk-In Closet(s)
- Flooring: LVT/LVP, Carpet, Tile
- Windows: Skylight(s)
- Basement: None
- Attic: Partially Floored,Pull Down Stairs
- Has fireplace: Yes
- Fireplace features: Gas Log
Interior area
- Total structure area: 2,813
- Total interior livable area: 2,813 sqft
Property
Parking
- Total spaces: 2
- Parking features: Garage Faces Side, Concrete, Garage Door Opener, Off Street, On Site, Paved
- Garage spaces: 2
Accessibility
- Accessibility features: None
Features
- Levels: One
- Stories: 1
- Patio & porch: Covered, Enclosed, Patio, Porch
- Exterior features: Irrigation System
- Pool features: None
- Fencing: None
- Waterfront features: None
Lot
- Size: 0.29 Acres
Details
- Parcel number: 021db060
- Zoning: SBR6
- Special conditions: Standard
Construction
Type & style
- Home type: SingleFamily
- Property subtype: Single Family Residence
Materials
- Brick
- Foundation: Raised, Slab
- Roof: Architectural Shingle
Condition
- New construction: No
- Year built: 2022
Details
- Warranty included: Yes
Utilities & green energy
- Water: Public
- Utilities for property: Water Available
Community & HOA
Community
- Security: Fire Sprinkler System, Smoke Detector(s)
- Subdivision: Compass Pointe
HOA
- Has HOA: Yes
- Amenities included: Clubhouse, Pool, Dog Park, Fitness Center, Gated, Golf Course, Indoor Pool, Maintenance Common Areas, Maintenance Grounds, Maintenance Roads, Management, Master Insure, Pickleball, Restaurant, RV/Boat Storage, Security, Sidewalks, Street Lights, Taxes, Tennis Court(s), Trail(s)
- HOA fee: $2,414 annually
- HOA name: Kuester Management
- HOA phone: 180-011-1111
Location
- Region: Leland
Financial & listing details
- Price per square foot: $284/sqft
- Tax assessed value: $654,970
- Annual tax amount: $2,707
- Date on market: 11/29/2023
- Cumulative days on market: 5 days
- Listing agreement: Exclusive Right To Sell
- Listing terms: Cash,Conventional,VA Loan
- Road surface type: Paved
Price history
| Date | Event | Price |
|---|---|---|
| 12/27/2023 | Sold | $800,000+0%$284/sqft |
Source:  Hive MLS #100416584 Report a problem Hive MLS #100416584 Report a problem | ||
| 12/3/2023 | Pending sale | $799,900$284/sqft |
Source: Hive MLS #100416584 Report a problem | ||
| 11/29/2023 | Listed for sale | $799,900+545.1%$284/sqft |
Source: Hive MLS #100416584 Report a problem | ||
| 6/3/2021 | Sold | $124,000$44/sqft |
Source: Public Record Report a problem | ||
Public tax history
| Year | Property taxes | Tax assessment |
|---|---|---|
| 2025 | $2,707 +1.1% | $674,470 |
| 2024 | $2,678 +3.4% | $674,470 +3% |
| 2023 | $2,590 +315.1% | $654,970 +424% |
| 2022 | $624 +0% | $125,000 |
| 2021 | $624 | $125,000 |
Find assessor info on the county website
Neighborhood: 28451
Nearby homes
- $230,0001 Acres2580 E Timber Crest Dr NE, Leland, NC 28451Sold
- $162,5001 Acres2572 E Timber Crest Dr NE, Leland, NC 28451Off Market
- $280,0000.329 Acres2572 E Timber Crest Dr NE LOT 165, Leland, NC 28451Lot/Land
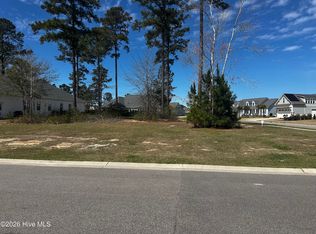
- $230,0000.27 Acres2580 E Timber Crest Dr NE LOT 167, Leland, NC 28451Sold
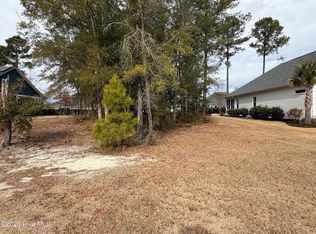
- $825,1004 bd3 ba3k sqft2605 Brown Bark Cir NE, Leland, NC 28451Off Market
- $714,5004 bd3 ba2.3k sqft2584 E Timber Crest Dr NE, Leland, NC 28451Off Market
- $162,5001 Acres2613 Brown Bark Cir NE, Leland, NC 28451Off Market
- $1,357,0005 bd3 ba5.5k sqft2575 E Timber Crest Dr NE, Leland, NC 28451Off Market
Nearby schools
GreatSchools rating
- 5/10Lincoln ElementaryGrades: PK-5Distance: 3.8 mi
- 3/10Leland MiddleGrades: 6-8Distance: 5.1 mi
- 4/10North Brunswick HighGrades: 9-12Distance: 5.4 mi
Get a cash offer in 3 minutes
Find out how much your home could sell for in as little as 3 minutes with a no-obligation cash offer.
Estimated market value
$818,900
Get a cash offer in 3 minutes
Find out how much your home could sell for in as little as 3 minutes with a no-obligation cash offer.
Estimated market value
$818,900
- North Carolina
- Brunswick County
- Leland
- 28451
- 2576 E Timber Crest Drive NE
Nearby cities
Nearby zip codes
Other Leland Topics
