**Charming 2 Bedroom Home with Above-Ground Pool in Countryside, Florida** Welcome to your serene oasis in the heart of Countryside, Florida. This delightful 2-bedroom, 2-bathroom home exudes warmth and comfort, offering a perfect blend of modern living and suburban tranquility. A Nice bonus with updated systems to include: Roof 2023, HVACE 2020, POOL 2020, Deck 2020, Windows 2021! As you step inside, you'll immediately notice the attention to detail and the well-maintained interiors. The open-concept living area is bathed in natural light, creating an inviting atmosphere for both relaxation and entertainment. The living room seamlessly flows into the dining space, ideal for hosting intimate dinners or lively gatherings with friends and family. The kitchen boasts updated systems and appliances, providing you with the perfect canvas to whip up culinary delights. The master bedroom is a private retreat with an en-suite bathroom, ensuring comfort and convenience. A second well-appointed bedroom offers flexibility, whether you choose to set it up as a guest room, home office, or creative space. Step outside into your own backyard paradise. The fenced yard not only provides privacy but also a safe haven for pets and a secure play area for children. An above-ground pool promises refreshing summer days and relaxation under the sun. Imagine lounging on the deck, soaking up the rays, and taking refreshing dips whenever you please. The attached 1-car garage offers both parking convenience and additional storage space. Whether you're looking to keep your vehicle safe or store your outdoor equipment, this garage serves multiple purposes. Nestled in the heart of Countryside, this home is conveniently located near shopping, dining, parks, and schools. You'll have easy access to the best that the community has to offer while enjoying the tranquility of a residential neighborhood. Don't miss the opportunity to make this wonderful home yours. Schedule a showing today and experience firsthand the comfort, convenience, and charm it has to offer. Its not just a home.. but a LIFESTYLE!
Sold for $360,000
$360,000
2576 ELDERBERRY DRIVE, CLEARWATER, FL 33761
2beds
948sqft
Single Family Residence
Built in 1979
7,222 Square Feet Lot
$359,000 Zestimate®
$380/sqft
$2,138 Estimated rent
Home value
$359,000
$341,000 - $377,000
$2,138/mo
Zestimate® history
Owner options
List your home for rent
$2,138/mo
Rent Zestimate®
Find your next renter with Zillow Rental Manager. Plus, with online applications, you can quickly screen prospective tenants – for free.
$2,138/mo
Rent Zestimate®
Refinance and save
$2,500/mo
Est. payment
Refinancing to a lower rate could help reduce your monthly payments and save thousands over the life of the loan.
$2,500/mo
Est. payment
Explore your selling options
Work with a Zillow partner agent
Leverage their expertise and Zillow's premium Showcase listings to get your home seen by more buyers.
Get startedList with your own agent
Get your home in front of millions of buyers by listing it on Zillow.
Learn how to do itSell it yourself
Take full control of how buyers see your home on Zillow by listing For Sale by Owner (FSBO).
List your homeWhat's special
Modern livingMaster bedroomHeart of countrysideUpdated systems
Zillow last checked:
Listing updated:
Listed by:
Ashley Gajdosz 813-264-7754,
KELLER WILLIAMS TAMPA PROP. 813-264-7754,
Grant Gajdosz 828-367-8923,
KELLER WILLIAMS TAMPA PROP.
Bought with:
Tonya Woodham, 3472203
COLDWELL BANKER REALTY
Source: Stellar MLS,MLS#: T3468620 Originating MLS: Tampa
Originating MLS: Tampa
Facts & features
Interior
Bedrooms & bathrooms
- Bedrooms: 2
- Bathrooms: 2
- Full bathrooms: 2
Primary bedroom
- Features: Built-in Closet
- Level: First
- Dimensions: 10x13
Kitchen
- Level: First
- Dimensions: 8x12
Living room
- Level: First
- Dimensions: 15x15
Heating
- Central
Cooling
- Central Air
Appliances
- Included: Dishwasher, Range, Refrigerator
- Laundry: In Garage
Features
- Ceiling Fan(s), Solid Surface Counters, Thermostat
- Flooring: Ceramic Tile, Vinyl
- Doors: Sliding Doors
- Windows: Blinds
- Has fireplace: No
Interior area
- Total structure area: 948
- Total interior livable area: 948 sqft
Property
Parking
- Total spaces: 1
- Parking features: Driveway
- Attached garage spaces: 1
- Has uncovered spaces: Yes
- Details: Garage Dimensions: 01x01
Features
- Levels: One
- Stories: 1
- Patio & porch: Patio, Screened
- Exterior features: Irrigation System, Private Mailbox, Sidewalk
- Has private pool: Yes
- Pool features: Above Ground, Deck
- Fencing: Wood
Lot
- Size: 7,222 Square Feet
- Dimensions: 60 x 120
- Features: Cul-De-Sac, Landscaped, Sidewalk
- Residential vegetation: Mature Landscaping, Trees/Landscaped
Details
- Additional structures: Shed(s)
- Parcel number: 192816186340000270
- Special conditions: None
Construction
Type & style
- Home type: SingleFamily
- Architectural style: Traditional
- Property subtype: Single Family Residence
Materials
- Stucco
- Foundation: Slab
- Roof: Shingle
Condition
- New construction: No
- Year built: 1979
Utilities & green energy
- Sewer: Public Sewer
- Water: Public
- Utilities for property: Electricity Available
Community & HOA
Community
- Pet fee: $0 monthly
- Subdivision: COUNTRYSIDE TR 5
HOA
- Has HOA: No
Location
- Region: Clearwater
Financial & listing details
- Price per square foot: $380/sqft
- Tax assessed value: $297,293
- Annual tax amount: $4,934
- Date on market: 8/25/2023
- Cumulative days on market: 4 days
- Listing terms: Cash,Conventional,FHA,VA Loan
- Ownership: Fee Simple
- Total actual rent: 0
- Electric utility on property: Yes
- Road surface type: Paved
Price history
| Date | Event | Price |
|---|---|---|
| 10/2/2023 | Sold | $360,000$380/sqft |
Source:  Stellar MLS #T3468620 Report a problem Stellar MLS #T3468620 Report a problem | ||
| 8/29/2023 | Pending sale | $360,000$380/sqft |
Source: Stellar MLS #T3468620 Report a problem | ||
| 8/25/2023 | Listed for sale | $360,000+80%$380/sqft |
Source: Stellar MLS #T3468620 Report a problem | ||
| 7/27/2020 | Sold | $200,000+5.3%$211/sqft |
Source: Public Record Report a problem | ||
| 9/5/2018 | Sold | $190,000-4.5%$200/sqft |
Source: Public Record Report a problem | ||
| 7/6/2018 | Listed for sale | $199,000$210/sqft |
Source: JACK KELLER INC #U8007623 Report a problem | ||
| 7/6/2018 | Pending sale | $199,000$210/sqft |
Source: JACK KELLER INC #U8007623 Report a problem | ||
| 6/22/2018 | Price change | $199,000-4.8%$210/sqft |
Source: JACK KELLER INC #U8007623 Report a problem | ||
| 6/13/2018 | Listed for sale | $209,000+67.2%$220/sqft |
Source: JACK KELLER INC #U8007623 Report a problem | ||
| 9/19/2003 | Sold | $125,000+83.8%$132/sqft |
Source: Public Record Report a problem | ||
| 9/29/1997 | Sold | $68,000$72/sqft |
Source: Public Record Report a problem | ||
Public tax history
| Year | Property taxes | Tax assessment |
|---|---|---|
| 2025 | $4,934 -11.9% | $297,293 +0.6% |
| 2024 | $5,597 | $295,391 +52.8% |
| 2023 | -- | $193,274 +3% |
| 2022 | -- | $187,645 +3% |
| 2021 | -- | $182,180 +12.7% |
| 2020 | $3,329 +6.3% | $161,692 +7.1% |
| 2019 | $3,133 | $150,933 +31.3% |
| 2018 | $3,133 +105.3% | $114,924 +2.1% |
| 2017 | $1,526 -34.5% | $112,560 -11% |
| 2016 | $2,329 +8.2% | $126,534 +12.2% |
| 2015 | $2,152 +14.5% | $112,814 +23.2% |
| 2014 | $1,879 +11.1% | $91,552 +16.4% |
| 2013 | $1,691 +0.2% | $78,671 +0.1% |
| 2012 | $1,688 | $78,567 -6.8% |
| 2011 | -- | $84,272 -7.1% |
| 2010 | -- | $90,668 -9.8% |
| 2009 | -- | $100,487 -25.3% |
| 2008 | $2,738 | $134,500 -8.9% |
| 2007 | -- | $147,700 +23.5% |
| 2005 | -- | $119,600 +17.4% |
| 2004 | $2,341 +4.7% | $101,900 +5.3% |
| 2003 | $2,235 +162.2% | $96,800 +19.5% |
| 2002 | $852 | $81,000 +4.8% |
| 2001 | $852 +5.6% | $77,300 +8.6% |
| 2000 | $807 | $71,200 |
Find assessor info on the county website
Neighborhood: 33761
Nearby homes
- $350,1003 bd2 ba1.2k sqft2572 Elderberry Dr, Clearwater, FL 33761Off Market
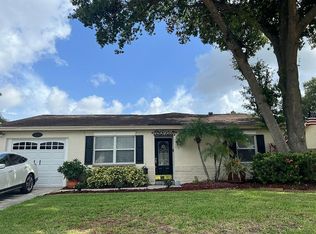
- $404,5003 bd2 ba1.2k sqft2580 Elderberry Dr, Clearwater, FL 33761Off Market
- $369,500-- bd2 ba1.2k sqft2568 Elderberry Dr, Clearwater, FL 33761Off Market
- $318,500-- bd2 ba1.2k sqft2584 Elderberry Dr, Clearwater, FL 33761Off Market
- $97,8002 bd1 ba864 sqft2567 Highland Acres Dr, Clearwater, FL 33761Off Market
- $71,6002 bd1 ba480 sqft2559 Highland Acres Dr, Clearwater, FL 33761Off Market
- $80,600-- bd1 ba552 sqft2573 Highland Acres Dr, Clearwater, FL 33761Off Market
- $148,4003 bd2 ba1.2k sqft2555 Highland Acres Dr, Clearwater, FL 33761Off Market
Nearby schools
GreatSchools rating
- 8/10Curlew Creek Elementary SchoolGrades: PK-5Distance: 1.3 mi
- 5/10Palm Harbor Middle SchoolGrades: 6-8Distance: 2.2 mi
- 5/10Countryside High SchoolGrades: PK,9-12Distance: 1.7 mi
Schools provided by the listing agent
- Elementary: Curlew Creek Elementary-PN
- Middle: Palm Harbor Middle-PN
- High: Countryside High-PN
Source: Stellar MLS. This data may not be complete. We recommend contacting the local school district to confirm school assignments for this home.
Get a cash offer in 3 minutes
Find out how much your home could sell for in as little as 3 minutes with a no-obligation cash offer.
Estimated market value
$359,000
Get a cash offer in 3 minutes
Find out how much your home could sell for in as little as 3 minutes with a no-obligation cash offer.
Estimated market value
$359,000
- Florida
- Pinellas County
- Clearwater
- 33761
- 2576 ELDERBERRY DRIVE
Nearby cities
Nearby neighborhoods
Nearby zip codes
Other Clearwater Topics
