Enjoy the best of both worlds! Live just moments from the incredible shopping, dining & entertainment at Santana Row and Westfield Valley Fair, while coming home to a beautifully updated single-family home tucked away in a peaceful residential neighborhood. 4 beds/2baths almost 1500 sq.ft. of open & bright functional floorplan. Refinished hardwood floors and double paned windows throughout. Spacious living room features recessed lighting & fireplace outlined in ledgestone beneath wiring for media needs. Open but formal dining area opens to updated eat-in kitchen w/ white cabinetry, granite countertop, stainless steel appliances include gas range. Primary bedroom suite with a foyer area lined with closets; sliding glass door to the side gardens; en suite updated bath has large-format tile floor, a long single-sink vanity topped in granite, frameless-glass shower and automated commode. Updated hallway bath with large-format tile floor, contemporary vanity, and tub with overhead shower. Inviting rear yard with spacious deck, lawn, and fully covered paver stone patio for outdoor dining and lounging. Attached 2-car garage with sink, Tesla charging station, water softener, central A/C with Nest thermostat. Steps from Thomas Barrett Park; 10 min from San Jose International Airport.
For sale
$1,299,000
2576 Forest Ave, San Jose, CA 95117
4beds
1,462sqft
Single Family Residence, Residential
Built in 1952
5,500 Square Feet Lot
$1,358,100 Zestimate®
$889/sqft
$-- HOA
What's special
- 6 days
- 2,819
- 286
Zillow last checked:
Listing updated:
Listed by:
David & Sunny 70010023 650-489-6251,
Compass 650-941-1111
Source: MLSListings Inc,MLS#: ML82064352
Facts & features
Interior
Bedrooms & bathrooms
- Bedrooms: 4
- Bathrooms: 2
- Full bathrooms: 2
Bedroom
- Features: PrimarySuiteRetreat
Bathroom
- Features: PrimaryStallShowers, ShoweroverTub1, SolidSurface, Tile, UpdatedBaths
Dining room
- Features: DiningArea, NoFormalDiningRoom
Family room
- Features: NoFamilyRoom
Kitchen
- Features: Countertop_Granite, ExhaustFan
Heating
- Central Forced Air
Cooling
- Ceiling Fan(s), Central Air
Appliances
- Included: Dishwasher, Exhaust Fan, Disposal, Range Hood, Gas Oven/Range, Refrigerator, Washer/Dryer, Water Softener
Features
- Flooring: Hardwood, Tile
- Number of fireplaces: 1
- Fireplace features: Living Room, Wood Burning
Interior area
- Total structure area: 1,462
- Total interior livable area: 1,462 sqft
Video & virtual tour
Property
Parking
- Total spaces: 2
- Parking features: Attached, Electric Vehicle Charging Station(s), Off Street
- Attached garage spaces: 2
Features
- Stories: 1
- Patio & porch: Balcony/Patio, Deck
- Exterior features: Gazebo
- Fencing: Wood
Lot
- Size: 5,500 Square Feet
Details
- Parcel number: 30317008
- Zoning: R1
- Special conditions: Standard
Construction
Type & style
- Home type: SingleFamily
- Property subtype: Single Family Residence, Residential
Materials
- Concrete
- Foundation: Concrete Perimeter, Pillar/Post/Pier, Crawl Space
- Roof: Composition, Shingle
Condition
- New construction: No
- Year built: 1952
Utilities & green energy
- Gas: PublicUtilities
- Sewer: Public Sewer
- Water: Public
- Utilities for property: Public Utilities, Water Public
Community & HOA
Location
- Region: San Jose
Financial & listing details
- Price per square foot: $889/sqft
- Tax assessed value: $1,753,538
- Date on market: 10/12/2026
- Listing agreement: ExclusiveRightToSell
- Listing terms: CashorConventionalLoan
Estimated market value
$1,358,100
$1.29M - $1.43M
$6,059/mo
Price history
| Date | Event | Price |
|---|---|---|
| 10/12/2026 | Listed for sale | $1,299,000-19.8%$889/sqft |
Source:  MLSListings Inc #ML82064352 Report a problem MLSListings Inc #ML82064352 Report a problem | ||
| 8/31/2021 | Sold | $1,620,000+11.9%$1,108/sqft |
Source:  MLSListings Inc #ML81854822 Report a problem MLSListings Inc #ML81854822 Report a problem | ||
| 7/22/2021 | Listed for sale | $1,448,000+55.7%$990/sqft |
Source: MLSListings Inc #ML81854822 Report a problem | ||
| 8/27/2015 | Sold | $930,000+9.6%$636/sqft |
Source: Public Record Report a problem | ||
| 7/30/2015 | Listed for sale | $848,888+52.1%$581/sqft |
Source: Sereno Group #81497677 Report a problem | ||
| 4/10/2012 | Sold | $558,000-0.7%$382/sqft |
Source: Public Record Report a problem | ||
| 1/12/2012 | Price change | $562,000-2.2%$384/sqft |
Source: RE/MAX Real Estate Services #81139144 Report a problem | ||
| 10/15/2011 | Price change | $574,500+3.5%$393/sqft |
Source: RE/MAX Real Estate Services #81139144 Report a problem | ||
| 10/8/2011 | Price change | $555,000-3.3%$380/sqft |
Source: RE/MAX Real Estate Services #81139144 Report a problem | ||
| 10/4/2011 | Price change | $574,000-3.5%$393/sqft |
Source: RE/MAX Real Estate Services #81139144 Report a problem | ||
| 9/12/2011 | Listed for sale | $595,000$407/sqft |
Source: RE/MAX Real Estate Services #81139144 Report a problem | ||
Public tax history
| Year | Property taxes | Tax assessment |
|---|---|---|
| 2026 | -- | $1,753,538 +2% |
| 2025 | $22,224 +6.6% | $1,719,156 +2% |
| 2024 | $20,847 +1.8% | $1,685,448 +2% |
| 2023 | $20,485 +0.9% | $1,652,400 +2% |
| 2022 | $20,300 +53.4% | $1,620,000 +59.3% |
| 2021 | $13,237 +2.2% | $1,017,088 +1% |
| 2020 | $12,946 | $1,006,660 +2% |
| 2019 | $12,946 +3.2% | $986,922 +2% |
| 2018 | $12,549 | $967,572 +2% |
| 2017 | $12,549 +0.8% | $948,600 +2% |
| 2016 | $12,449 +52.2% | $930,000 +59.5% |
| 2015 | $8,181 +5.8% | $583,165 +2% |
| 2014 | $7,733 | $571,743 +0.5% |
| 2013 | -- | $569,160 +861.6% |
| 2012 | -- | $59,191 +2% |
| 2011 | -- | $58,031 +0.8% |
| 2010 | -- | $57,598 -0.2% |
| 2009 | -- | $57,736 +2% |
| 2008 | -- | $56,605 +2% |
| 2007 | -- | $55,496 +2% |
| 2006 | -- | $54,408 +2% |
| 2005 | -- | $53,342 +2% |
| 2004 | -- | $52,297 +1.9% |
| 2003 | -- | $51,339 +2% |
| 2002 | -- | $50,333 +2% |
| 2001 | -- | $49,347 |
Find assessor info on the county website
Monthly payment
Est. payment
Payment breakdown
Explore the cost of this home by adjusting the details. Changes won't be saved.Climate risks
Neighborhood: West San Jose
Nearby schools
Schools provided by the listing agent
- Elementary: MerrittTraceElementary
- Middle: HerbertHooverMiddle_1
- High: AbrahamLincolnHigh_1
- District: SanJoseUnified
Source: MLSListings Inc. This data may not be complete. We recommend contacting the local school district to confirm school assignments for this home.
- $1,741,6003 bd2 ba1.1k sqft2570 Forest Ave, San Jose, CA 95117Off Market
- $1,853,3004 bd2 ba1.6k sqft2582 Forest Ave, San Jose, CA 95117Off Market
- $2,331,8004 bd3 ba2.3k sqft1859 Worthington Cir, Santa Clara, CA 95050Off Market
- $2,290,6004 bd2 ba2.2k sqft1855 Worthington Cir, Santa Clara, CA 95050Off Market
Similar homes
- $1,499,8883 bd3 ba1.2k sqft708 Ardis Ave, San Jose, CA 95117For Sale
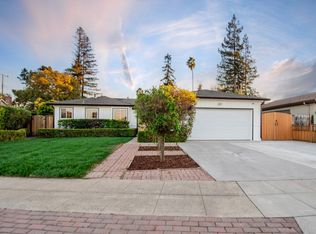 MLS ID #ML82059769, Coco Tan. MLSListings Inc
 - $1,450,0004 bd3 ba1.6k sqft358 S Cypress Ave, San Jose, CA 95117For Sale
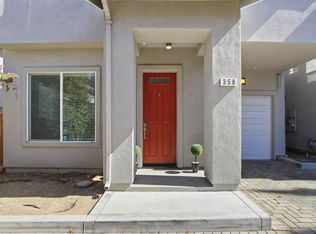 MLS ID #ML82064523, Julie Hedrick. MLSListings Inc
 - $1,798,0003 bd2 ba1.6k sqft912 Oakdell Pl, San Jose, CA 95117For Sale
 MLS ID #ML82064608, Suzanne M. Hunter. MLSListings Inc
 - $1,399,8883 bd2 ba1.5k sqft784 Sherman Oaks Dr, San Jose, CA 95128For Sale
 MLS ID #ML82064507, Lex Orosco. MLSListings Inc
