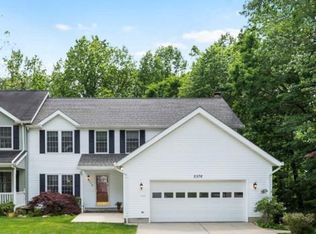
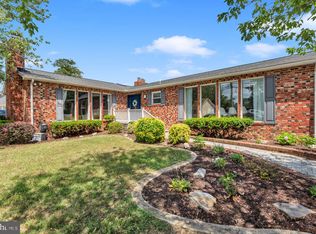
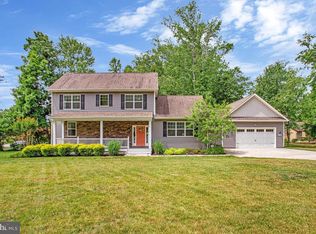
Hidden Cove has no Age Restrictions. Fully updated and move-in ready, this impressive 5-bedroom, 3.5-bath home offers a finished lower level complete with a bedroom and full bath—ideal for guests, extended living, or a private retreat. The 2022 renovated kitchen is the heart of the home, featuring quartz countertops, soft-close cabinetry, and premium Samsung appliances, seamlessly connecting to the main living and dining areas. All three full bathrooms have been tastefully updated within the past four years, including a spa-inspired primary suite showcasing a soaking tub, rainfall shower, heated towel rack, dual LED vanities, and a cozy electric fireplace heater. Major system upgrades provide peace of mind, including a new electrical panel (2022), Bosch dual-fuel HVAC system (2023), new luxury vinyl plank flooring (2023), all windows replaced, and water heater (2020). Smart home enhancements include a security system, sensors, and hardwired detectors. The finished lower level is designed for both function and entertaining, featuring a dry bar with full refrigerator and cleverly concealed storage. A dedicated home office with Restoration Hardware furnishings adds both style and productivity, while Elfa closet systems throughout maximize organization. Outdoor living is equally impressive with over $30,000 in hardscaping, including an engineered retaining wall, paver patio with gazebo, main-level deck, and a private wooded backdrop. Additional highlights include an upgraded garage with built-in cabinetry, utility sink, and EV wiring. Condo classification offers the benefit of reduced exterior maintenance and sometimes lower insurance costs. Located in the non-age restricted section of Heritage Harbour, residents still have the option to enjoy access to the community’s extensive amenities. Amenities include golf course membership, indoor and outdoor pools, tennis courts, fitness center, clubhouse, boat ramp, water access, and a wide range of social and recreational offerings with a voluntary membership to Heritage Harbour. This home delivers the perfect combination of space, upgrades, and lifestyle.
For sale
$658,900
2576 Hidden Cove Rd #154, Annapolis, MD 21401
5beds
3,326sqft
Condominium
Built in 1989
-- sqft lot
$-- Zestimate®
$198/sqft
$108/mo HOA
What's special
Cozy electric fireplace heaterMain-level deckPrivate wooded backdropPaver patio with gazeboRainfall showerEngineered retaining wallAll windows replaced
- 68 days |
- 472 |
- 28 |
Zillow last checked:
Listing updated:
Listed by:
Debra Gasch 443-618-1838,
Redfin Corp 3016586186
Source: Bright MLS,MLS#: MDAA2141470
Loading...
Facts & features
Interior
Bedrooms & bathrooms
- Bedrooms: 5
- Bathrooms: 4
- Full bathrooms: 3
- 1/2 bathrooms: 1
- Main level bathrooms: 1
Basement
- Area: 1188
Heating
- Central, Natural Gas
Cooling
- Central Air, Electric
Appliances
- Included: Gas Water Heater
Features
- Flooring: Luxury Vinyl
- Basement: Finished
- Number of fireplaces: 1
- Fireplace features: Gas/Propane
Interior area
- Total structure area: 3,564
- Total interior livable area: 3,326 sqft
- Finished area above ground: 2,376
- Finished area below ground: 950
Property
Parking
- Total spaces: 2
- Parking features: Garage Faces Front, Attached, Driveway
- Attached garage spaces: 2
- Has uncovered spaces: Yes
Accessibility
- Accessibility features: None
Features
- Levels: Three
- Stories: 3
- Patio & porch: Patio, Deck
- Pool features: None
Details
- Additional structures: Above Grade, Below Grade
- Parcel number: 020289290059218
- Zoning: R2
- Special conditions: Standard
Construction
Type & style
- Home type: Condo
- Architectural style: Colonial
- Property subtype: Condominium
- Attached to another structure: Yes
Materials
- Combination
- Foundation: Other
Condition
- Excellent
- New construction: No
- Year built: 1989
- Major remodel year: 2022
Utilities & green energy
- Sewer: Public Sewer
- Water: Public
Community & HOA
Community
- Condo and coop fee: $650 semi-annually
- Subdivision: Heritage Harbour
HOA
- Has HOA: No
- Amenities included: Other
- Services included: Common Area Maintenance, Management, Snow Removal, Other
- HOA name: HIDDEN COVE II
- Second HOA name: Hidden Cove Ii Condominium
Location
- Region: Annapolis
Financial & listing details
- Price per square foot: $198/sqft
- Tax assessed value: $619,700
- Annual tax amount: $6,582
- Date on market: 4/17/2026
- Listing agreement: Exclusive Right To Sell
- Listing terms: Cash,Conventional,Other,VA Loan,FHA
- Ownership: Condominium
Estimated market value
Not available
Estimated sales range
Not available
$4,746/mo
Price history
| Date | Event | Price |
|---|---|---|
| 6/13/2026 | Listed for sale | $658,900$198/sqft |
Source:  Bright MLS #MDAA2141470 Report a problem Bright MLS #MDAA2141470 Report a problem | ||
| 5/24/2026 | Listing removed | $658,900$198/sqft |
Source: Bright MLS #MDAA2141470 Report a problem | ||
| 5/4/2026 | Contingent | $658,900$198/sqft |
Source: Bright MLS #MDAA2141470 Report a problem | ||
| 4/25/2026 | Listed for sale | $658,900$198/sqft |
Source: Bright MLS #MDAA2141470 Report a problem | ||
Public tax history
Tax history is unavailable.
Monthly payment
Est. payment$--/mo
Payment breakdown
Explore the cost of this home by adjusting the details. Changes won't be saved.All calculations are estimates and provided by Zillow, Inc. for informational purposes only. Actual amounts may vary.
HOA fees may include property taxes on listings classified as Co-Ops. Contact the listing agent and/or owner for fee details.
Mortgage interest rates are dependent on a number of factors, including credit score, down payment, and repayment length. Interest rate data provided by Zillow Group Marketplace, Inc. as of 1/1/1970 from various mortgage lenders with which we have lead or other similar arrangements; the Estimated Payment is an average of those rates.
See how much you could borrow to make a competitive offer.
Climate risks
Neighborhood: 21401
Nearby schools
GreatSchools rating
- 8/10Rolling Knolls Elementary SchoolGrades: PK-5Distance: 2.3 mi
- 5/10Wiley H. Bates Middle SchoolGrades: 6-8Distance: 4.6 mi
- 5/10Annapolis High SchoolGrades: 9-12Distance: 1.4 mi
Schools provided by the listing agent
- District: Anne Arundel County Public Schools
Source: Bright MLS. This data may not be complete. We recommend contacting the local school district to confirm school assignments for this home.
A local agent can set up tours, give advice and negotiate with sellers.

- Maryland
- Anne Arundel County
- Annapolis
- 21401
- 2576 Hidden Cove Rd Unit 154
Nearby cities
Nearby zip codes
Other Annapolis Topics
