Skip main navigation
Sold for $480,000
  • $480,000

    2576 Jupiter Way, The Villages, FL 32163

    3beds
    2,084sqft
    Single Family Residence
    Built in 2013
    7,428 Square Feet Lot
    $479,900 Zestimate®
    $230/sqft
    $2,846 Estimated rent

    Home value

    $479,900

    $456,000 - $504,000

    $2,846/mo

    Zestimate® history
    Loading
    Loading...

    Owner options

    List your home for rent

    $2,846/mo

    Rent Zestimate®

    Find your next renter with Zillow Rental Manager. Plus, with online applications, you can quickly screen prospective tenants – for free.

    Learn more

    $2,846/mo

    Rent Zestimate®

    Refinance and save

    $3,225/mo

    Est. payment

    Refinancing to a lower rate could help reduce your monthly payments and save thousands over the life of the loan.

    See today's rates

    $3,225/mo

    Est. payment

    Explore your selling options

    Work with a Zillow partner agent

    Leverage their expertise and Zillow's premium Showcase listings to get your home seen by more buyers.

    Get started

    List with your own agent

    Get your home in front of millions of buyers by listing it on Zillow.

    Learn how to do it

    Sell it yourself

    Take full control of how buyers see your home on Zillow by listing For Sale by Owner (FSBO).

    List your home

    What's special

    Center islandElevated screened lanaiEn suite bathroomGranite countertopsFrench doorsConvenient desk areaPeaceful retreat
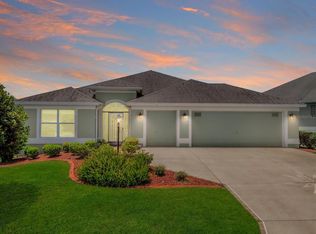
    Virtually Staged. NO BOND!! This 3/2 Designer Boxwood home is ideally located in The Village of Collier and has been beautifully landscaped and meticulously maintained. Upon entering, you are welcomed by a spacious living room offering plenty of room to relax or entertain guests. The fabulous cook’s kitchen features granite countertops, a center island, double oven, and a convenient desk area, making it both functional and inviting. The kitchen is further enhanced with stacked cabinetry and roll-out shelving in all cabinets for added convenience and storage. Step out to the elevated screened lanai, a peaceful retreat where you can enjoy Florida breezes with your morning coffee or a glass of wine in the evening. French doors lead to the primary suite, which includes an en suite bathroom, two walk-in closets, a linen closet, and a Roman shower. The guest area is thoughtfully designed to provide privacy and comfort for visitors. This home is conveniently located near three executive golf courses, Eisenhower Regional Rec Center, and Big Cypress Rec Center. You’re also just minutes from Brownwood Paddock Square, offering dining, shopping, entertainment, and medical facilities. NO BOND. Call today to schedule your private showing.

    Zillow last checked:

    Listing updated:

    Listing Provided by:

    Faith Mileo 352-272-0560,

    LPT REALTY, LLC 877-366-2213

    Bought with:

    Genie Muldoon, 3389438

    LPT REALTY, LLC

    Source: Stellar MLS,MLS#: G5107112MLS LogoOriginating MLS: Orlando Regional

    Facts & features

    Interior

    Bedrooms & bathrooms
    • Bedrooms: 3
    • Bathrooms: 2
    • Full bathrooms: 2
    Primary bedroom
    • Features: Ceiling Fan(s), Dual Sinks, En Suite Bathroom, Shower No Tub, Water Closet/Priv Toilet, Walk-In Closet(s)
    • Level: First
    Bedroom 2
    • Features: Ceiling Fan(s), Walk-In Closet(s)
    • Level: First
    Bedroom 3
    • Features: Ceiling Fan(s), Built-in Closet
    • Level: First
    Kitchen
    • Features: Kitchen Island, No Closet
    • Level: First
    Living room
    • Features: No Closet
    • Level: First
    Heating
    • Electric
    Cooling
    • Central Air
    Appliances
    • Included: Dishwasher, Disposal, Dryer, Electric Water Heater, Microwave, Range, Refrigerator, Washer, Water Filtration System
    • Laundry: Laundry Room
    Features
    • Ceiling Fan(s), Eating Space In Kitchen, Open Floorplan, Walk-In Closet(s)
    • Flooring: Carpet, Ceramic Tile
    • Windows: Window Treatments
    • Has fireplace: No
    Interior area
    • Total structure area: 2,875
    • Total interior livable area: 2,084 sqft

    Property

    Parking
    • Total spaces: 2
    • Parking features: Golf Cart Garage
    • Attached garage spaces: 2
    Features
    • Levels: One
    • Stories: 1
    • Exterior features: Irrigation System
    Lot
    • Size: 7,428 sqft
    • Features: Landscaped
    • Residential vegetation: Trees/Landscaped
    Details
    • Parcel number: G09E205
    • Zoning: PUD
    • Special conditions: None

    Construction

    Type & style
    • Home type: SingleFamily
    • Property subtype: Single Family Residence
    Materials
    • Block
    • Foundation: Slab
    • Roof: Shingle
    Condition
    • New construction: No
    • Year built: 2013
    Details
    • Builder model: Boxwood

    Utilities & green energy

    • Sewer: Public Sewer
    • Water: Public
    • Utilities for property: Electricity Connected, Public, Sewer Connected, Water Connected

    Community & neighborhood

    Community
    • Community features: Community Mailbox, Deed Restrictions, Dog Park, Golf Carts OK, Irrigation-Reclaimed Water, Pool, Tennis Court(s)
    Senior living
    • Senior community: Yes
    Location
    • Region: The Villages
    • Subdivision: VILLAGES OF SUMTER

    HOA & financial

    HOA
    • Has HOA: No
    • HOA fee: $204 monthly
    Other fees
    • Pet fee: $0 monthly
    Other financial information
    • Total actual rent: 0

    Other

    Other facts
    • Listing terms: Cash,Conventional,FHA,VA Loan
    • Ownership: Fee Simple
    • Road surface type: Paved

    Price history

    DateEventPrice
    6/8/2026Sold$480,000-4%$230/sqft
    Source: Stellar MLS #G5107112 Report a problem
    5/15/2026Pending sale$500,000$240/sqft
    Source: Stellar MLS #G5107112 Report a problem
    4/16/2026Price change$500,000-4.8%$240/sqft
    Source: Stellar MLS #G5107112 Report a problem
    3/7/2026Listed for sale$525,000+9.4%$252/sqft
    Source: Stellar MLS #G5107112 Report a problem
    8/31/2023Sold$480,000+42%$230/sqft
    Source: Public Record Report a problem
    5/10/2017Sold$338,000+5.6%$162/sqft
    Source: Public Record Report a problem
    11/8/2013Sold$320,172$154/sqft
    Source: Public Record Report a problem

    Public tax history

    YearProperty taxesTax assessment
    2025$5,100 +0.6%$447,190 +0.8%
    2024$5,071 -25.3%$443,590 +2.5%
    2023$6,792 +4.3%$432,650 +10%
    2022$6,511 +1.1%$393,320 +10%
    2021$6,441 +0.1%$357,570 +6.3%
    2020$6,435 $336,390 +3%
    2019$6,435 +4.3%$326,440 +17.4%
    2018$6,172 +15%$278,010 -0.7%
    2017$5,366 -2.4%$279,990 -0.7%
    2016$5,496 -0.5%$281,970 +0.6%
    2015$5,525 -0.9%$280,380 +3.7%
    2014$5,575 +0.2%$270,400 +6338.1%
    2013$5,565 $4,200

    Find assessor info on the county website

    Neighborhood: 32163

    Nearby schools

    GreatSchools rating
    Get a cash offer in 3 minutes
    Find out how much your home could sell for in as little as 3 minutes with a no-obligation cash offer.
    Estimated market value
    $479,900
    Get a cash offer in 3 minutes
    Find out how much your home could sell for in as little as 3 minutes with a no-obligation cash offer.
    Estimated market value
    $479,900