Perfectly placed in the highly sought-after South Park Community, in the heart of Santa Clara. Providing the ultimate location of convenience for a balanced Silicon Valley Lifestyle. You will find a well maintained pool and club house for enjoyment. The lush grounds surround you with nature. The ample guest parking and two car garage provide the space you have been looking for. The living room showcases soaring vaulted ceilings and oversized windows. The open layout is finished with Shaw LVP. Open dining area and private patio, perfect for daily living and entertaining. The thoughtfully designed kitchen with quartz countertops, a tasteful backsplash, ample cabinetry with modern hardware, and stainless steel appliances. The downstairs half bath is a well appreciated feature. The hallway closet and an attached 2-car garage with built-in shelving completes the main level. A spacious primary suite provides generous closet space, a ceiling fan with integrated light, and a private en-suite bathroom with a stall shower. Two additional bedrooms, each equipped with new ceiling fan lighting and spacious closets, share an updated full bath. Ideally near major tech companies, shopping, expressways and the airport, this home blends comfort and convenience in a prime Silicon Valley location.
Sold for $1,200,000
Tax assessed value
$1,200,000
2576 Knightsbridge Ln, Santa Clara, CA 95051
3beds
1,369sqft
Townhouse, Residential
Built in 1973
1,728 Square Feet Lot
$1,185,500 Zestimate®
$877/sqft
$4,543 Estimated rent
Home value
$1,185,500
$1.08M - $1.29M
$4,543/mo
Zestimate® history
Owner options
List your home for rent
$4,543/mo
Rent Zestimate®
Find your next renter with Zillow Rental Manager. Plus, with online applications, you can quickly screen prospective tenants – for free.
$4,543/mo
Rent Zestimate®
Refinance and save
$8,409/mo
Est. payment
Refinancing to a lower rate could help reduce your monthly payments and save thousands over the life of the loan.
$8,409/mo
Est. payment
Explore your selling options
Work with a Zillow partner agent
Leverage their expertise and Zillow's premium Showcase listings to get your home seen by more buyers.
Get startedList with your own agent
Get your home in front of millions of buyers by listing it on Zillow.
Learn how to do itSell it yourself
Take full control of how buyers see your home on Zillow by listing For Sale by Owner (FSBO).
List your homeWhat's special
Private patioPrivate en-suite bathroomOversized windowsShaw lvpOpen layoutSpacious primary suiteDownstairs half bath
Zillow last checked:
Listing updated:
Listed by:
Trisha Motter 01749064 408-221-5803,
E3 Realty & Loans 408-221-5803,
Michael Gordon 01432940 408-214-2277,
E3 Realty & Loans
Bought with:
Diane Wu, 02165688
Gaea Realty
Source: MLSListings Inc,MLS#: ML82023839
Facts & features
Interior
Bedrooms & bathrooms
- Bedrooms: 3
- Bathrooms: 3
- Full bathrooms: 2
- 1/2 bathrooms: 1
Bedroom
- Features: WalkinCloset
Bathroom
- Features: Bidet, StallShower, Tub, HalfonGroundFloor
Dining room
- Features: DiningArea
Family room
- Features: Other
Heating
- Other
Cooling
- Ceiling Fan(s)
Appliances
- Included: Electric Cooktop, Dishwasher, Microwave, Refrigerator
- Laundry: In Garage
Features
- Vaulted Ceiling(s), Walk-In Closet(s)
- Flooring: Tile, Vinyl Linoleum
Interior area
- Total structure area: 1,369
- Total interior livable area: 1,369 sqft
Property
Parking
- Total spaces: 2
- Parking features: Attached, Common, Guest, On Street
- Attached garage spaces: 2
Accessibility
- Accessibility features: Bathroom Features
Features
- Stories: 2
- Pool features: Community
Lot
- Size: 1,728 Square Feet
Details
- Parcel number: 21641018
- Zoning: R3
- Special conditions: Standard
Construction
Type & style
- Home type: Townhouse
- Property subtype: Townhouse, Residential
Materials
- Foundation: Concrete Perimeter and Slab
- Roof: Metal, Tile
Condition
- New construction: No
- Year built: 1973
Utilities & green energy
- Gas: PublicUtilities
- Sewer: Public Sewer
- Water: Public
- Utilities for property: Public Utilities, Water Public
Community & HOA
HOA
- Has HOA: Yes
- Amenities included: Club House, Community Pool
- HOA fee: $400 monthly
Location
- Region: Santa Clara
Financial & listing details
- Price per square foot: $877/sqft
- Tax assessed value: $1,200,000
- Date on market: 10/9/2025
- Listing agreement: ExclusiveRightToSell
Price history
| Date | Event | Price |
|---|---|---|
| 11/18/2025 | Sold | $1,200,000+1%$877/sqft |
Source:  MLSListings Inc #ML82023839 Report a problem MLSListings Inc #ML82023839 Report a problem | ||
| 10/21/2025 | Pending sale | $1,188,000$868/sqft |
Source: MLSListings Inc #ML82023839 Report a problem | ||
Public tax history
| Year | Property taxes | Tax assessment |
|---|---|---|
| 2026 | -- | $1,200,000 +332.9% |
| 2025 | $3,298 +3.8% | $277,201 +2% |
| 2024 | $3,176 +1.1% | $271,767 +2% |
| 2023 | $3,143 +1.6% | $266,439 +2% |
| 2022 | $3,095 +0.5% | $261,216 +2% |
| 2021 | $3,081 +1.9% | $256,095 +1% |
| 2020 | $3,024 | $253,470 +2% |
| 2019 | $3,024 +6.9% | $248,501 +2% |
| 2018 | $2,827 | $243,630 +2% |
| 2017 | $2,827 +0.5% | $238,853 +2% |
| 2016 | $2,812 +0.8% | $234,170 +1.5% |
| 2015 | $2,791 +5.7% | $230,654 +2% |
| 2014 | $2,640 | $226,137 +0.5% |
| 2013 | -- | $225,116 +2% |
| 2012 | -- | $220,703 +2% |
| 2011 | -- | $216,377 +0.8% |
| 2010 | -- | $214,761 -0.2% |
| 2009 | -- | $215,272 +2% |
| 2008 | -- | $211,052 +2% |
| 2007 | -- | $206,914 +2% |
| 2006 | -- | $202,858 +2% |
| 2005 | -- | $198,881 +2% |
| 2004 | -- | $194,982 +1.9% |
| 2003 | -- | $191,409 +2% |
| 2002 | -- | $187,657 +2% |
| 2001 | -- | $183,979 |
Find assessor info on the county website
Neighborhood: 95051
Nearby homes
- $910,8003 bd3 ba1.3k sqft2578 Knightsbridge Ln, Santa Clara, CA 95051Off Market
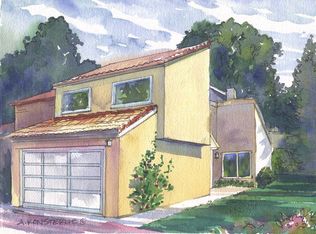
- $889,1003 bd2 ba1.3k sqft2574 Knightsbridge Ln, Santa Clara, CA 95051Off Market
- $1,061,0003 bd3 ba1.3k sqft2572 Knightsbridge Ln, Santa Clara, CA 95051Off Market
- $955,9002 bd2 ba1k sqft2580 Knightsbridge Ln, Santa Clara, CA 95051Off Market
- $1,051,6003 bd2 ba1.3k sqft2570 Knightsbridge Ln, Santa Clara, CA 95051Off Market
- $926,1002 bd2 ba1k sqft2550 Sandhill Way, Santa Clara, CA 95051Off Market
- $959,1003 bd2 ba1.3k sqft2582 Knightsbridge Ln, Santa Clara, CA 95051Off Market
- $1,224,3003 bd3 ba1.3k sqft2598 Knightsbridge Ln, Santa Clara, CA 95051Off Market
Nearby schools
GreatSchools rating
- 6/10Bracher Elementary SchoolGrades: K-5Distance: 0.2 mi
- 7/10Juan Cabrillo Middle SchoolGrades: 6-8Distance: 0.6 mi
- 8/10Adrian Wilcox High SchoolGrades: 9-12Distance: 0.8 mi
Schools provided by the listing agent
- Elementary: BracherElementary
- Middle: JuanCabrilloMiddle
- High: AdrianWilcoxHigh
- District: SantaClaraUnified
Source: MLSListings Inc. This data may not be complete. We recommend contacting the local school district to confirm school assignments for this home.
Get a cash offer in 3 minutes
Find out how much your home could sell for in as little as 3 minutes with a no-obligation cash offer.
Estimated market value
$1,185,500
Get a cash offer in 3 minutes
Find out how much your home could sell for in as little as 3 minutes with a no-obligation cash offer.
Estimated market value
$1,185,500
- California
- Santa Clara County
- Santa Clara
- 95051
- 2576 Knightsbridge Ln
