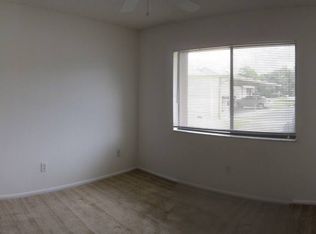
Welcome to Village On The Green, a highly desirable 55+ community offering a tranquil, maintenance-free lifestyle in a prime location. This fully furnished beautifully maintained 2-bedroom, 2-bath condo is an end unit, providing extra privacy and an abundance of natural light. With 935 square feet of thoughtfully designed living space, this home is perfect for those seeking both comfort and convenience. Step inside to discover an open-concept floor plan that seamlessly connects the spacious living room, dining area, and kitchen. The living space extends into a versatile enclosed bonus/study room, where you can enjoy breathtaking tranquil pond views—a perfect spot for reading, working, or simply unwinding in peace. The primary bedroom offers a private ensuite bath, ample closet space, and large windows that bring in soft natural light. The second bedroom is equally inviting, ideal for guests or additional living space. The condo also features an open patio, providing an outdoor retreat where you can relax and enjoy the Florida sunshine. Residents of Village On The Green enjoy an array of resort-style amenities, including a beautiful clubhouse with a library, fitness area, kitchen, and a spacious gathering room for social events. Outdoor enthusiasts will appreciate the shuffleboard courts and the pristine, resort-style community pool, where you can lounge and soak up the serene surroundings. Additional conveniences include assigned covered parking, extra storage, and low monthly fees, making this a fantastic opportunity for those looking to embrace a low-maintenance lifestyle. With its prime location, Village On The Green is just minutes from shopping, dining, top-rated medical facilities, and the stunning Gulf beaches, allowing you to experience the best of Florida living. Don't miss your chance to own this charming end-unit condo in one of the area's most sought-after 55+ communities. Move in ready and just waiting for you.
Sold for $199,000
$199,000
2576 LAURELWOOD DRIVE #13C, CLEARWATER, FL 33763
2beds
935sqft
Condominium
Built in 1978
-- sqft lot
$194,800 Zestimate®
$213/sqft
$1,795 Estimated rent
Home value
$194,800
$177,000 - $214,000
$1,795/mo
Zestimate® history
Owner options
List your home for rent
$1,795/mo
Rent Zestimate®
Find your next renter with Zillow Rental Manager. Plus, with online applications, you can quickly screen prospective tenants – for free.
$1,795/mo
Rent Zestimate®
Refinance and save
$1,949/mo
Est. payment
Refinancing to a lower rate could help reduce your monthly payments and save thousands over the life of the loan.
$1,949/mo
Est. payment
Explore your selling options
Work with a Zillow partner agent
Leverage their expertise and Zillow's premium Showcase listings to get your home seen by more buyers.
Get startedList with your own agent
Get your home in front of millions of buyers by listing it on Zillow.
Learn how to do itSell it yourself
Take full control of how buyers see your home on Zillow by listing For Sale by Owner (FSBO).
List your homeWhat's special
Abundance of natural lightPristine resort-style community poolPrivate ensuite bathShuffleboard courtsOpen-concept floor planBreathtaking tranquil pond viewsOpen patio
Zillow last checked:
Listing updated:
Listed by:
Jac Smith 727-228-1777,
KELLER WILLIAMS ST PETE REALTY 727-894-1600
Bought with:
Suzanne Byrnes, 3513988
LPT REALTY, LLC.
Source: Stellar MLS,MLS#: TB8357084 Originating MLS: Suncoast Tampa
Originating MLS: Suncoast Tampa
Facts & features
Interior
Bedrooms & bathrooms
- Bedrooms: 2
- Bathrooms: 2
- Full bathrooms: 2
Primary bedroom
- Features: Built-in Closet
- Level: First
- Area: 120 Square Feet
- Dimensions: 12x10
Bedroom 2
- Features: Built-in Closet
- Level: First
- Area: 100 Square Feet
- Dimensions: 10x10
Den
- Level: First
- Area: 42 Square Feet
- Dimensions: 7x6
Dinette
- Level: First
- Area: 64 Square Feet
- Dimensions: 8x8
Kitchen
- Level: First
- Area: 110 Square Feet
- Dimensions: 11x10
Living room
- Level: First
Heating
- Central, Electric
Cooling
- Central Air
Appliances
- Included: Dishwasher, Dryer, Electric Water Heater, Microwave, Range, Refrigerator, Washer
- Laundry: In Kitchen, Inside
Features
- Ceiling Fan(s), Living Room/Dining Room Combo, Open Floorplan, Split Bedroom, Thermostat
- Flooring: Carpet, Laminate, Tile
- Has fireplace: No
- Furnished: Yes
Interior area
- Total structure area: 935
- Total interior livable area: 935 sqft
Property
Parking
- Parking features: Assigned, Covered, Guest
Features
- Levels: One
- Stories: 1
- Exterior features: Lighting, Other
Lot
- Size: 7.18 Acres
Details
- Parcel number: 302816941190000133
- Special conditions: None
Construction
Type & style
- Home type: Condo
- Architectural style: Contemporary
- Property subtype: Condominium
Materials
- Block, Stucco
- Foundation: Slab
- Roof: Shingle
Condition
- New construction: No
- Year built: 1978
Utilities & green energy
- Sewer: Public Sewer
- Water: Public
- Utilities for property: Cable Available, Electricity Available, Electricity Connected
Community & HOA
Community
- Features: Association Recreation - Owned, Clubhouse, Pool, Sidewalks
- Pet fee: $0 monthly
- Senior community: Yes
- Subdivision: VILLAGE ON THE GREEN
HOA
- Has HOA: No
- Amenities included: Cable TV, Clubhouse, Pool, Recreation Facilities, Shuffleboard Court
- Services included: Cable TV, Community Pool, Internet, Maintenance Structure, Maintenance Grounds, Pool Maintenance, Recreational Facilities, Sewer, Trash, Water
- HOA fee: $500 monthly
- HOA name: Ameritach/Village on the Green
- HOA phone: 727-726-8000
Location
- Region: Clearwater
Financial & listing details
- Price per square foot: $213/sqft
- Tax assessed value: $177,587
- Annual tax amount: $2,298
- Date on market: 3/4/2025
- Cumulative days on market: 131 days
- Listing terms: Cash,Conventional
- Ownership: Condominium
- Total actual rent: 0
- Electric utility on property: Yes
- Road surface type: Asphalt
Price history
| Date | Event | Price |
|---|---|---|
| 8/22/2025 | Sold | $199,000-6.1%$213/sqft |
Source:  Stellar MLS #TB8357084 Report a problem Stellar MLS #TB8357084 Report a problem | ||
| 7/16/2025 | Pending sale | $212,000$227/sqft |
Source: Stellar MLS #TB8357084 Report a problem | ||
| 6/30/2025 | Price change | $212,000-0.9%$227/sqft |
Source: Stellar MLS #TB8357084 Report a problem | ||
| 6/11/2025 | Price change | $214,000-2.3%$229/sqft |
Source: Stellar MLS #TB8357084 Report a problem | ||
| 5/27/2025 | Price change | $219,000-1.4%$234/sqft |
Source: Stellar MLS #TB8357084 Report a problem | ||
| 5/8/2025 | Price change | $222,000-1.3%$237/sqft |
Source: Stellar MLS #TB8357084 Report a problem | ||
| 3/4/2025 | Listed for sale | $225,000+25.3%$241/sqft |
Source: Stellar MLS #TB8357084 Report a problem | ||
| 4/22/2021 | Sold | $179,500$192/sqft |
Source: Public Record Report a problem | ||
| 3/22/2021 | Pending sale | $179,500+19.7%$192/sqft |
Source: Stellar MLS #U8116863 Report a problem | ||
| 2/26/2021 | Listing removed | -- |
Source: Stellar MLS Report a problem | ||
| 1/17/2021 | Pending sale | $149,900$160/sqft |
Source: CHARLES RUTENBERG REALTY INC #U8109837 Report a problem | ||
| 1/17/2021 | Listed for sale | $149,900+70.3%$160/sqft |
Source: CHARLES RUTENBERG REALTY INC #U8109837 Report a problem | ||
| 6/24/2003 | Sold | $88,000+6.2%$94/sqft |
Source: Public Record Report a problem | ||
| 8/3/2001 | Sold | $82,900$89/sqft |
Source: Public Record Report a problem | ||
Public tax history
| Year | Property taxes | Tax assessment |
|---|---|---|
| 2025 | $3,437 +49.6% | $177,587 +11.3% |
| 2024 | $2,298 +1% | $159,600 +2.9% |
| 2023 | $2,275 +58.3% | $155,114 +32.6% |
| 2022 | $1,438 -35.4% | $116,944 +6.8% |
| 2021 | $2,225 +307.1% | $109,499 +99.2% |
| 2020 | $547 +0.6% | $54,974 +2.3% |
| 2019 | $544 | $53,738 +1.9% |
| 2018 | $544 +0.4% | $52,736 +2.1% |
| 2017 | $541 +3.6% | $51,651 +2.1% |
| 2016 | $522 -1.7% | $50,589 +0.7% |
| 2015 | $531 +0.6% | $50,237 +0.8% |
| 2014 | $528 +1.9% | $49,838 +1.5% |
| 2013 | $518 -2.5% | $49,101 -1.3% |
| 2012 | $532 | $49,744 -3.9% |
| 2011 | -- | $51,766 -19.2% |
| 2010 | -- | $64,071 -19.6% |
| 2009 | -- | $79,679 +0.1% |
| 2008 | $804 | $79,599 +3% |
| 2007 | -- | $77,281 +3.6% |
| 2005 | -- | $74,600 +4.9% |
| 2004 | $1,059 +41.6% | $71,100 +17.1% |
| 2003 | $748 +26.5% | $60,700 +7.2% |
| 2002 | $591 | $56,600 +3.1% |
| 2001 | $591 +6.3% | $54,900 +9.6% |
| 2000 | $556 | $50,100 |
Find assessor info on the county website
Neighborhood: Village on the Green
Nearby homes
- $170,500-- bd-- ba-- sqft2568 Laurelwood Dr, Clearwater, FL 33763Off Market
- $207,3002 bd2 ba1k sqft2494 Laurelwood Dr #1-A, Clearwater, FL 33763Off Market

- $184,2002 bd2 ba960 sqft2494 Laurelwood Dr #1B, Clearwater, FL 33763Off Market

- $189,1002 bd2 ba960 sqft2494 Laurelwood Dr #1-C, Clearwater, FL 33763Off Market
- $179,000-- bd-- ba980 sqft2494 Laurelwood Dr #1-D, Clearwater, FL 33763Off Market
- $195,4002 bd2 ba980 sqft2498 Laurelwood Dr #2-A, Clearwater, FL 33763Off Market
- $173,100-- bd-- ba960 sqft2498 Laurelwood Dr #2-B, Clearwater, FL 33763Off Market
- $185,2002 bd2 ba960 sqft2498 Laurelwood Dr #2-C, Clearwater, FL 33763Off Market
- $170,0002 bd2 ba935 sqft2498 Laurelwood Dr #2-D, Clearwater, FL 33763Sold
Nearby schools
GreatSchools rating
- 8/10Leila Davis Elementary SchoolGrades: PK-5Distance: 1.7 mi
- 6/10Safety Harbor Middle SchoolGrades: 6-8Distance: 3.5 mi
- 5/10Countryside High SchoolGrades: PK,9-12Distance: 2.1 mi
Schools provided by the listing agent
- Elementary: Leila G Davis Elementary-PN
- Middle: Safety Harbor Middle-PN
- High: Countryside High-PN
Source: Stellar MLS. This data may not be complete. We recommend contacting the local school district to confirm school assignments for this home.
Get a cash offer in 3 minutes
Find out how much your home could sell for in as little as 3 minutes with a no-obligation cash offer.
Estimated market value
$194,800
Get a cash offer in 3 minutes
Find out how much your home could sell for in as little as 3 minutes with a no-obligation cash offer.
Estimated market value
$194,800
- Florida
- Pinellas County
- Clearwater
- 33763
- Village on the Green
- 2576 LAURELWOOD DRIVE Unit 13C
Nearby cities
Nearby neighborhoods
Nearby zip codes
Other Clearwater Topics
