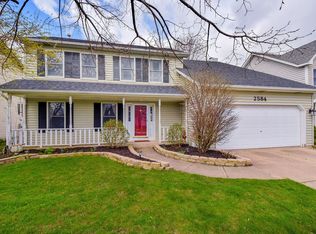
Every detail has been thoughtfully curated, creating a truly move-in ready home with timeless style and modern functionality. Exceptional curb appeal begins with the beautifully painted exterior, professionally landscaped grounds, and charming covered front porch perfectly positioned for enjoying east-facing views. Rich hardwood flooring throughout the main floor, custom millwork, and interior paint enhance the home's elevated and sophisticated style. The stunning custom kitchen is the centerpiece of the home, featuring handcrafted cabinetry with soft-close drawers and roll-out shelving, quartz countertops, stainless steel appliances, farmhouse sink, and a modern butler's pantry with beverage cooler. The open-concept layout flows seamlessly into the family room, where a fireplace with custom built-ins creates the perfect setting for entertaining and everyday living. Thoughtfully designed mudroom with custom cabinetry and laundry for optimal convenience and organization. On the second floor, the spacious primary suite has vaulted ceiling, walk-in closet and an updated en-suite bathroom - including luxurious walk-in shower with built-in bench and niche, marble tile and frameless shower doors, vanity with dual sinks, new flooring, and wallpaper accent wall. The second floor is completed by three beautifully appointed bedrooms and a stylishly updated hall bathroom featuring designer tile flooring and shower surround, and updated vanity and modern lighting fixtures. Finished basement offers a spacious rec room and dedicated workout space. Extensive updates include windows, roof, furnace/air conditioner, landscaping, interior/exterior paint and hardwood flooring. Enjoy summer evenings in the private backyard featuring a spacious patio with a built-in pergola and custom shades, all overlooking open green space and surrounded by a fully fenced yard. Highly acclaimed District 204 schools, including Neuqua Valley High School. Clow Elementary is located behind the home - enjoy the short walk and playground all year! Welcome home!
Closed
Street View
Zillow last checked:
Listing updated:
Bought with:
Stefanie Campbell
@properties Christie's International Real Estate
Source: MRED as distributed by MLS GRID,MLS#: 12649181
Price history
| Date | Event | Price |
|---|---|---|
| 6/29/2026 | Sold | $730,000+6.6%$330/sqft |
Source:  MRED as distributed by MLS GRID #12649181 Report a problem MRED as distributed by MLS GRID #12649181 Report a problem | ||
| 5/20/2026 | Listing removed | $685,000$310/sqft |
Source: MRED as distributed by MLS GRID #12649181 Report a problem | ||
| 5/19/2026 | Contingent | $685,000$310/sqft |
Source: MRED as distributed by MLS GRID #12649181 Report a problem | ||
| 5/15/2026 | Listed for sale | $685,000+27300%$310/sqft |
Source: MRED as distributed by MLS GRID #12649181 Report a problem | ||
| 7/4/2014 | Sold | $2,500-99.3%$1/sqft |
Source: Agent Provided Report a problem | ||
| 6/29/2014 | Listing removed | $2,500$1/sqft |
Source: Baird & Warner #08641490 Report a problem | ||
| 6/12/2014 | Listed for rent | $2,500+85.2%$1/sqft |
Source: Baird & Warner #08641490 Report a problem | ||
| 3/21/2012 | Listing removed | $1,350$1/sqft |
Source: Hotpads for Rent Report a problem | ||
| 3/19/2012 | Price change | $1,350-35.7%$1/sqft |
Source: Hotpads for Rent Report a problem | ||
| 3/17/2012 | Price change | $2,100+55.6%$1/sqft |
Source: Baird & Warner Real Estate #08013853 Report a problem | ||
| 3/16/2012 | Price change | $1,350-35.7%$1/sqft |
Source: Hotpads for Rent Report a problem | ||
| 3/10/2012 | Listed for rent | $2,100$1/sqft |
Source: Baird & Warner Real Estate #08013853 Report a problem | ||
| 1/19/2007 | Sold | $375,000+36.4%$170/sqft |
Source: Public Record Report a problem | ||
| 7/9/2001 | Sold | $275,000+34.1%$124/sqft |
Source: Public Record Report a problem | ||
| 9/5/1995 | Sold | $205,000$93/sqft |
Source: Public Record Report a problem | ||
Get a cash offer in 3 minutes
Find out how much your home could sell for in as little as 3 minutes with a no-obligation cash offer.
Estimated market value
$736,900
