Skip main navigation
Sold for $790,000
  • $790,000

    2576 Legion Street, Bellmore, NY 11710

    4beds
    1,344sqft
    Single Family Residence, Residential
    Built in 1951
    5,000 Square Feet Lot
    $790,200 Zestimate®
    $588/sqft
    $3,615 Estimated rent

    Home value

    $790,200

    $719,000 - $869,000

    $3,615/mo

    Zestimate® history
    Loading
    Loading...

    Owner options

    List your home for rent

    $3,615/mo

    Rent Zestimate®

    Find your next renter with Zillow Rental Manager. Plus, with online applications, you can quickly screen prospective tenants – for free.

    Learn more

    $3,615/mo

    Rent Zestimate®

    Refinance and save

    $5,164/mo

    Est. payment

    Refinancing to a lower rate could help reduce your monthly payments and save thousands over the life of the loan.

    See today's rates

    $5,164/mo

    Est. payment

    Explore your selling options

    Work with a Zillow partner agent

    Leverage their expertise and Zillow's premium Showcase listings to get your home seen by more buyers.

    Get started

    List with your own agent

    Get your home in front of millions of buyers by listing it on Zillow.

    Learn how to do it

    Sell it yourself

    Take full control of how buyers see your home on Zillow by listing For Sale by Owner (FSBO).

    List your home

    What's special

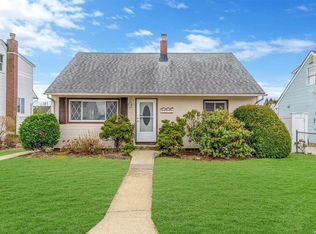
    Home is where the heart is...This is where memories are made! Updated with a modern flair this spacious colonial checks all the boxes and then some! Beautiful updates, great location, modern conveniences...certainly the place to unpack your bags and enjoy what ownership is all about-inside and out, truly a must see! The premier, deep south location affords all the privacy that this neighborhood is known for including quick access to local parks, waterways, beaches, shopping and restaurants well regarded in the area...in fact Bellmore town is a destination attracting all of Long Island and making a quick commute to either Manhattan by railroad or a Hampton retreat by car. Upgrades include a newer gas heating system, UGS, updated eat in kitchen and baths, a flexible floorplan with 3 nice sized bedrooms upstairs and the ability to have a main level bedroom or cozy den. A super deck overlooks the sweeping, fenced yard with a huge detached garage and beautiful garden areas. Add to all this transferable flood insurance, a full basement and a younger vibe that says easy and enjoyable....Dont miss all the little surprises inside and out that make this your dream come true.

    Zillow last checked:

    Listing updated:

    Listed by:

    Louise F. Pitlake 516-297-5260,

    Douglas Elliman Real Estate 516-623-4500,

    Seth I. Pitlake SRES 516-521-7976,

    Douglas Elliman Real Estate

    Bought with:

    Marci Imber, 10401244455

    Realty Connect USA LLC

    Shari M. DeLouya CBR, 40DE0937533

    Realty Connect USA LLC

    Source: OneKey® MLS as distributed by MLS GRID,MLS#: 969273MLS Logo

    Facts & features

    Interior

    Bedrooms & bathrooms
    • Bedrooms: 4
    • Bathrooms: 2
    • Full bathrooms: 2
    Bedroom 1
    • Description: King Primary, Bedroom, Bedroom, Full Bath
    • Level: Second
    Basement
    • Description: Full Unfinished Basement, Laundry, Utilities, Storage
    • Level: Basement
    Living room
    • Description: Ef, Living Room, Fdr, Eik, Full Bath, 4th Bedroom/Den or Home Office
    • Level: First
    Heating
    • Hot Water, Natural Gas
    Cooling
    • Wall/Window Unit(s)
    Appliances
    • Included: Dishwasher, Refrigerator, Tankless Water Heater, Washer
    • Laundry: Washer/Dryer Hookup, In Basement
    Features
    • First Floor Bedroom, First Floor Full Bath, Ceiling Fan(s), Crown Molding, Eat-in Kitchen, Entrance Foyer, Formal Dining, Storage
    • Flooring: Combination, Hardwood, Laminate, Tile
    • Windows: Blinds
    • Basement: Full,Unfinished
    • Attic: None
    • Has fireplace: No
    Interior area
    • Total structure area: 1,344
    • Total interior livable area: 1,344 sqft

    Property

    Parking
    • Total spaces: 4
    • Parking features: Driveway, Garage, On Street
    • Garage spaces: 1
    • Has uncovered spaces: Yes
    Features
    • Levels: Tri-Level
    • Patio & porch: Deck, Patio
    • Fencing: Back Yard,Vinyl
    Lot
    • Size: 5,000 sqft
    • Dimensions: 50 x 100
    Details
    • Parcel number: 2089632000000940
    • Special conditions: None
    • Other equipment: Irrigation Equipment

    Construction

    Type & style
    • Home type: SingleFamily
    • Architectural style: Colonial
    • Property subtype: Single Family Residence, Residential
    Materials
    • Vinyl Siding
    Condition
    • Updated/Remodeled
    • Year built: 1951

    Utilities & green energy

    • Sewer: Public Sewer
    • Water: Public
    • Utilities for property: Cable Connected, Electricity Connected, Natural Gas Connected, Phone Connected, Sewer Connected, Trash Collection Public, Water Connected

    Community & neighborhood

    Security
    • Security features: Security System
    Location
    • Region: Bellmore
    • Subdivision: South Bellmore

    Other

    Other facts
    • Listing agreement: Exclusive Right To Sell
    • Listing terms: Cash,Contract,Conventional

    Price history

    DateEventPrice
    6/29/2026Sold$790,000+5.5%$588/sqft
    Source: OneKey® MLS as distributed by MLS GRID #969273 Report a problem
    4/28/2026Pending sale$749,000$557/sqft
    Source: OneKey® MLS as distributed by MLS GRID #969273 Report a problem
    4/27/2026Listing removed$749,000$557/sqft
    Source: Douglas Elliman #969273 Report a problem
    4/8/2026Listed for sale$749,000+165.6%$557/sqft
    Source: OneKey® MLS as distributed by MLS GRID #969273 Report a problem
    7/25/2000Sold$282,000+79.6%$210/sqft
    Source: Public Record Report a problem
    4/3/1997Sold$157,000$117/sqft
    Source: Public Record Report a problem

    Public tax history

    YearProperty taxesTax assessment
    2024-- $420 -2.8%
    2023-- $432 -2%
    2022-- $441
    2021$8,212 +22.9%--
    2020$6,681 -1.1%$441 -6.6%
    2019$6,758 $472 -6.3%
    2018$6,758 -0.9%$504 -5.8%
    2017$6,821 -0.6%$535 -5.6%
    2016$6,861 +181.3%$567 -5.2%
    2015$2,439 -4.5%$598 -10.3%
    2013$2,554 -7.4%$667 -9.1%
    2012$2,759 -49.5%$734 -12%
    2011$5,463 +0.5%$834 -7.3%
    2010$5,438 $900 -20.8%
    2009-- $1,136 +6%
    2008-- $1,072 -4.4%
    2006-- $1,121 -42.2%
    2005-- $1,939 -34.1%
    2004-- $2,943
    2003-- $2,943 -44.5%
    2002-- $5,300
    2001-- $5,300
    2000-- $5,300

    Find assessor info on the county website

    Neighborhood: 11710

    Nearby schools

    GreatSchools rating
    Schools provided by the listing agent
    • Elementary: Reinhard Early Childhood Center
    • Middle: Grand Avenue Middle School
    • High: John F Kennedy High School

    Source: OneKey® MLS as distributed by MLS GRID. This data may not be complete. We recommend contacting the local school district to confirm school assignments for this home.

    Get a cash offer in 3 minutes
    Find out how much your home could sell for in as little as 3 minutes with a no-obligation cash offer.
    Estimated market value
    $790,200
    Get a cash offer in 3 minutes
    Find out how much your home could sell for in as little as 3 minutes with a no-obligation cash offer.
    Estimated market value
    $790,200