Skip main navigation
Closed
  • $515,000

    2576 Lyman Loop, Yorkville, IL 60560

    4beds
    4,219sqft
    Single Family Residence
    Built in 2007
    0.3 Acres Lot
    $522,400 Zestimate®
    $122/sqft
    $4,192 Estimated rent

    Home value

    $522,400

    $475,000 - $575,000

    $4,192/mo

    Zestimate® history
    Loading
    Loading...

    Owner options

    List your home for rent

    $4,192/mo

    Rent Zestimate®

    Find your next renter with Zillow Rental Manager. Plus, with online applications, you can quickly screen prospective tenants – for free.

    Learn more

    $4,192/mo

    Rent Zestimate®

    Refinance and save

    $3,849/mo

    Est. payment

    Refinancing to a lower rate could help reduce your monthly payments and save thousands over the life of the loan.

    See today's rates

    $3,849/mo

    Est. payment

    Explore your selling options

    Work with a Zillow partner agent

    Leverage their expertise and Zillow's premium Showcase listings to get your home seen by more buyers.

    Get started

    List with your own agent

    Get your home in front of millions of buyers by listing it on Zillow.

    Learn how to do it

    Sell it yourself

    Take full control of how buyers see your home on Zillow by listing For Sale by Owner (FSBO).

    List your home

    What's special

    Recently updated fireplaceThree additional bedroomsMature treesBeautifully landscaped yardThree car garageFormal dining room
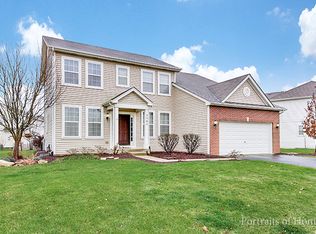
    WELCOME to 2576 Lyman Loop, a beautifully UPDATED single family home in the sought after GRAND RESERVE subdivision where the SSA is PAID OFF for lower taxes. The MAIN FLOOR offers space for both everyday living and entertaining with a FORMAL DINING ROOM and TWO FLEX ROOMS that can serve as HOME OFFICES, a PLAYROOM, or GUEST SPACE. The KITCHEN features a LARGE ISLAND and eating area that opens to the stunning TWO STORY LIVING ROOM, the heart of the home, with a RECENTLY UPDATED FIREPLACE. HIGH QUALITY LVP FLOORING (2022) runs throughout the first floor, complemented by FRESH PAINT (2022). Upstairs you will find a SPACIOUS PRIMARY SUITE with a LARGE BATH and WALK IN CLOSET, along with THREE ADDITIONAL BEDROOMS and CUSTOM BUILT INS in the closets. The SEMI FINISHED BASEMENT expands your living space with a THEATER ROOM featuring NOISE CANCELLING INSULATION, SCREEN, PROJECTOR, and CHAIRS (2017), plus a FULL BATH with HEATED FLOORS (2020). NEW CARPET (2025) and FRESH PAINT UPSTAIRS (2025) make this home MOVE IN READY. Outdoor living is just as impressive with a BEAUTIFULLY LANDSCAPED YARD, MATURE TREES, a PATIO with OUTDOOR KITCHEN finished with GRANITE COUNTERS, and a HOT TUB perfect for CHILLY NIGHTS. A THREE CAR GARAGE and NEW ROOF (2019) complete this wonderful home. GRAND RESERVE is a CLUBHOUSE COMMUNITY with 3 POOLS, EXERCISE ROOM (coming soon) and scenic COMMON AREAS, plus an ELEMENTARY SCHOOL, public PICKLEBALL COURTS and community PLAYGROUNDS right in the neighborhood, making it the perfect setting for FAMILY LIVING. Enjoy easy access to Rt 47, Rt 34, and I-88, just minutes from the new COSTCO, shopping, dining, and everyday essentials. Only a short drive to local hospitals, restaurants, downtown Yorkville, the Riverfront Park, and all that historic downtown has to offer. Yorkville is a growing community known for its small-town charm, vibrant local events, and highly rated School District 115 making it a wonderful place to call home!

    Zillow last checked:

    Listing updated:

    Listing courtesy of:

    Magdalena Emmert, PSA 317-372-8251,

    Kettley & Co. Inc. - Yorkville

    Bought with:

    Amir Henein

    Charles Rutenberg Realty of IL

    Source: MRED as distributed by MLS GRID,MLS#: 12513609MLS Logo

    Facts & features

    Interior

    Bedrooms & bathrooms
    • Bedrooms: 4
    • Bathrooms: 4
    • Full bathrooms: 3
    • 1/2 bathrooms: 1
    Primary bedroom
    • Features: Flooring (Carpet), Window Treatments (Blinds, Curtains/Drapes), Bathroom (Full, Double Sink, Tub & Separate Shwr)
    • Level: Second
    • Area: 342 Square Feet
    • Dimensions: 19X18
    Bedroom 2
    • Features: Flooring (Carpet), Window Treatments (Curtains/Drapes)
    • Level: Second
    • Area: 168 Square Feet
    • Dimensions: 14X12
    Bedroom 3
    • Features: Flooring (Carpet), Window Treatments (Curtains/Drapes)
    • Level: Second
    • Area: 121 Square Feet
    • Dimensions: 11X11
    Bedroom 4
    • Features: Flooring (Carpet), Window Treatments (Curtains/Drapes)
    • Level: Second
    • Area: 110 Square Feet
    • Dimensions: 11X10
    Breakfast room
    • Features: Flooring (Vinyl), Window Treatments (Curtains/Drapes)
    • Level: Main
    • Area: 120 Square Feet
    • Dimensions: 8X15
    Den
    • Features: Flooring (Vinyl), Window Treatments (Curtains/Drapes)
    • Level: Main
    • Area: 110 Square Feet
    • Dimensions: 10X11
    Dining room
    • Features: Flooring (Vinyl), Window Treatments (Curtains/Drapes)
    • Level: Main
    • Area: 156 Square Feet
    • Dimensions: 12X13
    Foyer
    • Features: Flooring (Vinyl)
    • Level: Main
    • Area: 119 Square Feet
    • Dimensions: 7X17
    Kitchen
    • Features: Kitchen (Eating Area-Breakfast Bar, Eating Area-Table Space, Island), Flooring (Vinyl), Window Treatments (Curtains/Drapes)
    • Level: Main
    • Area: 180 Square Feet
    • Dimensions: 12X15
    Laundry
    • Features: Flooring (Vinyl)
    • Level: Second
    • Area: 30 Square Feet
    • Dimensions: 6X5
    Living room
    • Features: Flooring (Vinyl), Window Treatments (Curtains/Drapes)
    • Level: Main
    • Area: 414 Square Feet
    • Dimensions: 18X23
    Office
    • Features: Flooring (Vinyl), Window Treatments (Curtains/Drapes)
    • Level: Main
    • Area: 143 Square Feet
    • Dimensions: 11X13
    Storage
    • Level: Basement
    • Area: 360 Square Feet
    • Dimensions: 18X20
    Other
    • Features: Flooring (Carpet)
    • Level: Basement
    • Area: 204 Square Feet
    • Dimensions: 12X17
    Other
    • Level: Basement
    • Area: 330 Square Feet
    • Dimensions: 22X15
    Heating
    • Natural Gas, Radiant Floor
    Cooling
    • Central Air
    Appliances
    • Included: Range, Microwave, Dishwasher, Refrigerator, Washer, Dryer, Disposal
    • Laundry: In Unit
    Features
    • Built-in Features, Walk-In Closet(s), Bookcases, High Ceilings, Open Floorplan, Health Facilities, Separate Dining Room
    • Flooring: Carpet
    • Windows: Screens, Window Treatments, Drapes
    • Basement: Partially Finished,Concrete,Full
    • Number of fireplaces: 1
    • Fireplace features: Gas Starter, Family Room
    Interior area
    • Total structure area: 4,219
    • Total interior livable area: 4,219 sqft
    • Finished area below ground: 244

    Property

    Parking
    • Total spaces: 3
    • Parking features: Asphalt, Garage Door Opener, Heated Garage, Yes, Garage Owned, Attached, Garage
    • Attached garage spaces: 3
    • Has uncovered spaces: Yes
    Accessibility
    • Accessibility features: Two or More Access Exits, Swing In Door(s), Main Level Entry, Disability Access
    Features
    • Stories: 2
    • Patio & porch: Patio, Porch
    • Exterior features: Outdoor Grill, Lighting
    • Has spa: Yes
    • Spa features: Outdoor Hot Tub
    • Fencing: Fenced,Wood
    Lot
    • Size: 0.30 Acres
    • Dimensions: 156x130x24x157
    • Features: Landscaped, Mature Trees, Garden, Pie Shaped Lot
    Details
    • Additional structures: Outdoor Kitchen
    • Parcel number: 0223130003
    • Special conditions: None
    • Other equipment: TV Antenna, Ceiling Fan(s), Sump Pump

    Construction

    Type & style
    • Home type: SingleFamily
    • Architectural style: Colonial
    • Property subtype: Single Family Residence
    Materials
    • Vinyl Siding, Brick
    • Foundation: Concrete Perimeter
    • Roof: Asphalt
    Condition
    • New construction: No
    • Year built: 2007
    Details
    • Builder model: Stanford

    Utilities & green energy

    • Sewer: Public Sewer
    • Water: Public

    Community & neighborhood

    Security
    • Security features: Security System, Carbon Monoxide Detector(s), Closed Circuit Camera(s)
    Community
    • Community features: Clubhouse, Park, Pool, Tennis Court(s), Lake, Curbs, Sidewalks, Street Lights, Street Paved
    Location
    • Region: Yorkville
    • Subdivision: Grande Reserve

    HOA & financial

    HOA
    • Has HOA: Yes
    • HOA fee: $70 monthly
    • Services included: Insurance, Clubhouse, Exercise Facilities, Pool

    Other

    Other facts
    • Listing terms: Conventional
    • Ownership: Fee Simple w/ HO Assn.

    Price history

    DateEventPrice
    12/22/2025Sold$515,000-0.9%$122/sqft
    Source: MRED as distributed by MLS GRID #12513609 Report a problem
    11/22/2025Contingent$519,900$123/sqft
    Source: MRED as distributed by MLS GRID #12513609 Report a problem
    11/7/2025Listed for sale$519,900$123/sqft
    Source: MRED as distributed by MLS GRID #12513609 Report a problem
    11/7/2025Listing removed$519,900$123/sqft
    Source: MRED as distributed by MLS GRID #12481462 Report a problem
    10/24/2025Contingent$519,900$123/sqft
    Source: MRED as distributed by MLS GRID #12481462 Report a problem
    10/16/2025Listed for sale$519,900+61.5%$123/sqft
    Source: MRED as distributed by MLS GRID #12481462 Report a problem
    10/12/2007Sold$322,000$76/sqft
    Source: MRED as distributed by MLS GRID #06652231 Report a problem

    Public tax history

    YearProperty taxesTax assessment
    2024$10,587 +2.5%$136,355 +11.8%
    2023$10,330 +4.1%$121,996 +10.3%
    2022$9,920 +5.9%$110,557 +8%
    2021$9,368 +3.3%$102,400 +4.4%
    2020$9,069 +3.3%$98,084 +4%
    2019$8,778 $94,320 +4.8%
    2018$8,778 +2.7%$89,958 +5.2%
    2017$8,545 +2.9%$85,507 +6.1%
    2016$8,305 +5.1%$80,589 +9.5%
    2015$7,905 $73,578 +8.7%
    2014$7,905 $67,716 -3.4%
    2013-- $70,109 -6.5%
    2012-- $74,951 -11.4%
    2011-- $84,570 -4.9%
    2010-- $88,925 -16.2%
    2009-- $106,130 +3%
    2008-- $103,040 +312.2%
    2007-- $25,000
    2006$3,684 $25,000 +900%
    2005-- $2,500
    2004$171 $2,500

    Find assessor info on the county website

    Neighborhood: 60560

    Nearby schools

    GreatSchools rating
    Schools provided by the listing agent
    • Elementary: Grande Reserve Elementary School
    • Middle: Yorkville Middle School
    • High: Yorkville High School
    • District: 115

    Source: MRED as distributed by MLS GRID. This data may not be complete. We recommend contacting the local school district to confirm school assignments for this home.

    Get a cash offer in 3 minutes
    Find out how much your home could sell for in as little as 3 minutes with a no-obligation cash offer.
    Estimated market value
    $522,400
    Get a cash offer in 3 minutes
    Find out how much your home could sell for in as little as 3 minutes with a no-obligation cash offer.
    Estimated market value
    $522,400