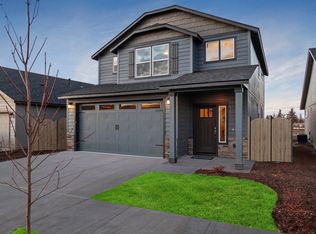
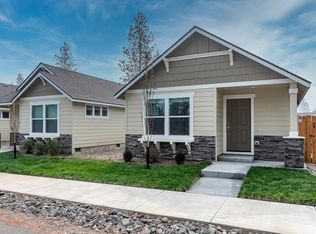
This beautifully maintained single-level townhome offers the privacy of being connected only at the garage wall, living much like a detached home. Featuring 3 bedrooms, 2 baths, and 1,323 sq ft, the open-concept floorplan showcases quartz countertops, stainless steel appliances with gas range, tile backsplash, slow-close cabinetry, and durable laminate flooring throughout the main living areas. The spacious primary suite includes a walk-in closet, double vanity, and walk-in shower. Enjoy central A/C, gas forced-air heating, bottom-up/top-down cellular blinds, and a 2-car garage with built-in cabinets and a workbench. Relax on the covered front porch and small garden or enjoy the cozy fenced side yard. Ideally located in a welcoming neighborhood with scenic pathways, direct access to the Dry Canyon Trail, and a beautiful 4-acre park just moments away, offering the perfect blend of comfort, convenience, and outdoor living.
Pending
$409,000
2576 NW Teak Pl, Redmond, OR 97756
3beds
2baths
1,324sqft
Townhouse
Built in 2023
3,920 Square Feet Lot
$406,700 Zestimate®
$309/sqft
$55/mo HOA
What's special
Cozy fenced side yardSmall gardenWalk-in closetOpen-concept floorplanGas forced-air heatingWalk-in showerSpacious primary suite
- 53 days
- 43
- 4
Likely to sell faster than
Zillow last checked:
Listing updated:
Listed by:
Sunny in Bend 1% Realty 541-797-1031
Source: Oregon Datashare,MLS#: 220224819
Facts & features
Interior
Bedrooms & bathrooms
- Bedrooms: 3
- Bathrooms: 2
Heating
- Forced Air, Natural Gas
Cooling
- Central Air
Appliances
- Included: Dishwasher, Disposal, Dryer, Microwave, Range, Refrigerator, Washer, Water Heater
Features
- Breakfast Bar, Built-in Features, Double Vanity, Fiberglass Stall Shower, Laminate Counters, Pantry, Primary Downstairs, Shower/Tub Combo, Solid Surface Counters, Walk-In Closet(s)
- Flooring: Carpet, Laminate, Vinyl
- Windows: Double Pane Windows, Vinyl Frames
- Basement: None
- Has fireplace: No
- Common walls with other units/homes: 1 Common Wall,No One Above,No One Below
Interior area
- Total structure area: 1,324
- Total interior livable area: 1,324 sqft
Property
Parking
- Total spaces: 2
- Parking features: Alley Access, Attached, Concrete, Driveway, Garage Door Opener
- Attached garage spaces: 2
- Has uncovered spaces: Yes
Features
- Levels: One
- Stories: 1
- Patio & porch: Covered, Front Porch, Patio
- Fencing: Fenced
- Has view: Yes
- View description: Neighborhood
Lot
- Size: 3,920 Square Feet
- Features: Landscaped, Level, Sprinkler Timer(s), Sprinklers In Front
Details
- Parcel number: 285863
- Zoning description: R5
- Special conditions: Standard
Construction
Type & style
- Home type: Townhouse
- Architectural style: Northwest,Ranch
- Property subtype: Townhouse
Materials
- Frame
- Foundation: Stemwall
- Roof: Composition
Condition
- New construction: No
- Year built: 2023
Details
- Builder name: Hayden Homes LLC
Utilities & green energy
- Sewer: Public Sewer
- Water: Backflow Domestic, Public
- Utilities for property: Natural Gas Available
Community & HOA
Community
- Features: Access to Public Lands, Park, Playground, Trail(s)
- Security: Carbon Monoxide Detector(s), Smoke Detector(s)
- Subdivision: Dry Canyon
HOA
- Has HOA: Yes
- Amenities included: Trail(s)
- HOA fee: $55 monthly
Location
- Region: Redmond
Financial & listing details
- Price per square foot: $309/sqft
- Tax assessed value: $437,760
- Annual tax amount: $3,079
- Date on market: 7/8/2026
- Cumulative days on market: 53 days
- Listing terms: Cash,Conventional,FHA,USDA Loan,VA Loan
- Inclusions: Refrigerator, Washer, Dryer
- Exclusions: See feature list with exclusions
- Road surface type: Paved
Estimated market value
$406,700
$386,000 - $427,000
$2,433/mo
Price history
| Date | Event | Price |
|---|---|---|
| 7/18/2026 | Pending sale | $409,000$309/sqft |
Source: | ||
| 7/8/2026 | Listed for sale | $409,000+7.2%$309/sqft |
Source: | ||
| 10/24/2023 | Sold | $381,680$288/sqft |
Source: Public Record Report a problem | ||
Public tax history
| Year | Property taxes | Tax assessment |
|---|---|---|
| 2025 | $3,080 +4.2% | $151,040 +3% |
| 2024 | $2,955 +180.5% | $146,650 |
| 2023 | $1,053 | -- |
Find assessor info on the county website
Monthly payment
Est. payment
Payment breakdown
Explore the cost of this home by adjusting the details. Changes won't be saved.Climate risks
Neighborhood: 97756
Nearby schools
Schools provided by the listing agent
- Elementary: Tom McCall Elem
- Middle: Elton Gregory Middle
- High: Redmond High
Source: Oregon Datashare. This data may not be complete. We recommend contacting the local school district to confirm school assignments for this home.