Skip main navigation
Sold
  • $490,000

    2576 Packard St, Ann Arbor, MI 48104

    4beds
    1,980sqft
    Single Family Residence
    Built in 1968
    9,147.6 Square Feet Lot
    $487,800 Zestimate®
    $247/sqft
    $3,915 Estimated rent

    Home value

    $487,800

    $439,000 - $546,000

    $3,915/mo

    Zestimate® history
    Loading
    Loading...

    Owner options

    List your home for rent

    $3,915/mo

    Rent Zestimate®

    Find your next renter with Zillow Rental Manager. Plus, with online applications, you can quickly screen prospective tenants – for free.

    Learn more

    $3,915/mo

    Rent Zestimate®

    Refinance and save

    $3,242/mo

    Est. payment

    Refinancing to a lower rate could help reduce your monthly payments and save thousands over the life of the loan.

    See today's rates

    $3,242/mo

    Est. payment

    Explore your selling options

    Work with a Zillow partner agent

    Leverage their expertise and Zillow's premium Showcase listings to get your home seen by more buyers.

    Get started

    List with your own agent

    Get your home in front of millions of buyers by listing it on Zillow.

    Learn how to do it

    Sell it yourself

    Take full control of how buyers see your home on Zillow by listing For Sale by Owner (FSBO).

    List your home

    What's special

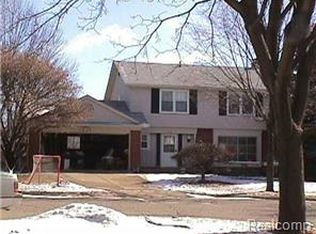
    Stylishly updated 4 bedroom Georgetown colonial. New kitchen features quality cabinetry, SS appliances, and gorgeous butcher-block countertops. Entertain family & friends at the peninsula bar, the adjacent formal dining room, and on the 19' x 14' elevated deck. The light-filled living room feat. built-in bookcases. 1st-floor powder room is beautifully updated. Upstairs find 4 comfortably sized bedrooms, each feat. hardwood floors and share the updated full bath. The finished walk-out lower level feat. a raised brick hearth & wood-burning fireplace, plus door wall to patio and expansive, fully fenced rear yard. Att. 2-car garage, expanded driveway parking, and lovely, fenced front yard continue the wonderful features of this home. Easy walk to neighborhood hangouts like York & Fraser's Pub Home energy score of 2. Download report at stream.a2gov.org

    Zillow last checked:

    Listing updated:

    Listed by:

    Jason Boggs 734-395-0446,

    The Charles Reinhart Company

    Bought with:

    Mary Vandewiele, 6501433772

    The Charles Reinhart Company

    Source: MichRIC,MLS#: 25032581MLS Logo

    Facts & features

    Interior

    Bedrooms & bathrooms
    • Bedrooms: 4
    • Bathrooms: 2
    • Full bathrooms: 1
    • 1/2 bathrooms: 1
    Primary bedroom
    • Level: Upper
    Bedroom 2
    • Level: Upper
    Bedroom 3
    • Level: Upper
    Bedroom 4
    • Level: Upper
    Bathroom 1
    • Description: Half Bath
    • Level: Main
    Bathroom 2
    • Description: Full Bath
    • Level: Upper
    Dining room
    • Level: Main
    Kitchen
    • Level: Main
    Laundry
    • Level: Basement
    Living room
    • Level: Main
    Recreation
    • Level: Basement
    Heating
    • Forced Air
    Cooling
    • Central Air
    Appliances
    • Included: Dishwasher, Disposal, Dryer, Microwave, Oven, Range, Refrigerator, Washer
    • Laundry: In Basement, Laundry Room, Sink
    Features
    • Ceiling Fan(s), Eat-in Kitchen, Pantry
    • Flooring: Other, Tile, Wood
    • Windows: Screens, Replacement, Insulated Windows
    • Basement: Full,Walk-Out Access
    • Number of fireplaces: 1
    • Fireplace features: Recreation Room, Wood Burning
    Interior area
    • Total structure area: 1,560
    • Total interior livable area: 1,980 sqft
    • Finished area below ground: 420

    Property

    Parking
    • Total spaces: 2
    • Parking features: Garage Faces Front, Attached, Garage Door Opener
    • Garage spaces: 2
    Features
    • Stories: 2
    • Fencing: Front Yard,Full,Privacy
    Lot
    • Size: 9,147 sqft
    • Dimensions: 75' x 120'
    • Features: Sidewalk, Shrubs/Hedges
    Details
    • Parcel number: 091204406003
    • Zoning description: R1C

    Construction

    Type & style
    • Home type: SingleFamily
    • Architectural style: Colonial
    • Property subtype: Single Family Residence
    Materials
    • Brick, Wood Siding
    • Roof: Asphalt,Shingle
    Condition
    • New construction: No
    • Year built: 1968

    Utilities & green energy

    • Sewer: Public Sewer
    • Water: Public
    • Utilities for property: Natural Gas Connected

    Community & neighborhood

    Location
    • Region: Ann Arbor

    Other

    Other facts
    • Listing terms: Cash,FHA,VA Loan,MSHDA,Conventional
    • Road surface type: Paved

    Price history

    DateEventPrice
    8/29/2025Sold$490,000+3.2%$247/sqft
    Source: MichRIC #25032581 Report a problem
    8/26/2025Pending sale$475,000$240/sqft
    Source: MichRIC #25032581 Report a problem
    7/13/2025Contingent$475,000$240/sqft
    Source: MichRIC #25032581 Report a problem
    7/9/2025Listed for sale$475,000+43.9%$240/sqft
    Source: MichRIC #25032581 Report a problem
    9/26/2018Sold$330,000-2.9%$167/sqft
    Source: Public Record Report a problem
    8/26/2018Pending sale$339,900$172/sqft
    Source: Reinhart Realtors #3259434 Report a problem
    8/14/2018Price change$339,900-2.9%$172/sqft
    Source: Reinhart Realtors #3259434 Report a problem
    8/11/2018Listed for sale$349,900+76.7%$177/sqft
    Source: Reinhart Realtors #3259434 Report a problem
    8/23/2011Sold$198,000+1.8%$100/sqft
    Source: Public Record Report a problem
    7/13/2011Pending sale$194,500$98/sqft
    Source: Real Estate One #3103028 Report a problem
    6/30/2011Price change$194,500-7.4%$98/sqft
    Source: Real Estate One #3103028 Report a problem
    4/24/2011Listed for sale$210,000-5.8%$106/sqft
    Source: Real Estate One #3103028 Report a problem
    5/17/2002Sold$223,000$113/sqft
    Source: Public Record Report a problem

    Public tax history

    YearProperty taxesTax assessment
    2025$9,025 $210,600 +10.5%
    2024-- $190,600 +8.9%
    2023-- $175,100 +3.7%
    2022-- $168,800 +4.7%
    2021-- $161,200 +10.5%
    2020$7,436 $145,900 +1.4%
    2019-- $143,900 +7.1%
    2018-- $134,400 +3.1%
    2017$4,890 $130,300 +28.6%
    2016$4,890 +5%$101,354 +0.3%
    2015$4,657 $101,051 +3.2%
    2014$4,657 $97,894
    2013$4,657 $97,894 +2.4%
    2012-- $95,600 -1.8%
    2011-- $97,400 -3.5%
    2010-- $100,900 -5.7%
    2009-- $107,000 -2.1%
    2008-- $109,300 -5.5%
    2007-- $115,692 +0.1%
    2005-- $115,600 +5.5%
    2004-- $109,600 +2.4%
    2003-- $107,000 +22.6%
    2002$3,400 +41.8%$87,300 +7.5%
    2001$2,398 +1%$81,200 +7%
    2000$2,373 $75,900 +10.8%
    1999-- $68,500

    Find assessor info on the county website

    Neighborhood: Georgetown

    Nearby schools

    GreatSchools rating
    Schools provided by the listing agent
    • Elementary: Pattengill Elementary School
    • Middle: Tappan Middle School
    • High: Pioneer High School

    Source: MichRIC. This data may not be complete. We recommend contacting the local school district to confirm school assignments for this home.

    Get a cash offer in 3 minutes
    Find out how much your home could sell for in as little as 3 minutes with a no-obligation cash offer.
    Estimated market value
    $487,800
    Get a cash offer in 3 minutes
    Find out how much your home could sell for in as little as 3 minutes with a no-obligation cash offer.
    Estimated market value
    $487,800