The owner is willing to contribute a $5000 credit to cover the first year of the property's HOA fees. Welcome to this gorgeous two-bedroom condo WITH A FLEX ROOM in the heart of Metrowest Orlando. This lovely neighborhood boasts tree-lined streets, two entry gates, a fitness center, a resort pool & spa, tennis courts, walking trails, and a playground. FIRST FLOOR - END UNIT: This home features a single-car garage and driveway for convenient parking. As you step inside, you're greeted by a welcoming foyer leading to the double-door entrance of what could be a third bedroom, currently utilized as an office but versatile for various uses like a den. Though lacking a built-in closet, there's ample space for an armoire or to build a closet if desired. Moving through the home, you'll discover a guest bathroom with a tub near the second bedroom. The layout is excellent, with a three-way split of the bedrooms, ensuring privacy for each. The open living areas are ideal for entertaining, featuring a dining room and an eat-in kitchen at either end of the galley kitchen. The spacious great room offers pleasant views of the screened-in lanai, which is accessible from the kitchen area through sliding glass doors. River stones and wooden deck tiles adorn the porch, providing a unique, relaxing space. The primary bedroom suite overlooks the green area with a walking trail. The primary bathroom has double sinks, a lavatory closet with a pocket door maximizing space, and a generously sized walk-in closet. Beyond the home, the location is equally impressive, with abundant shopping, dining, and entertainment options nearby. Close proximity to Millenia Mall, I-Drive, Universal Studios, and several major highways & toll roads make this a residence you won't want to miss!
Sold for $270,000
$270,000
2576 SAN TECLA STREET #109, ORLANDO, FL 32835
2beds
1,536sqft
Condominium
Built in 2005
-- sqft lot
$265,500 Zestimate®
$176/sqft
$2,151 Estimated rent
Home value
$265,500
$242,000 - $292,000
$2,151/mo
Zestimate® history
Owner options
List your home for rent
$2,151/mo
Rent Zestimate®
Find your next renter with Zillow Rental Manager. Plus, with online applications, you can quickly screen prospective tenants – for free.
$2,151/mo
Rent Zestimate®
Refinance and save
$2,441/mo
Est. payment
Refinancing to a lower rate could help reduce your monthly payments and save thousands over the life of the loan.
$2,441/mo
Est. payment
Explore your selling options
Work with a Zillow partner agent
Leverage their expertise and Zillow's premium Showcase listings to get your home seen by more buyers.
Get startedList with your own agent
Get your home in front of millions of buyers by listing it on Zillow.
Learn how to do itSell it yourself
Take full control of how buyers see your home on Zillow by listing For Sale by Owner (FSBO).
List your homeWhat's special
Single-car garageUnique relaxing spaceTree-lined streetsDining roomSpacious great roomWelcoming foyerEat-in kitchen
Zillow last checked:
Listing updated:
Listed by:
Mauro Costa 321-231-6800,
CORCORAN PREMIER REALTY 407-965-1155
Bought with:
Armando Cola Soares, 3264197
MY ESTATE CONNECTION CORP
Source: Stellar MLS,MLS#: O6253245 Originating MLS: Orlando Regional
Originating MLS: Orlando Regional
Facts & features
Interior
Bedrooms & bathrooms
- Bedrooms: 2
- Bathrooms: 2
- Full bathrooms: 2
Primary bedroom
- Features: Walk-In Closet(s)
- Level: First
- Dimensions: 14x11
Bedroom 2
- Features: Built-in Closet
- Level: First
- Dimensions: 11x10
Dining room
- Level: First
- Dimensions: 11x9
Great room
- Level: First
- Dimensions: 18x11
Kitchen
- Level: First
- Dimensions: 12x9
Office
- Features: No Closet
- Level: First
- Dimensions: 12x10
Heating
- Electric
Cooling
- Central Air
Appliances
- Included: Convection Oven, Dishwasher, Dryer, Microwave, Refrigerator, Washer
- Laundry: Laundry Room
Features
- Eating Space In Kitchen, Open Floorplan, Primary Bedroom Main Floor, Walk-In Closet(s)
- Flooring: Carpet, Tile
- Doors: Sliding Doors
- Has fireplace: No
Interior area
- Total structure area: 1,536
- Total interior livable area: 1,536 sqft
Property
Parking
- Total spaces: 1
- Parking features: Garage Door Opener
- Attached garage spaces: 1
Features
- Levels: One
- Stories: 1
- Exterior features: Irrigation System, Rain Gutters, Sidewalk
- Has view: Yes
- View description: Garden
Lot
- Size: 1,027 Square Feet
Details
- Parcel number: 012328123127109
- Zoning: AC-2
- Special conditions: None
Construction
Type & style
- Home type: Condo
- Property subtype: Condominium
Materials
- Block, Stucco, Wood Frame
- Foundation: Slab
- Roof: Shingle
Condition
- New construction: No
- Year built: 2005
Utilities & green energy
- Sewer: Public Sewer
- Water: Public
- Utilities for property: Cable Connected, Electricity Connected, Phone Available, Sewer Connected, Street Lights, Water Connected
Community & HOA
Community
- Features: Buyer Approval Required, Clubhouse, Deed Restrictions, Gated Community - No Guard, Irrigation-Reclaimed Water, Playground
- Pet fee: $0 monthly
- Subdivision: CARRIAGE HOMES/STONEBRIDGE COM
HOA
- Has HOA: Yes
- Services included: 24-Hour Guard, Community Pool
- HOA fee: $505 monthly
- HOA name: Jovanny Figueroa
- HOA phone: 407-996-5530
- Second HOA name: Stonebridge Commons
- Second HOA phone: 407-996-5530
Location
- Region: Orlando
Financial & listing details
- Price per square foot: $176/sqft
- Tax assessed value: $245,800
- Annual tax amount: $4,566
- Date on market: 10/29/2024
- Cumulative days on market: 77 days
- Listing terms: Cash,Conventional,VA Loan
- Ownership: Condominium
- Total actual rent: 0
- Electric utility on property: Yes
- Road surface type: Paved
Price history
| Date | Event | Price |
|---|---|---|
| 2/18/2025 | Sold | $270,000-3.2%$176/sqft |
Source:  Stellar MLS #O6253245 Report a problem Stellar MLS #O6253245 Report a problem | ||
| 1/14/2025 | Pending sale | $279,000$182/sqft |
Source: Stellar MLS #O6253245 Report a problem | ||
| 10/29/2024 | Listed for sale | $279,000+2.1%$182/sqft |
Source: Stellar MLS #O6253245 Report a problem | ||
| 12/19/2005 | Sold | $273,300$178/sqft |
Source: Agent Provided Report a problem | ||
Public tax history
| Year | Property taxes | Tax assessment |
|---|---|---|
| 2024 | $4,565 +335.5% | $245,800 +146.3% |
| 2023 | $1,048 -2.9% | $99,805 +3% |
| 2022 | $1,080 +3% | $96,898 +3% |
| 2021 | $1,049 +1.5% | $94,076 +1.4% |
| 2020 | $1,034 +2.2% | $92,777 +2.3% |
| 2019 | $1,012 +1.9% | $90,691 +1.9% |
| 2018 | $992 | $89,000 -35.6% |
| 2017 | $992 +2.5% | $138,200 +5.2% |
| 2016 | $969 +1.4% | $131,400 +4.3% |
| 2015 | $955 -1.6% | $126,000 +9% |
| 2014 | $971 +7% | $115,600 +12% |
| 2013 | $908 +1.1% | $103,189 +8.6% |
| 2012 | $898 +4.9% | $95,061 +20.2% |
| 2011 | $856 -5.2% | $79,109 -4.9% |
| 2010 | $903 | $83,150 -3% |
| 2009 | -- | $85,680 -49% |
| 2008 | $2,407 -31.1% | $168,000 -26.3% |
| 2007 | $3,491 -6.9% | $228,000 +5.9% |
| 2006 | $3,749 | $215,280 |
Find assessor info on the county website
Neighborhood: Metro West
Nearby homes
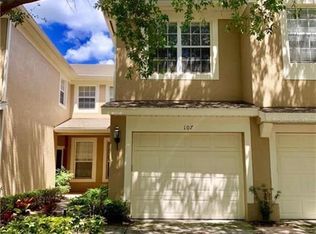
- $2,1502 bd2 ba1.4k sqft2576 San Tecla St UNIT 107, Orlando, FL 32835For Rent
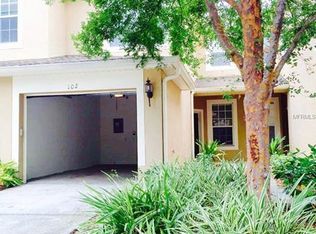
- $237,3002 bd2 ba1.5k sqft2576 San Tecla St UNIT 102, Orlando, FL 32835Off Market
- $277,6003 bd2 ba1.7k sqft2576 San Tecla St UNIT 101, Orlando, FL 32835Off Market
- $229,3002 bd2 ba1.4k sqft2576 San Tecla St UNIT 103, Orlando, FL 32835Off Market

- $290,4002 bd2 ba1.8k sqft2576 San Tecla St UNIT 104, Orlando, FL 32835Off Market
- $302,0003 bd2 ba1.8k sqft2576 San Tecla St UNIT 105, Orlando, FL 32835Off Market
- $223,2003 bd2 ba1.4k sqft2576 San Tecla St UNIT 106, Orlando, FL 32835Off Market
- $274,5002 bd2 ba1.8k sqft2576 San Tecla St UNIT 108, Orlando, FL 32835Off Market
Nearby schools
GreatSchools rating
- 7/10Westpointe ElementaryGrades: K-5Distance: 1.6 mi
- 3/10Chain Of Lakes Middle SchoolGrades: 6-8Distance: 2.6 mi
- 5/10Olympia High SchoolGrades: 9-12Distance: 2.5 mi
Schools provided by the listing agent
- Elementary: Westpointe Elementary
- Middle: Chain of Lakes Middle
- High: Olympia High
Source: Stellar MLS. This data may not be complete. We recommend contacting the local school district to confirm school assignments for this home.
Get a cash offer in 3 minutes
Find out how much your home could sell for in as little as 3 minutes with a no-obligation cash offer.
Estimated market value
$265,500
Get a cash offer in 3 minutes
Find out how much your home could sell for in as little as 3 minutes with a no-obligation cash offer.
Estimated market value
$265,500
- Florida
- Orange County
- Orlando
- 32835
- Metro West
- 2576 SAN TECLA STREET Unit 109
Nearby cities
Nearby neighborhoods
Nearby zip codes
Other Orlando Topics
