Skip main navigation
Closed
  • $715,000

    2576 Shanklin Ln S, Denver, NC 28037

    6beds
    3,948sqft
    Single Family Residence
    Built in 2007
    0.45 Acres Lot
    $714,700 Zestimate®
    $181/sqft
    $3,247 Estimated rent

    Home value

    $714,700

    $679,000 - $750,000

    $3,247/mo

    Zestimate® history
    Loading
    Loading...

    Owner options

    List your home for rent

    $3,247/mo

    Rent Zestimate®

    Find your next renter with Zillow Rental Manager. Plus, with online applications, you can quickly screen prospective tenants – for free.

    Learn more

    $3,247/mo

    Rent Zestimate®

    Refinance and save

    $4,651/mo

    Est. payment

    Refinancing to a lower rate could help reduce your monthly payments and save thousands over the life of the loan.

    See today's rates

    $4,651/mo

    Est. payment

    Explore your selling options

    Work with a Zillow partner agent

    Leverage their expertise and Zillow's premium Showcase listings to get your home seen by more buyers.

    Get started

    List with your own agent

    Get your home in front of millions of buyers by listing it on Zillow.

    Learn how to do it

    Sell it yourself

    Take full control of how buyers see your home on Zillow by listing For Sale by Owner (FSBO).

    List your home

    What's special

    Luxurious lower-level patioHot tub oasisSix bedroomsFenced professionally landscaped backyardThree-car garageScreened porchDual staircases
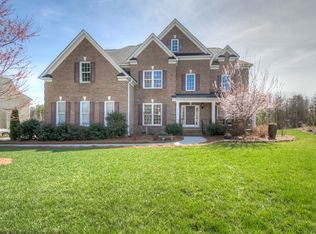
    Welcome to 2756 Shanklin Lane S - An exceptional executive home in the vibrant Westport community, this residence offers refined living with resort-style amenities, just steps from the Westport Swim and Tennis Club. Gracious and expansive, this home features over 3,900 square feet of thoughtfully designed living space—perfect for both elegant entertaining and everyday comfort. With six bedrooms, five full baths, dual staircases, and a three-car garage, the layout offers flexibility, privacy, and functionality for families of all sizes, including multi-generational living. Inside, sophisticated details and timeless finishes flow throughout formal and informal spaces, including an open-concept kitchen with granite countertops, spacious living and dining areas, dual staircases, and a large bonus room ideal for recreation or relaxation. Step outside to your own private sanctuary, curated for year-round enjoyment. A screened porch opens to a luxurious lower-level patio featuring a built-in grilling station, firepit lounge, and hot tub oasis—all nestled within a fenced, professionally landscaped backyard, perfect for safe play and peaceful evenings. Westport residents enjoy access (with fee-based membership) to a wide range of recreational amenities, including swimming pools, tennis and pickleball courts and a public golf course—all within walking distance. Ideally situated with easy access to Charlotte, Hickory, Lake Norman, and Lake Hickory, this home offers the perfect balance of tranquil living and convenient connectivity. Fine dining, upscale shopping, and top-rated schools are just minutes away. Now is the perfect time to make your move, schedule your private showing today!

    Zillow last checked:

    Listing updated:

    Listing Provided by:

    Dana Gibson dana@danagibsonhomes.net,

    Realty Executives of Hickory

    Bought with:

    Tiffany Davis

    Realty One Group Revolution

    Source: Canopy MLS as distributed by MLS GRID,MLS#: 4287690MLS Logo

    Facts & features

    Interior

    Bedrooms & bathrooms
    • Bedrooms: 6
    • Bathrooms: 5
    • Full bathrooms: 5
    • Main level bedrooms: 1
    Primary bedroom
    • Level: Upper
    Bedroom s
    • Level: Main
    Bedroom s
    • Level: Upper
    Bedroom s
    • Level: Upper
    Bedroom s
    • Level: Upper
    Bedroom s
    • Level: Third
    Bathroom full
    • Level: Main
    Bathroom full
    • Level: Upper
    Bathroom full
    • Level: Upper
    Bathroom full
    • Level: Upper
    Bathroom full
    • Level: Third
    Bonus room
    • Level: Upper
    Den
    • Level: Main
    Dining room
    • Level: Main
    Kitchen
    • Level: Main
    Laundry
    • Level: Upper
    Living room
    • Level: Main
    Heating
    • Forced Air, Natural Gas
    Cooling
    • Ceiling Fan(s), Central Air
    Appliances
    • Included: Dishwasher, Disposal, Double Oven, Electric Cooktop, Electric Oven, Gas Water Heater, Microwave, Refrigerator
    • Laundry: Laundry Room, Upper Level
    Features
    • Built-in Features, Kitchen Island, Open Floorplan, Storage, Walk-In Closet(s)
    • Flooring: Carpet, Tile, Wood
    • Has basement: No
    • Fireplace features: Den, Fire Pit, Gas Log, Outside
    Interior area
    • Total structure area: 3,338
    • Total interior livable area: 3,948 sqft
    • Finished area above ground: 3,948
    • Finished area below ground: 0

    Property

    Parking
    • Total spaces: 3
    • Parking features: Attached Garage, Garage Faces Side, Garage on Main Level
    • Attached garage spaces: 3
    • Details: Ample parking in oversized 3 car garage and drive.
    Features
    • Levels: Two and a Half
    • Stories: 2
    • Patio & porch: Deck, Patio, Rear Porch, Screened
    • Exterior features: Fire Pit, Other - See Remarks
    • Has spa: Yes
    • Spa features: Heated
    • Fencing: Back Yard
    Lot
    • Size: 0.45 Acres
    • Features: Cleared, Level
    Details
    • Parcel number: 87356
    • Zoning: PD-R
    • Special conditions: Standard
    • Horse amenities: None

    Construction

    Type & style
    • Home type: SingleFamily
    • Architectural style: Traditional
    • Property subtype: Single Family Residence
    Materials
    • Brick Partial, Hardboard Siding
    • Foundation: Crawl Space
    Condition
    • New construction: No
    • Year built: 2007

    Utilities & green energy

    • Sewer: Public Sewer
    • Water: City
    • Utilities for property: Cable Connected, Electricity Connected, Underground Utilities

    Community & neighborhood

    Location
    • Region: Denver
    • Subdivision: WESTPORT LAKESIDE

    HOA & financial

    HOA
    • Has HOA: Yes
    • HOA fee: $491 annually
    • Association name: Cedar Management Group
    • Association phone: 704-644-8808

    Other

    Other facts
    • Listing terms: Cash,Conventional
    • Road surface type: Concrete, Paved

    Price history

    DateEventPrice
    5/1/2026Sold$715,000-2.7%$181/sqft
    Source: Canopy MLS as distributed by MLS GRID #4287690 Report a problem
    2/3/2026Price change$735,000-2%$186/sqft
    Source: Canopy MLS as distributed by MLS GRID #4287690 Report a problem
    11/3/2025Price change$750,000-3.2%$190/sqft
    Source: Canopy MLS as distributed by MLS GRID #4287690 Report a problem
    10/12/2025Price change$775,000-2.5%$196/sqft
    Source: Canopy MLS as distributed by MLS GRID #4287690 Report a problem
    9/15/2025Price change$795,000-0.6%$201/sqft
    Source: Canopy MLS as distributed by MLS GRID #4287690 Report a problem
    8/29/2025Price change$799,900-3%$203/sqft
    Source: Canopy MLS as distributed by MLS GRID #4287690 Report a problem
    8/2/2025Listed for sale$824,900+10%$209/sqft
    Source: Canopy MLS as distributed by MLS GRID #4287690 Report a problem
    5/1/2023Sold$750,000-2.6%$190/sqft
    Source: Canopy MLS as distributed by MLS GRID #3911547 Report a problem
    3/12/2023Pending sale$769,900$195/sqft
    Source: Canopy MLS as distributed by MLS GRID #CAR3911547 Report a problem
    12/13/2022Price change$769,900-0.6%$195/sqft
    Source: Canopy MLS as distributed by MLS GRID #3911547 Report a problem
    10/28/2022Listed for sale$774,900+152%$196/sqft
    Source: Canopy MLS as distributed by MLS GRID #3911547 Report a problem
    3/2/2012Sold$307,500$78/sqft
    Source: Canopy MLS as distributed by MLS GRID #2054922 Report a problem

    Public tax history

    Tax history is unavailable.

    Neighborhood: 28037

    Nearby schools

    GreatSchools rating
    Schools provided by the listing agent
    • Elementary: St. James
    • Middle: North Lincoln
    • High: North Lincoln

    Source: Canopy MLS as distributed by MLS GRID. This data may not be complete. We recommend contacting the local school district to confirm school assignments for this home.

    Get a cash offer in 3 minutes
    Find out how much your home could sell for in as little as 3 minutes with a no-obligation cash offer.
    Estimated market value
    $714,700
    Get a cash offer in 3 minutes
    Find out how much your home could sell for in as little as 3 minutes with a no-obligation cash offer.
    Estimated market value
    $714,700