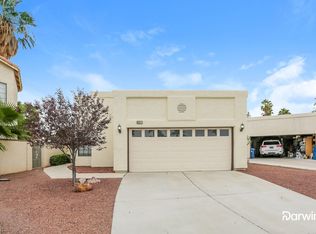
Step into this bright and airy 3-bedroom, 2.5-bath home in Las Vegas, where soaring vaulted ceilings and an open, inviting layout create a wonderful sense of space. The expansive kitchen is the heart of the home, featuring tile countertops, ample cabinetry, and easy access to the formal dining room perfect for entertaining family and friends. The sun-filled main living area showcases a cozy fireplace, built-in bookcases, and durable tile flooring throughout the downstairs, and no carpet on the main level for easy maintenance. A formal living room and dining area add flexibility and enhance the home's open flow.
Upstairs, the spacious primary suite offers a relaxing retreat with dual sinks, a separate soaking tub, and a separate shower. A convenient half bath downstairs, central A/C and heating, and an upstairs laundry room provide everyday comfort and functionality. Step outside to enjoy the outdoor kitchen and patio, creating the perfect setting for al fresco dining and gatherings. With its light-filled interiors, generous living spaces, and thoughtful features throughout, this home is designed for comfortable living and effortless entertaining.
The data relating to real estate for sale on this web site comes in part from the INTERNET DATA EXCHANGE Program of the Greater Las Vegas Association of REALTORS MLS. Real estate listings held by brokerage firms other than this site owner are marked with the IDX logo.
Information is deemed reliable but not guaranteed.
Copyright 2022 of the Greater Las Vegas Association of REALTORS MLS. All rights reserved.
House for rent
$2,095/moFees may apply
2576 Silver Shadow Dr, Las Vegas, NV 89108
4beds
1,806sqft
Price may not include required fees and charges. Learn more|
Singlefamily
Available now
Air conditioner, central air, electric
In unit laundry
2 Garage spaces parking
Central, electric
What's special
Thoughtful features throughoutLight-filled interiorsOpen inviting layoutDual sinksBuilt-in bookcasesSpacious primary suiteUpstairs laundry room
- 40 days |
- -- |
- -- |
Zillow last checked:
Listing updated:
Travel times

Let’s turn your rent into credit progress
Build credit history with every on-time payment and get credit for the payment you’re already making.
Facts & features
Interior
Bedrooms & bathrooms
- Bedrooms: 4
- Bathrooms: 3
- Full bathrooms: 2
- 1/2 bathrooms: 1
Heating
- Central, Electric
Cooling
- Air Conditioner, Central Air, Electric
Appliances
- Included: Dishwasher, Dryer, Garbage Disposal, Gas Oven, Gas Range, Microwave Oven, Refrigerator, Washer
- Laundry: In Unit, Laundry Room, Upper Level
Features
- BathroomonMainLevel, Window Treatments
- Flooring: Carpet, Laminate, Tile
- Windows: Window Treatments
- Has fireplace: Yes
Interior area
- Total interior livable area: 1,806 sqft
Video & virtual tour
Property
Parking
- Total spaces: 2
- Parking features: Garage, Private
- Has garage: Yes
- Details: Contact manager
Features
- Stories: 2
- Exterior features: BathroomonMainLevel
Lot
- Features: Private
Details
- Additional structures: Garage(s)
- Parcel number: 13814313002
Construction
Type & style
- Home type: SingleFamily
- Architectural style: Two Story
- Property subtype: SingleFamily
Condition
- Year built: 1993
Community & HOA
Location
- Region: Las Vegas
Financial & listing details
- Lease term: 12 Months
Nearby apartments for rent

Price history
| Date | Event | Price |
|---|---|---|
| 7/29/2026 | Listed for rent | $2,095+44.5%$1/sqft |
Source: LVR #2804086 Report a problem | ||
| 5/2/2019 | Listing removed | $1,450$1/sqft |
Source: Robinson Realty & Management Report a problem | ||
| 4/24/2019 | Listed for rent | $1,450+11.5%$1/sqft |
Source: Robinson Realty & Management Report a problem | ||
| 8/15/2017 | Listing removed | $1,300$1/sqft |
Source: Robinson Realty & Management #1915666 Report a problem | ||
| 7/24/2017 | Listed for rent | $1,300+4%$1/sqft |
Source: Robinson Realty & Management #1915666 Report a problem | ||
| 8/18/2014 | Sold | $28,000-84.6%$16/sqft |
Source: Public Record Report a problem | ||
| 1/10/2014 | Listing removed | $1,250$1/sqft |
Source: Postlets Report a problem | ||
| 12/11/2013 | Listed for rent | $1,250$1/sqft |
Source: Zillow Rental Network Report a problem | ||
| 4/10/2003 | Sold | $182,000+4.6%$101/sqft |
Source: Public Record Report a problem | ||
| 4/29/2002 | Sold | $174,000+28.9%$96/sqft |
Source: Public Record Report a problem | ||
| 8/6/1999 | Sold | $135,000+3275%$75/sqft |
Source: Public Record Report a problem | ||
| 5/25/1994 | Sold | $4,000$2/sqft |
Source: Public Record Report a problem | ||
Neighborhood: Michael Way
Nearby schools
GreatSchools rating
- 3/10Berkeley L Bunker Elementary SchoolGrades: PK-5Distance: 0.5 mi
- 4/10J Harold Brinley Middle SchoolGrades: 6-8Distance: 0.7 mi
- 3/10Cimarron Memorial High SchoolGrades: 9-12Distance: 0.8 mi