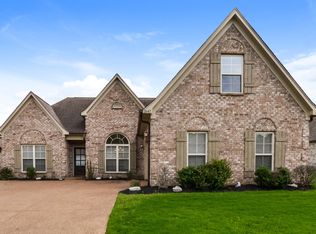

Open floorplan . Eat-in kitchen with island. 3 bdrms. plus bonus room or 4th bdrm. Luxury vinyl flooring in much of the home. Stainless appliances. Refrigerator furnished. Primary bath has jetted tub & separate shower. Interior features include smooth ceilings, oil rubbed bronze fixtures, arched hallway entries, . Exterior features include rear patio, gutters & wood privacy fence.
House for rent
$2,150/moFees may apply
2576 Summer Knoll Dr, Southaven, MS 38672
4beds
2,133sqft
Price may not include required fees and charges. Learn more|
Singlefamily
Available now
Air conditioner, central air, electric
In unit laundry
4 Attached garage spaces parking
Central, electric, forced air, natural gas, wood
What's special
Rear patioRefrigerator furnishedOpen floorplanEat-in kitchen with islandLuxury vinyl flooringArched hallway entriesStainless appliances
- 8 days |
- -- |
- -- |
Zillow last checked:
Listing updated:
Travel times

Let’s turn your rent into credit progress
Build credit history with every on-time payment and get credit for the payment you’re already making.
Facts & features
Interior
Bedrooms & bathrooms
- Bedrooms: 4
- Bathrooms: 2
- Full bathrooms: 2
Rooms
- Room types: Formal Dining Room
Heating
- Central, Electric, Forced Air, Natural Gas, Wood
Cooling
- Air Conditioner, Central Air, Electric
Appliances
- Included: Dishwasher, Electric Oven, Electric Range, Garbage Disposal, Microwave Oven, Stainless Steel Appliance(s), Stove, Water Heater: Natural Gas
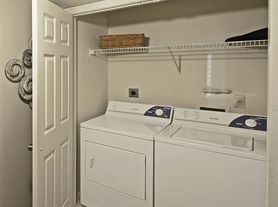
- Laundry: In Unit, Laundry Room
Features
- Ceiling Fan(s), Ceiling Fan(s), Eat-in Kitchen, Granite Counters, Kitchen Island, Pantry, Pantry, Walls (Sheetrock)
- Flooring: Carpet, Combination, Tile, Wood
- Has fireplace: Yes
Interior area
- Total interior livable area: 2,133 sqft
Video & virtual tour
Property
Parking
- Total spaces: 4
- Parking features: Attached, Driveway, Garage, Open, Private
- Has attached garage: Yes
- Has uncovered spaces: Yes
- Details: Contact manager
Features
- Stories: 2
- Exterior features: Private Yard, Rain Gutters
- Pool features: Contact manager
Lot
- Features: City Lot, Landscaped, Private
Details
- Additional structures: Garage(s)
- Parcel number: 2075161100044100
Construction
Type & style
- Home type: SingleFamily
- Architectural style: Traditional
- Property subtype: SingleFamily
Materials
- Roof: Architectural Shingles
Condition
- Year built: 2017
Community & HOA
Community
- Features: Curbs, Street Lights
HOA
- Amenities included: Parking
Location
- Region: Southaven
Financial & listing details
- Lease term: 12 Months
Nearby apartments for rent

Price history
| Date | Event | Price |
|---|---|---|
| 7/29/2026 | Listed for rent | $2,150$1/sqft |
Source: MLS United #4157465 Report a problem | ||
| 8/11/2021 | Sold | -- |
Source: MLS United #2336511 Report a problem | ||
| 3/14/2018 | Sold | -- |
Source: MLS United #2312627 Report a problem | ||
Neighborhood: 38672
Nearby schools
GreatSchools rating
- 7/10Desoto Central Primary SchoolGrades: PK-2Distance: 0.6 mi
- 8/10Desoto Central Middle SchoolGrades: 6-8Distance: 2.1 mi
- 8/10Desoto Central High SchoolGrades: 9-12Distance: 2.1 mi