WELCOME HOME TO THIS BEAUTIFUL NEWER-BUILT COLONIAL! Built in 2024, this impressive 3-bedroom, 2.5-bath home offers modern construction, a desirable open-concept design, and comfortable living throughout. The spacious main level features a bright and inviting living area, a well-appointed kitchen with included appliances, convenient first-floor half bath, and plenty of space for entertaining. Upstairs you'll find three generously sized bedrooms, including a spacious primary suite, along with two full baths. Enjoy the convenience of an attached 2-car garage, central air, natural gas, and low-maintenance living. Situated on a generous lot with approximately 1,400 square feet of living space, this home combines the benefits of newer construction with a convenient Roseville location close to shopping, dining, parks, entertainment, and major roadways. Don't miss this opportunity to own a newer home without the wait of new construction!
For sale
$300,000
25760 Groveland St, Roseville, MI 48066
3beds
1,400sqft
Single Family Residence
Built in 2024
10,454 Square Feet Lot
$299,100 Zestimate®
$214/sqft
$-- HOA
What's special
- 1 day
- 798
- 21
Zillow last checked:
Listing updated:
Listed by:
Paul Linville 586-774-2300,
Berkshire Hathaway HomeServices Kee Realty SCS 586-774-2300
Source: Realcomp II,MLS#: 20261069730
Facts & features
Interior
Bedrooms & bathrooms
- Bedrooms: 3
- Bathrooms: 3
- Full bathrooms: 2
- 1/2 bathrooms: 1
Primary bedroom
- Level: Second
- Area: 204
- Dimensions: 17 X 12
Bedroom
- Level: Second
- Area: 121
- Dimensions: 11 X 11
Bedroom
- Level: Second
- Area: 121
- Dimensions: 11 X 11
Primary bathroom
- Level: Second
- Area: 42
- Dimensions: 6 X 7
Other
- Level: Second
- Area: 42
- Dimensions: 6 X 7
Other
- Level: Entry
- Area: 20
- Dimensions: 5 X 4
Dining room
- Level: Entry
- Area: 120
- Dimensions: 12 X 10
Kitchen
- Level: Entry
- Area: 176
- Dimensions: 16 X 11
Living room
- Level: Entry
- Area: 192
- Dimensions: 16 X 12
Heating
- Forced Air, Natural Gas
Cooling
- Central Air
Appliances
- Included: Dishwasher, Disposal, Dryer, Free Standing Gas Range, Free Standing Refrigerator, Washer
Features
- Has basement: No
- Has fireplace: No
Interior area
- Total interior livable area: 1,400 sqft
- Finished area above ground: 1,400
Property
Parking
- Total spaces: 2
- Parking features: Two Car Garage, Detached, Driveway
- Garage spaces: 2
Features
- Levels: Two
- Stories: 2
- Entry location: GroundLevel
- Pool features: Above Ground
Lot
- Size: 10,454 Square Feet
- Dimensions: 50 x 200
Details
- Parcel number: 1420304028
- Special conditions: Short Sale No,Standard
Construction
Type & style
- Home type: SingleFamily
- Architectural style: Colonial
- Property subtype: Single Family Residence
Materials
- Brick, Vinyl Siding
- Foundation: Slab
- Roof: Asphalt
Condition
- New construction: No
- Year built: 2024
Utilities & green energy
- Sewer: Public Sewer
- Water: Public
Community & HOA
Community
- Subdivision: ASSESSOR'S PLAT #8
HOA
- Has HOA: No
Location
- Region: Roseville
Financial & listing details
- Price per square foot: $214/sqft
- Tax assessed value: $120,500
- Annual tax amount: $7,217
- Date on market: 8/31/2026
- Cumulative days on market: 2 days
- Listing agreement: Exclusive Agency
- Listing terms: Cash,Conventional,FHA,Va Loan
Estimated market value
$299,100
$284,000 - $314,000
$1,976/mo
Price history
| Date | Event | Price |
|---|---|---|
| 8/31/2026 | Price change | $300,000+0%$214/sqft |
Source:  Realcomp II #20261069730 Report a problem Realcomp II #20261069730 Report a problem | ||
| 2/19/2025 | Pending sale | $299,995+7.1%$214/sqft |
Source: Realcomp II #20240092376 Report a problem | ||
| 2/3/2025 | Sold | $280,000-6.7%$200/sqft |
Source: Realcomp II #20240092376 Report a problem | ||
| 1/13/2025 | Pending sale | $299,995$214/sqft |
Source: Realcomp II #20240092376 Report a problem | ||
| 12/15/2024 | Listed for sale | $299,995$214/sqft |
Source: Realcomp II #20240092376 Report a problem | ||
Public tax history
Tax history is unavailable.
Monthly payment
Est. payment
Payment breakdown
Explore the cost of this home by adjusting the details. Changes won't be saved.Climate risks
Neighborhood: 48066
Similar homes
- $315,0005 bd3 ba2k sqft33828 Stonewood Dr, Sterling Heights, MI 48312For Sale
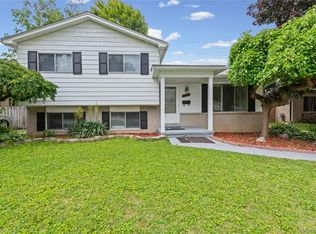
 MLS ID #20261070306, Wasimur Rahman, Wasim International Realty. Realcomp II
 - $300,0003 bd2 ba1.5k sqft14358 Talbot Dr, Warren, MI 48088For Sale
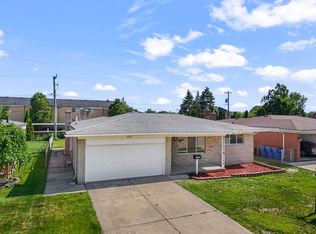
 MLS ID #26033079, Narmeen Shango, eXp Realty, LLC. MichRIC
 - $252,4993 bd2 ba1.9k sqft35812 Little Mack Ave, Clinton Township, MI 48035For Sale
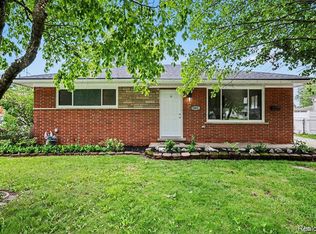 MLS ID #20261069996, Aniq Uppal, Gateway Brokerage. Realcomp II
 - $335,0003 bd2 ba1.9k sqft27500 Jefferson Ave, Saint Clair Shores, MI 48081For Sale
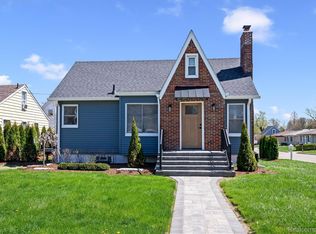 MLS ID #20261069181, Jamie Baffo, Keller Williams Lakeside. Realcomp II
 - $289,9003 bd2 ba1.8k sqft25748 Curie Ave, Warren, MI 48091For SaleMLS ID #20261061426, Patrick Jarjis, DOBI Real Estate. Realcomp II
- $339,0004 bd2 ba1.6k sqft20834 Ardmore Park Dr, Saint Clair Shores, MI 48081For SaleMLS ID #20261066739, Rachel Conley, Keller Williams Lakeside. Realcomp II
- $259,0003 bd2 ba1.8k sqft27769 Gilbert Dr, Warren, MI 48093For SaleMLS ID #20261056105, Betty J Main, RC Platinum Inc. Realcomp II
- $299,9003 bd1 ba859 sqft761 Columbia Rd, Berkley, MI 48072For SaleMLS ID #20261068677, Chad R Hooks, Berkshire Hathaway HomeServices Kee Realty Bham. Realcomp II
- $369,0003 bd3 ba1.6k sqft34266 Rhode Island St, Clinton Township, MI 48035For SaleMLS ID #26045363, Ryan Houlihan, Shamrock Acquisitions LLC. MichRIC
- $319,0003 bd2 ba1.5k sqft25452 Miracle Dr, Madison Heights, MI 48071For SaleMLS ID #20261058624, Rudina Cure, Berkshire Hathaway HomeServices Kee Realty Bham. Realcomp II
- $324,0003 bd1 ba1.9k sqft22005 Lakeview St, Saint Clair Shores, MI 48080For Sale
 MLS ID #50207697, Ferdinando Bartolotta, Keller Williams Realty Lakeside. MiRealSource
 - $209,9003 bd2 ba1.8k sqft7218 Superior Ave, Center Line, MI 48015For SaleMLS ID #20261065367, Wasimur Rahman, Wasim International Realty. Realcomp II
- $300,0005 bd3 ba1.9k sqft150 Robertson St, Mount Clemens, MI 48043For SaleMLS ID #20261050978, Christine Jamil, Golden Key Realty Group LLC. Realcomp II
- $269,9003 bd2 ba1.8k sqft33687 Newport Dr, Sterling Heights, MI 48310For SaleMLS ID #20261062884, Wasimur Rahman, Wasim International Realty. Realcomp II
- $275,0003 bd3 ba1.4k sqft1761 E George Ave, Hazel Park, MI 48030For SaleMLS ID #20261046866, Jack Liang, AutoCity Realty LLC. Realcomp II
- $260,0003 bd1 ba1.1k sqft34585 Koch Ave, Sterling Heights, MI 48310For SaleMLS ID #20261044845, Skylar Essiambre, RE/MAX Eclipse Clarkston. Realcomp II
- $399,9004 bd2 ba2k sqft6742 Canterbury Ct, Shelby Township, MI 48316For SaleMLS ID #20261070163, Haitham Garallah, Keller Williams Legacy. Realcomp II
- $294,9993 bd3 ba2k sqft13741 Pearson Ave, Oak Park, MI 48237For SaleMLS ID #20261057824, Suela Harapej, A.V.A. Real Estate. Realcomp II
- $260,0003 bd2 ba2k sqft22030 Church St, Oak Park, MI 48237For SaleMLS ID #20261067936, Parker McInnis, Oak and Stone Real Estate. Realcomp II
