Nestled within the coveted Brock Estates and offering an unparalleled cul-de-sac setting in Moulton Ranch Estates, this exceptional home presents a rare opportunity to experience luxurious living with breathtaking panoramic views of Saddleback Mountains and Valley. Experience an expansive layout bathed in natural light, accentuated by soaring high ceilings that amplify the sense of spaciousness throughout. Enjoy a light-filled, spacious Family Room with a fireplace and view of your backyard oasis. The chef-inspired Kitchen features a center island with a wine fridge, ZLine 6-burner range, Jenn-Air double oven, newer stainless steel appliances, and granite countertops, plus open bar seating and an additional seating area offering a charming spot for morning coffee or intimate conversations. Spacious formal dining room offers backyard views. Downstairs find a powder room, laundry room with chute and ample storage, a walk-in utility closet, and a wet bar. The former Formal Living Room is now a sophisticated Study with built-ins, an elegant fireplace, and tall ceilings with private glass doors. The foyer welcomes you with brightness and elegance, highlighted by a staircase that gracefully rises. Double doors lead to the expansive primary suite, a true retreat with a seating area, fireplace, and a sprawling wrap-around balcony showcasing spectacular mountain views. The luxurious primary bath offers dual sinks, a spacious walk-in shower, a hydrotherapy jacuzzi tub with mountain views, vanity, two walk-in closets, and a private en-suite bathroom complete this exceptional primary suite. Three generous bedrooms plus an extra full bath – space and convenience amplified. This expansive backyard is a dynamic haven for both tranquil relaxation and vibrant entertainment. Enjoy sun-drenched days by the sparkling pool, followed by evenings unwinding in the bubbling jacuzzi or gathered around the mesmerizing glow of the fire pit. Designed for seamless indoor-outdoor living, this oversized space effortlessly accommodates grand celebrations and intimate get-togethers alike, making it the ultimate entertainer's dream. Experience the desirable Moulton Ranch lifestyle with rolling hills, lush greenery, and easy access to coastal areas, shopping, dining, and entertainment. Enjoy nearby Moulton Ranch Park (8 acres with playground, picnic areas, BBQ, and walking)
Sold for $2,200,000
Street View
Listed by: Real Brokerage Technologies • Jacqueline Case • Contact: 562-833-2523
Bought with: First Team Real Estate
$2,200,000
25761 Carlson Ct, Laguna Hills, CA 92653
4beds
2,875sqft
Single Family Residence
Built in 1989
8,978 Square Feet Lot
$2,236,400 Zestimate®
$765/sqft
$7,088 Estimated rent
Home value
$2,236,400
$2.06M - $2.44M
$7,088/mo
Zestimate® history
Owner options
List your home for rent
$7,088/mo
Rent Zestimate®
Find your next renter with Zillow Rental Manager. Plus, with online applications, you can quickly screen prospective tenants – for free.
$7,088/mo
Rent Zestimate®
Refinance and save
$13,783/mo
Est. payment
Refinancing to a lower rate could help reduce your monthly payments and save thousands over the life of the loan.
$13,783/mo
Est. payment
Explore your selling options
Work with a Zillow partner agent
Leverage their expertise and Zillow's premium Showcase listings to get your home seen by more buyers.
Get startedList with your own agent
Get your home in front of millions of buyers by listing it on Zillow.
Learn how to do itSell it yourself
Take full control of how buyers see your home on Zillow by listing For Sale by Owner (FSBO).
List your homeWhat's special
Sparkling poolElegant fireplaceSprawling wrap-around balconyExpansive backyardMountain viewsBubbling jacuzziRolling hills
Zillow last checked:
Listing updated:
Listed by:
Jacqueline Case DRE #01329026 562-989-4608,
Real Brokerage Technologies
Bought with:
Parnaz Nasibi, DRE #01934369
First Team Real Estate
Source: CRMLS,MLS#: PW25076751 Originating MLS: California Regional MLS
Originating MLS: California Regional MLSFacts & features
Interior
Bedrooms & bathrooms
- Bedrooms: 4
- Bathrooms: 3
- Full bathrooms: 3
- Main level bathrooms: 1
- Main level bedrooms: 2
Rooms
- Room types: Bedroom, Entry/Foyer, Family Room, Kitchen, Laundry, Living Room, Office, Other, Dining Room
Bedroom
- Features: All Bedrooms Up
Bathroom
- Features: Bathroom Exhaust Fan, Bathtub, Closet, Dual Sinks, Enclosed Toilet, Jetted Tub, Low Flow Plumbing Fixtures, Linen Closet, Soaking Tub, Separate Shower
Family room
- Features: Separate Family Room
Kitchen
- Features: Granite Counters, Kitchen Island, Kitchen/Family Room Combo, Pots & Pan Drawers, Self-closing Drawers
Other
- Features: Walk-In Closet(s)
Heating
- Central, Forced Air
Cooling
- Central Air
Appliances
- Included: 6 Burner Stove, Double Oven, Dishwasher, Electric Oven, Gas Cooktop, Disposal, Gas Range, Gas Water Heater, Microwave, Refrigerator, Water Heater, Dryer, Washer
- Laundry: Laundry Chute, Inside, Laundry Room
Features
- Wet Bar, Breakfast Bar, Balcony, Breakfast Area, Crown Molding, Cathedral Ceiling(s), Separate/Formal Dining Room, Eat-in Kitchen, Granite Counters, High Ceilings, Pantry, Recessed Lighting, Storage, All Bedrooms Up, Walk-In Closet(s)
- Flooring: Carpet, Stone, Tile
- Doors: Sliding Doors
- Windows: Double Pane Windows, Drapes, Plantation Shutters
- Has fireplace: Yes
- Fireplace features: Family Room, Gas, Living Room, Primary Bedroom, Outside, Wood Burning
- Common walls with other units/homes: No Common Walls
Interior area
- Total interior livable area: 2,875 sqft
Property
Parking
- Total spaces: 3
- Parking features: Driveway, Garage
- Attached garage spaces: 3
Accessibility
- Accessibility features: Parking
Features
- Levels: Two
- Stories: 2
- Entry location: Side
- Patio & porch: Patio, Porch, Wrap Around
- Exterior features: Lighting, Rain Gutters
- Has private pool: Yes
- Pool features: Fenced, Electric Heat, Heated, In Ground, Private
- Has spa: Yes
- Spa features: Heated, Private
- Fencing: Brick,Wrought Iron
- Has view: Yes
- View description: Mountain(s)
Lot
- Size: 8,978 Square Feet
- Features: Back Yard, Cul-De-Sac, Front Yard, Garden, Sprinklers In Front, Lawn, Sprinklers On Side, Sprinkler System, Walkstreet, Yard
Details
- Parcel number: 62761201
- Special conditions: Standard
Construction
Type & style
- Home type: SingleFamily
- Architectural style: Mediterranean
- Property subtype: Single Family Residence
Materials
- Stucco
- Roof: Tile
Condition
- Turnkey
- New construction: No
- Year built: 1989
Utilities & green energy
- Sewer: Public Sewer
- Water: Public
Community & HOA
Community
- Features: Curbs, Gutter(s), Park, Storm Drain(s), Street Lights, Sidewalks
- Security: Carbon Monoxide Detector(s), Fire Detection System, Smoke Detector(s)
- Subdivision: Brock Estates (Mr)
HOA
- Has HOA: Yes
- Amenities included: Outdoor Cooking Area, Barbecue, Picnic Area, Playground
- HOA fee: $148 monthly
- HOA name: Moulton Ranch III
- HOA phone: 949-450-0202
Location
- Region: Laguna Hills
Financial & listing details
- Price per square foot: $765/sqft
- Tax assessed value: $920,205
- Annual tax amount: $9,394
- Date on market: 4/8/2025
- Cumulative days on market: 8 days
- Listing terms: Cash,Cash to New Loan,Conventional
- Inclusions: All appliances: Refrigerator, Wine Cooler, Washer & Dryer, Drapes, Plantation Shutters. Pool Equipment
- Exclusions: House Furnishings. Refrigerator in Garage.
- Road surface type: Paved
Price history
| Date | Event | Price |
|---|---|---|
| 5/6/2025 | Sold | $2,200,000$765/sqft |
Source:  CRMLS #PW25076751 Report a problem CRMLS #PW25076751 Report a problem | ||
| 5/5/2025 | Pending sale | $2,200,000$765/sqft |
Source: CRMLS #PW25076751 Report a problem | ||
| 4/19/2025 | Contingent | $2,200,000$765/sqft |
Source: CRMLS #PW25076751 Report a problem | ||
| 4/9/2025 | Listed for sale | $2,200,000+253.1%$765/sqft |
Source: CRMLS #PW25076751 Report a problem | ||
| 8/13/2001 | Sold | $623,000$217/sqft |
Source: Public Record Report a problem | ||
Public tax history
| Year | Property taxes | Tax assessment |
|---|---|---|
| 2025 | $9,394 +1.9% | $920,205 +2% |
| 2024 | $9,222 +2.4% | $902,162 +2% |
| 2023 | $9,005 +1.8% | $884,473 +2% |
| 2022 | $8,843 +2% | $867,131 +2% |
| 2021 | $8,666 +0.1% | $850,129 +1% |
| 2020 | $8,660 | $841,412 +2% |
| 2019 | $8,660 +2% | $824,914 +2% |
| 2018 | $8,487 +4% | $808,740 +2% |
| 2017 | $8,163 | $792,883 +2% |
| 2016 | $8,163 +1.7% | $777,337 +1.5% |
| 2015 | $8,028 +4.4% | $765,661 +2% |
| 2014 | $7,688 | $750,663 +0.5% |
| 2013 | -- | $747,271 +2% |
| 2012 | -- | $732,619 +2% |
| 2011 | -- | $718,254 +0.8% |
| 2010 | -- | $712,886 -0.2% |
| 2009 | -- | $714,581 +2% |
| 2008 | -- | $700,570 +2% |
| 2007 | -- | $686,834 +2% |
| 2006 | -- | $673,367 +2% |
| 2005 | -- | $660,164 +2% |
| 2004 | -- | $647,220 +1.9% |
| 2003 | -- | $635,358 +2% |
| 2002 | -- | $622,900 +40.3% |
| 2001 | $4,521 +1% | $444,110 +2% |
| 2000 | $4,476 | $435,402 |
Find assessor info on the county website
Neighborhood: 92653
Nearby homes
- $2,045,9005 bd3 ba3.2k sqft25771 Carlson Ct, Laguna Hills, CA 92653Off Market
- $1,769,8004 bd2 ba2.8k sqft25781 Carlson Ct, Laguna Hills, CA 92653Off Market
- $2,233,2005 bd4 ba3.8k sqft26561 White Oaks Dr, Laguna Hills, CA 92653Off Market
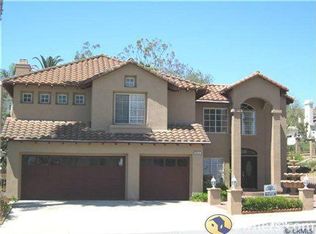
- $1,846,1004 bd2 ba2.8k sqft26581 Laurel Crest Dr, Laguna Hills, CA 92653Off Market
- $1,739,8004 bd3 ba3k sqft26571 White Oaks Dr, Laguna Hills, CA 92653Off Market
- $1,800,0005 bd4 ba3.2k sqft26591 Laurel Crest Dr, Laguna Hills, CA 92653Sold
- $2,210,3005 bd3 ba3.2k sqft25785 Carlson Ct, Laguna Hills, CA 92653Off Market
- $1,838,7004 bd3 ba2.7k sqft26595 Laurel Crest Dr, Laguna Hills, CA 92653Off Market
Nearby schools
GreatSchools rating
- 9/10Valencia Elementary SchoolGrades: K-6Distance: 1.1 mi
- 8/10La Paz Intermediate SchoolGrades: 7-8Distance: 1.7 mi
- 8/10Laguna Hills High SchoolGrades: 9-12Distance: 1.8 mi
Schools provided by the listing agent
- Elementary: Valencia
- Middle: La Paz
- High: Laguna Hills
Source: CRMLS. This data may not be complete. We recommend contacting the local school district to confirm school assignments for this home.
Get a cash offer in 3 minutes
Find out how much your home could sell for in as little as 3 minutes with a no-obligation cash offer.
Estimated market value
$2,236,400
Get a cash offer in 3 minutes
Find out how much your home could sell for in as little as 3 minutes with a no-obligation cash offer.
Estimated market value
$2,236,400
- California
- Orange County
- Laguna Hills
- 92653
- 25761 Carlson Ct
Nearby cities
Nearby zip codes
Other Laguna Hills Topics
