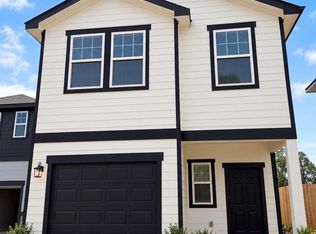
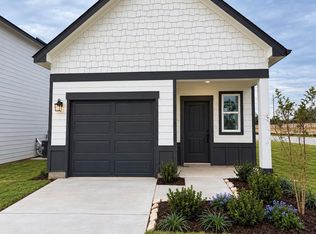
Smart Design with Flexible Living Spaces! Welcome to the Proxy, a beautifully designed two-story home offering 3 bedrooms, 2.5 bathrooms, 1,556 sq. ft., and a 1-car garage. This thoughtfully crafted floorplan features an open-concept layout where the kitchen, dining area, and family room flow seamlessly together, creating the perfect space for entertaining and everyday living. The kitchen includes granite countertops, soft-close cabinets and drawers, and stainless steel appliances. The private owner's suite is conveniently located on the first floor and features a spacious walk-in closet and ensuite bath, while upstairs you'll find a versatile loft and two additional bedrooms. Enjoy LVP flooring throughout the main living areas for added style and durability. Located in the Spring Creek Trails Community, residents enjoy access to a community pool, playground, park, and convenient access to shopping, dining, schools, and major commuter routes.
New construction
Price cut: $4K (11/3)
$214,990
25762 Olympic Trl, Magnolia, TX 77355
3beds
1,556sqft
Single Family Residence
Built in 2027
-- sqft lot
$215,600 Zestimate®
$138/sqft
$71/mo HOA
What's special
- 10 days
- 30
- 3
Zillow last checked:
Listing updated:
Listed by:
Jared Turner 832-219-1803,
Starlight Homes
Source: HAR,MLS#: 51605251
Facts & features
Interior
Bedrooms & bathrooms
- Bedrooms: 3
- Bathrooms: 3
- Full bathrooms: 2
- 1/2 bathrooms: 1
Primary bedroom
- Level: First
- Area: 234
- Dimensions: 18x13
Bedroom
- Level: Second
- Area: 182
- Dimensions: 14x13
Bedroom
- Level: Second
- Area: 110
- Dimensions: 11x10
Heating
- Electric
Cooling
- Electric
Appliances
- Included: Disposal, Dryer, Refrigerator, Washer, Electric Oven, Microwave, Electric Range, Dishwasher
- Laundry: Electric Dryer Hookup, Washer Hookup
Features
- High Ceilings, En-Suite Bath, Primary Bed - 2nd Floor, Walk-In Closet(s)
- Flooring: Carpet, Vinyl
- Windows: Insulated/Low-E windows
Interior area
- Total structure area: 1,556
- Total interior livable area: 1,556 sqft
Property
Parking
- Total spaces: 2
- Parking features: Attached
- Attached garage spaces: 2
Features
- Stories: 2
- Patio & porch: Covered, Patio/Deck
- Fencing: Back Yard,Full
Lot
- Features: Subdivided, 0 Up To 1/4 Acre
Construction
Type & style
- Home type: SingleFamily
- Architectural style: Traditional
- Property subtype: Single Family Residence
Materials
- Blown-In Insulation, Cement Siding
- Foundation: Slab
- Roof: Composition
Condition
- New construction: Yes
- Year built: 2027
Details
- Builder name: Starlight Homes
Utilities & green energy
- Water: Water District
Green energy
- Energy efficient items: Attic Vents, Thermostat, HVAC
Community & HOA
Community
- Subdivision: Spring Creek Trails
HOA
- Has HOA: Yes
- HOA fee: $850 annually
Location
- Region: Magnolia
Financial & listing details
- Price per square foot: $138/sqft
- Date on market: 10/26/2026
- Listing terms: Cash,Conventional,FHA,VA Loan
- Ownership: Full Ownership
Estimated market value
$215,600
$201,000 - $231,000
$1,751/mo
Price history
| Date | Event | Price |
|---|---|---|
| 11/3/2026 | Price change | $214,990-1.8%$138/sqft |
Source:  Starlight Homes Report a problem | ||
| 10/27/2026 | Price change | $219,000+1.9%$141/sqft |
Source: Starlight Homes Report a problem | ||
| 10/27/2026 | Listed for sale | $214,990$138/sqft |
Source:  HAR #51605251 Report a problem | ||
Public tax history
Tax history is unavailable.
Monthly payment
Est. payment
Payment breakdown
Explore the cost of this home by adjusting the details. Changes won't be saved.Climate risks
Neighborhood: 77355
Nearby schools
Schools provided by the listing agent
- Elementary: J.L. Lyon Elementary School
- Middle: Magnolia Junior High School
- High: Magnolia West High School
Source: HAR. This data may not be complete. We recommend contacting the local school district to confirm school assignments for this home.


Similar homes
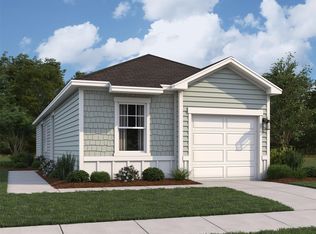
- $209,9903 bd3 ba1.4k sqft25766 Olympic Trl, Magnolia, TX 77355New Construction
 HAR
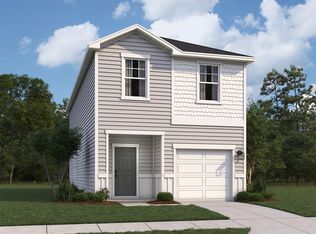
- $219,9904 bd2 ba1.6k sqft25754 Olympic Trl, Magnolia, TX 77355New Construction
 HAR
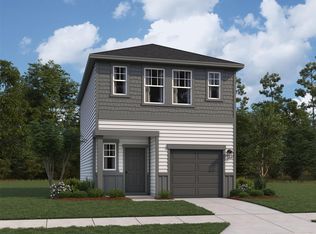
- $179,9903 bd3 ba1.1k sqft25734 Olympic Trl, Magnolia, TX 77355New Construction
 HAR
- $214,9903 bd3 ba1.5k sqft20415 Arches Rd, Magnolia, TX 77355New Construction
 HAR
