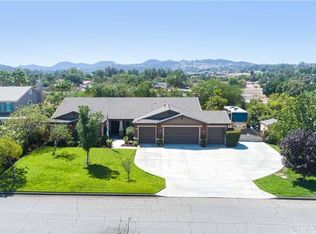
Stunning and meticulously maintained 4-bedroom, 2.5-bath home featuring tasteful updates throughout and designed for both luxury living and entertaining. This beautiful residence offers an open-concept floor plan with spacious living areas, recessed lighting, elegant tile flooring, crown molding, and a chef’s kitchen that seamlessly flows into the heart of the home. Every inch has been thoughtfully upgraded with quality finishes and attention to detail.
Step outside to your own private resort-style backyard complete with a large sparkling pool featuring multiple grottos, a poolside bar, outdoor BBQ area, and cozy firepit—perfect for entertaining year-round. Enjoy peaceful views from the private balcony overlooking the backyard oasis. Additional highlights include two garages, ample driveway parking, and exceptional curb appeal. This one-of-a-kind property truly has it all.
For sale
Listed by: Vista Pacific Realty • Yassien Halwani • Contact: 714-662-2704
Price increase: $200K (6/4)
$1,499,000
25763 Beth Dr, Menifee, CA 92584
4beds
3,867sqft
Single Family Residence
Built in 2008
0.92 Acres Lot
$1,476,800 Zestimate®
$388/sqft
$118/mo HOA
What's special
Private resort-style backyardTasteful updates throughoutElegant tile flooringCrown moldingOpen-concept floor planExceptional curb appealRecessed lighting
- 64 days |
- 995 |
- 52 |
Likely to sell faster than
Zillow last checked:
Listing updated:
Listed by:
Yassien Halwani DRE #02028034 yassienhalwani@gmail.com,
Vista Pacific Realty
Source: CRMLS,MLS#: OC26109106 Originating MLS: California Regional MLS
Originating MLS: California Regional MLSFacts & features
Interior
Bedrooms & bathrooms
- Bedrooms: 4
- Bathrooms: 3
- Full bathrooms: 2
- 1/2 bathrooms: 1
- Main level bathrooms: 1
- Main level bedrooms: 2
Rooms
- Room types: Bedroom, Entry/Foyer, Family Room, Kitchen, Laundry, Living Room, Primary Bedroom, Other, Dining Room
Primary bedroom
- Features: Primary Suite
Bedroom
- Features: Bedroom on Main Level
Bathroom
- Features: Bathroom Exhaust Fan, Bathtub, Dual Sinks, Full Bath on Main Level, Remodeled, Separate Shower, Tub Shower, Upgraded, Walk-In Shower
Kitchen
- Features: Granite Counters, Kitchen Island, Kitchen/Family Room Combo, Pots & Pan Drawers, Remodeled, Self-closing Cabinet Doors, Self-closing Drawers, Updated Kitchen
Other
- Features: Walk-In Closet(s)
Heating
- Central
Cooling
- Central Air
Appliances
- Included: Built-In Range, Dishwasher, Electric Range, Freezer, Disposal, Gas Range, Refrigerator, Water Heater
- Laundry: Inside, Laundry Room
Features
- Built-in Features, Balcony, Ceiling Fan(s), Crown Molding, Separate/Formal Dining Room, Open Floorplan, Pantry, Quartz Counters, Recessed Lighting, Bedroom on Main Level, Primary Suite, Walk-In Closet(s)
- Flooring: Carpet, Tile
- Doors: Sliding Doors
- Windows: Blinds, Double Pane Windows, Screens
- Has fireplace: Yes
- Fireplace features: Gas, Living Room
- Common walls with other units/homes: No Common Walls
Interior area
- Total interior livable area: 3,867 sqft
Property
Parking
- Total spaces: 8
- Parking features: Door-Multi, Direct Access, Driveway, Garage Faces Front, Garage, Garage Door Opener
- Attached garage spaces: 4
- Uncovered spaces: 4
Features
- Levels: Two
- Stories: 2
- Entry location: 1
- Patio & porch: Deck, Patio
- Exterior features: Barbecue, Lighting
- Has private pool: Yes
- Pool features: Heated, In Ground, Private, Association
- Has spa: Yes
- Spa features: Heated, In Ground, Private
- Fencing: Excellent Condition
- Has view: Yes
- View description: Hills, Neighborhood
Lot
- Size: 0.92 Acres
- Features: 0-1 Unit/Acre, Sprinkler System
Details
- Additional structures: Second Garage, Gazebo
- Parcel number: 358232011
- Special conditions: Standard
Construction
Type & style
- Home type: SingleFamily
- Architectural style: Contemporary
- Property subtype: Single Family Residence
Materials
- Stucco
- Foundation: Slab
- Roof: Tile
Condition
- Updated/Remodeled
- New construction: No
- Year built: 2008
Utilities & green energy
- Electric: 220 Volts For Spa
- Sewer: Public Sewer
- Water: Public
- Utilities for property: Cable Available, Electricity Connected, Natural Gas Connected, Phone Available, Sewer Connected, Water Connected
Community & HOA
Community
- Features: Curbs, Storm Drain(s), Street Lights, Sidewalks
- Security: Carbon Monoxide Detector(s), Smoke Detector(s)
HOA
- Has HOA: Yes
- Amenities included: Pool, Spa/Hot Tub
- HOA fee: $118 monthly
- HOA name: Calder Ranch Community Association
- HOA phone: 951-672-6777
Location
- Region: Menifee
Financial & listing details
- Price per square foot: $388/sqft
- Tax assessed value: $742,769
- Annual tax amount: $12,288
- Date on market: 5/19/2026
- Cumulative days on market: 64 days
- Listing terms: Cash,Conventional,1031 Exchange,FHA,VA Loan
- Road surface type: Paved
Estimated market value
$1,476,800
$1.40M - $1.55M
$4,643/mo
Price history
| Date | Event | Price |
|---|---|---|
| 6/4/2026 | Price change | $1,499,000+15.4%$388/sqft |
Source:  CRMLS #OC26109106 Report a problem CRMLS #OC26109106 Report a problem | ||
| 5/19/2026 | Listed for sale | $1,299,000+136.2%$336/sqft |
Source: CRMLS #OC26109106 Report a problem | ||
| 7/31/2008 | Sold | $550,000$142/sqft |
Source: Public Record Report a problem | ||
Public tax history
| Year | Property taxes | Tax assessment |
|---|---|---|
| 2025 | $12,288 +1.1% | $742,769 +2% |
| 2024 | $12,155 +0.2% | $728,206 +2% |
| 2023 | $12,130 +1% | $713,928 +2% |
| 2022 | $12,011 +0.7% | $699,930 +2% |
| 2021 | $11,932 -3.2% | $686,207 +1% |
| 2020 | $12,325 | $679,172 +2% |
| 2019 | -- | $665,856 +2% |
| 2018 | $11,746 +8.4% | $652,800 +14.6% |
| 2017 | $10,839 | $569,554 +2% |
| 2016 | $10,839 +0.6% | $558,387 +1.5% |
| 2015 | $10,778 +19.9% | $550,000 +20.1% |
| 2014 | $8,990 | $458,000 +5.5% |
| 2013 | -- | $434,000 +10.2% |
| 2012 | -- | $394,000 |
| 2011 | -- | $394,000 +9.1% |
| 2010 | -- | $361,000 -34.4% |
| 2009 | -- | $550,000 +762.2% |
| 2008 | -- | $63,794 |
Find assessor info on the county website
Monthly payment
Est. payment
Payment breakdown
Explore the cost of this home by adjusting the details. Changes won't be saved.Climate risks
Neighborhood: 92584
Nearby schools
GreatSchools rating
- 5/10Herk Bouris ElementaryGrades: K-5Distance: 1.5 mi
- 7/10Menifee Valley Middle SchoolGrades: 6-8Distance: 0.5 mi
- NAMenifee PreschoolGrades: Distance: 1.3 mi
- $891,5004 bd2 ba2.9k sqft25789 Beth Dr, Menifee, CA 92584Off Market
- $1,230,3004 bd3 ba3.4k sqft25737 Beth Dr, Menifee, CA 92584Off Market
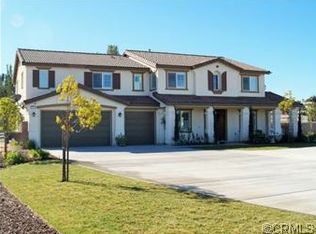
- $992,8005 bd3 ba4.2k sqft25815 Beth Dr, Menifee, CA 92584Off Market
- $1,036,5004 bd3 ba2.6k sqft25711 Beth Dr, Menifee, CA 92584Off Market
- $693,8003 bd2 ba1.5k sqft25800 Rolling Hills Dr, Menifee, CA 92584Off Market
- $963,8004 bd2 ba3.8k sqft31650 Melvin St, Menifee, CA 92584Off Market
- $712,3002 bd1 ba2.2k sqft25690 Rolling Hills Dr, Menifee, CA 92584Off Market
- $1,055,8004 bd4 ba3.8k sqft31671 Melvin St, Menifee, CA 92584Off Market
A local agent can set up tours, give advice and negotiate with sellers.
Similar homes
- $1,499,9994 bd5 ba3.6k sqft22976 Banbury Ct, Murrieta, CA 92562For Sale
 MLS ID #SW26139779, Lisa Byrd, Broker Town, Inc.. CRMLS
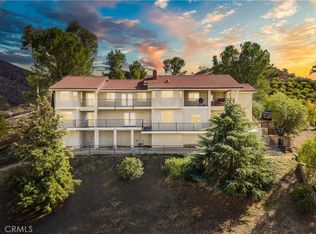
 - $1,675,0004 bd5 ba4k sqft30990 Blackhorse Dr, Canyon Lake, CA 92587For Sale
 MLS ID #SW25186150, Spencer Frazier, eXp Realty of California, Inc.. CRMLS
 - $995,0004 bd3 ba2.9k sqft26784 Lemon Grass Way, Murrieta, CA 92562For Sale
 MLS ID #SW26108584, Sebastian Valente, RE/MAX One. CRMLS
 - $990,0005 bd4 ba3.4k sqft24128 Deputy Way, Menifee, CA 92584For Sale
 MLS ID #PW26010880, Enrique Blanchet, Coldwell Banker Realty. CRMLS
 - $835,0005 bd3 ba2.9k sqft24780 Prairie Trail Ct, Menifee, CA 92584For SaleMLS ID #WS26085643, Wenpei Hao, Epitome Real Estate. CRMLS
- $1,499,9995 bd5 ba3.7k sqft30276 Corte Coelho, Temecula, CA 92591For SaleMLS ID #SW26074427, Jason Mannino, Help U Sell 951 Realty. CRMLS
- $1,659,0004 bd5 ba4.3k sqft36505 Calle De Lobo, Murrieta, CA 92562For SaleMLS ID #SW26044325, Kelly Smith, Allison James Estates & Homes. CRMLS
- $869,0004 bd3 ba3.4k sqft32024 Ironbark Ct, Lake Elsinore, CA 92532For SaleMLS ID #LG26146825, Ashton Gardner, Arbor Real Estate. CRMLS
- $1,449,0006 bd4 ba4.2k sqft23160 Compass Dr, Canyon Lake, CA 92587For SaleMLS ID #SW25240881, Rina Pierson, Mogul Real Estate. CRMLS
- $1,799,9004 bd3 ba3.3k sqft26690 Skyrocket Dr, Temecula, CA 92590For SaleMLS ID #IV26150877, RYAN MCKEE, ELEVATE REAL ESTATE AGENCY. CRMLS
- $1,375,0003 bd3 ba3.2k sqft38410 Shoal Creek Dr, Murrieta, CA 92562For SaleMLS ID #SW26093727, Charlotte DeHesa, Charlotte T. De Hesa. CRMLS
- $799,9994 bd4 ba3.1k sqft28552 Rustic Glen St, Menifee, CA 92584For SaleMLS ID #SW26047739, Alicia Ives, Redfin Corporation. CRMLS
- $1,199,5005 bd5 ba3.8k sqft22175 Crusader Pl, Canyon Lake, CA 92587For SaleMLS ID #SW26086390, Rebecca Sims, Coldwell Banker Assoc Brkr-SC. CRMLS
- $1,249,0005 bd4 ba3.4k sqft41403 Mackenzie Ct, Murrieta, CA 92562For SaleMLS ID #PW26099734, Janice Walker, Coldwell Banker Envision. CRMLS
- $1,075,0005 bd3 ba4.2k sqft35944 Wilcox Ln, Murrieta, CA 92562For SaleMLS ID #IG26098705, Dustin Sweeter, Keller Williams Realty. CRMLS
- $1,248,0004 bd3 ba2.9k sqft30010 Big Range Rd, Canyon Lake, CA 92587For SaleMLS ID #SW26096790, David Knox, RC Realty Of San Diego Inc. CRMLS
- $920,0004 bd4 ba3.7k sqft35982 Murano St, Murrieta, CA 92562For SaleMLS ID #SW26065763, Lisa Leonard, Allison James Estates & Homes. CRMLS
- $799,9004 bd4 ba3.7k sqft29034 Shorecliff Cir, Menifee, CA 92585For SaleMLS ID #IG26145645, Ralph Richardson, Keller Williams Realty. CRMLS
- $1,225,0004 bd3 ba3.2k sqft37698 Golden Eagle Ave, Murrieta, CA 92563For SaleMLS ID #SW26079046, Tami Hutchinson, Berkshire Hathaway HomeServices California Properties. CRMLS
- $949,0003 bd3 ba3.3k sqft21721 Appaloosa Ct, Quail Valley, CA 92587For SaleMLS ID #CV26116200, Saba Tailor-Akber, REALTY ONE GROUP WEST. CRMLS
Local buyer's agents are ready to help
