Price adjustment!!! Welcome to your spacious, move-in ready oasis nestled in the highly coveted, Deed-Restricted Community of Deep Creek. This stunning 2002-built residence boasts 2,454 square feet of living space, with a total area spanning 3,162 square feet. Offering four generously sized bedrooms, three baths, a two-car garage, and handicap accessibility, this home is situated on a meticulously landscaped lot. Step into luxury as you enter the double door, leaded glass foyer, flowing seamlessly into the expansive living and dining areas adorned with sleek tile floors, soaring ceilings, and 8-foot sliders leading out to the lanai and pool. The heart of the home, the kitchen, showcases exquisite granite countertops, a breakfast bar, stainless-steel appliances, ample cabinetry, and a pantry closet, providing both functionality and style. This culinary haven effortlessly connects to the dinette area and family room, complete with electric blinds and built-in cabinets, ideal for hosting gatherings with loved ones. Retreat to the spacious primary suite featuring his and her walk-in closets, lanai access, and a luxurious private bath boasting dual sinks, custom cabinets, a garden tub, and a beautifully tiled walk-in shower. Additional guest bedrooms offer ample space for family and friends, complemented by a full guest bathroom and a handicap suite with full bath and pool access. Convenience meets comfort with an inside laundry room conveniently located off the kitchen, flowing into the oversized two-car garage. Step outside to discover a sprawling covered screened lanai, perfect for entertaining guests with ample space for barbecuing and relaxation. This impressive home also features a new roof installed in 2023, with solar electric capabilities that are transferable to the new owner. Nestled in the heart of Deep Creek, enjoy easy access to the acclaimed Deep Creek Golf Course and Park, along with proximity to shopping, dining, major highways, and pristine beaches. Embrace the quintessential Florida lifestyle in this remarkable residence—your perfect retreat awaits! Make your offer today and live in Paradise!!!
Sold for $545,000
$545,000
25764 Aysen Dr, Punta Gorda, FL 33983
4beds
2,454sqft
Single Family Residence
Built in 2002
9,600 Square Feet Lot
$500,500 Zestimate®
$222/sqft
$3,055 Estimated rent
Home value
$500,500
$445,000 - $561,000
$3,055/mo
Zestimate® history
Owner options
List your home for rent
$3,055/mo
Rent Zestimate®
Find your next renter with Zillow Rental Manager. Plus, with online applications, you can quickly screen prospective tenants – for free.
$3,055/mo
Rent Zestimate®
Refinance and save
$3,714/mo
Est. payment
Refinancing to a lower rate could help reduce your monthly payments and save thousands over the life of the loan.
$3,714/mo
Est. payment
Explore your selling options
Work with a Zillow partner agent
Leverage their expertise and Zillow's premium Showcase listings to get your home seen by more buyers.
Get startedList with your own agent
Get your home in front of millions of buyers by listing it on Zillow.
Learn how to do itSell it yourself
Take full control of how buyers see your home on Zillow by listing For Sale by Owner (FSBO).
List your homeWhat's special
Breakfast barGranite countertopsElectric blindsSprawling covered screened lanaiLanai accessSoaring ceilingsGarden tub
Zillow last checked:
Listing updated:
Listed by:
Carol Wade 941-585-9599,
MAXIM LLC 239-274-0057
Bought with:
Carol Wade, 3083505
MAXIM LLC
Source: Stellar MLS,MLS#: C7492273 Originating MLS: Port Charlotte
Originating MLS: Port Charlotte
Facts & features
Interior
Bedrooms & bathrooms
- Bedrooms: 4
- Bathrooms: 3
- Full bathrooms: 3
Primary bedroom
- Features: En Suite Bathroom, Exhaust Fan, Granite Counters, Rain Shower Head, Split Vanities, Tub with Separate Shower Stall, Walk-In Closet(s)
- Level: First
- Dimensions: 19x12
Bedroom 2
- Features: En Suite Bathroom, Handicapped Accessible, Shower No Tub, Built-in Closet
- Level: First
- Dimensions: 12x11
Bedroom 3
- Features: Built-in Closet
- Level: First
- Dimensions: 11x11
Bedroom 4
- Features: Built-in Closet
- Level: First
- Dimensions: 11x11
Balcony porch lanai
- Level: First
- Dimensions: 30x47
Balcony porch lanai
- Level: First
- Dimensions: 22x11
Dinette
- Features: Breakfast Bar
- Level: First
- Dimensions: 10x6
Dining room
- Level: First
Family room
- Features: Built-In Shelving
- Level: First
- Dimensions: 18x15
Kitchen
- Features: Breakfast Bar, Pantry, Kitchen Island, Stone Counters
- Level: First
- Dimensions: 14x13
Living room
- Level: First
- Dimensions: 13x12
Utility room
- Features: Built-In Shelving
- Level: First
- Dimensions: 10x5
Heating
- Central
Cooling
- Central Air
Appliances
- Included: Dishwasher, Disposal, Dryer, Electric Water Heater, Microwave, Range, Refrigerator, Washer
- Laundry: Inside, Laundry Room
Features
- Accessibility Features, Built-in Features, Ceiling Fan(s), Eating Space In Kitchen, High Ceilings, Kitchen/Family Room Combo, Living Room/Dining Room Combo, Open Floorplan, Primary Bedroom Main Floor, Solid Surface Counters, Split Bedroom, Walk-In Closet(s)
- Flooring: Carpet, Laminate, Tile
- Doors: French Doors, Sliding Doors
- Windows: Blinds, Shutters, Window Treatments
- Has fireplace: No
Interior area
- Total structure area: 3,162
- Total interior livable area: 2,454 sqft
Property
Parking
- Total spaces: 2
- Parking features: Garage - Attached
- Attached garage spaces: 2
- Details: Garage Dimensions: 23x22
Features
- Levels: One
- Stories: 1
- Patio & porch: Covered, Front Porch, Screened
- Exterior features: Garden, Lighting, Rain Gutters
- Has private pool: Yes
- Pool features: Gunite, In Ground, Lighting, Outside Bath Access, Screen Enclosure
- Has view: Yes
- View description: Garden, Park/Greenbelt, Pool, Trees/Woods
Lot
- Size: 9,600 Square Feet
- Features: Cleared, Greenbelt, In County, Landscaped, Level
- Residential vegetation: Mature Landscaping, Oak Trees, Trees/Landscaped
Details
- Parcel number: 402305301026
- Zoning: RSF3.5
- Special conditions: None
Construction
Type & style
- Home type: SingleFamily
- Architectural style: Custom,Florida
- Property subtype: Single Family Residence
Materials
- Block, Stucco
- Foundation: Slab
- Roof: Shingle
Condition
- New construction: No
- Year built: 2002
Utilities & green energy
- Electric: Photovoltaics Seller Owned
- Sewer: Public Sewer
- Water: Public
- Utilities for property: Cable Available, Cable Connected, Fire Hydrant, Public, Solar, Street Lights
Green energy
- Energy efficient items: Appliances, Roof
- Energy generation: Solar
- Indoor air quality: No Smoking-Interior Buildg
- Water conservation: Fl. Friendly/Native Landscape
Community & HOA
Community
- Features: Deed Restrictions, Golf Carts OK, Golf, Park, Playground, Sidewalks
- Security: Security Lights, Smoke Detector(s)
- Pet fee: $0 monthly
- Subdivision: PUNTA GORDA ISLES SEC 20
HOA
- Has HOA: Yes
- Services included: Reserve Fund, Manager
- HOA fee: $13 monthly
- HOA name: Section 20 Property Owners Association
- HOA phone: 941-627-6562
Location
- Region: Punta Gorda
Financial & listing details
- Price per square foot: $222/sqft
- Tax assessed value: $379,988
- Annual tax amount: $5,786
- Date on market: 5/10/2024
- Cumulative days on market: 182 days
- Listing terms: Cash,Conventional,VA Loan
- Ownership: Fee Simple
- Total actual rent: 0
- Road surface type: Paved
Price history
| Date | Event | Price |
|---|---|---|
| 2/14/2025 | Sold | $545,000-4.2%$222/sqft |
Source:  Stellar MLS #C7492273 Report a problem Stellar MLS #C7492273 Report a problem | ||
| 1/17/2025 | Pending sale | $569,000$232/sqft |
Source: Stellar MLS #C7492273 Report a problem | ||
| 12/15/2024 | Price change | $569,000-1.7%$232/sqft |
Source: Stellar MLS #C7492273 Report a problem | ||
| 10/7/2024 | Listed for sale | $579,000-10.8%$236/sqft |
Source: Stellar MLS #C7492273 Report a problem | ||
| 7/31/2024 | Listing removed | -- |
Source: Stellar MLS #C7492273 Report a problem | ||
| 6/20/2024 | Price change | $649,000-3%$264/sqft |
Source: Stellar MLS #C7492273 Report a problem | ||
| 6/5/2024 | Price change | $669,000-2.9%$273/sqft |
Source: Stellar MLS #C7492273 Report a problem | ||
| 5/10/2024 | Listed for sale | $689,000+78.7%$281/sqft |
Source: Stellar MLS #C7492273 Report a problem | ||
| 7/9/2021 | Sold | $385,600+0.2%$157/sqft |
Source: Stellar MLS #C7441900 Report a problem | ||
| 5/16/2021 | Pending sale | $385,000$157/sqft |
Source:  RE/MAX International #C7441900 Report a problem RE/MAX International #C7441900 Report a problem | ||
| 5/11/2021 | Listed for sale | $385,000$157/sqft |
Source: RE/MAX International #C7441900 Report a problem | ||
| 5/7/2021 | Pending sale | $385,000$157/sqft |
Source: RE/MAX International #C7441900 Report a problem | ||
| 4/30/2021 | Listed for sale | $385,000$157/sqft |
Source: RE/MAX International #C7441900 Report a problem | ||
| 4/28/2021 | Pending sale | $385,000$157/sqft |
Source: RE/MAX International #C7441900 Report a problem | ||
| 4/23/2021 | Listed for sale | $385,000+126.5%$157/sqft |
Source: RE/MAX International #C7441900 Report a problem | ||
| 6/18/2012 | Sold | $170,000+3.3%$69/sqft |
Source: Public Record Report a problem | ||
| 3/26/2012 | Price change | $164,500-7.1%$67/sqft |
Source: CENTURY 21 SUNBELT REALTY #C7031923 Report a problem | ||
| 2/24/2012 | Listed for sale | $177,000$72/sqft |
Source: CENTURY 21 SUNBELT REALTY #C7031923 Report a problem | ||
Public tax history
| Year | Property taxes | Tax assessment |
|---|---|---|
| 2025 | $5,937 +2.4% | $372,256 +2.9% |
| 2024 | $5,798 +0.2% | $361,765 +3% |
| 2023 | $5,787 +5.2% | $351,228 +3% |
| 2022 | $5,499 +8.7% | $340,998 +29.4% |
| 2021 | $5,057 -11.2% | $263,461 -12.7% |
| 2020 | $5,695 +1.5% | $301,754 +1.7% |
| 2019 | $5,609 +5.8% | $296,782 +0.6% |
| 2018 | $5,299 | $295,005 +2.7% |
| 2017 | $5,299 +3.6% | $287,144 +15.2% |
| 2016 | $5,117 +7.4% | $249,361 +10% |
| 2015 | $4,765 +9% | $226,692 -1.1% |
| 2014 | $4,371 +16.7% | $229,113 +25.3% |
| 2013 | $3,745 +20.6% | $182,838 -5.5% |
| 2012 | $3,107 -4.7% | $193,494 |
| 2011 | $3,259 +18.8% | $193,494 -2.6% |
| 2010 | $2,743 -16.4% | $198,733 -18.6% |
| 2009 | $3,281 | $244,255 +5.7% |
| 2007 | -- | $231,126 |
| 2006 | -- | $231,126 +6.1% |
| 2005 | -- | $217,858 +1.9% |
| 2004 | -- | $213,796 |
| 2003 | -- | $213,796 |
Find assessor info on the county website
Neighborhood: 33983
Nearby homes
- $252,3003 bd2 ba1.8k sqft25768 Aysen Dr, Punta Gorda, FL 33983Off Market
- $323,7003 bd2 ba1.7k sqft25760 Aysen Dr, Punta Gorda, FL 33983Off Market
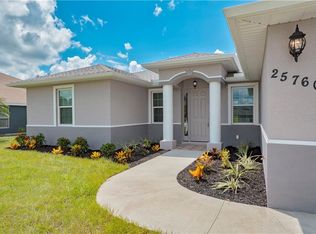
- $334,6803 bd2 ba2k sqft25772 Aysen Dr, Punta Gorda, FL 33983Sold
- $358,6003 bd2 ba2.2k sqft25756 Aysen Dr, Punta Gorda, FL 33983Off Market
- $297,1004 bd2 ba1.8k sqft25769 Aysen Dr, Punta Gorda, FL 33983Off Market
- $325,0003 bd2 ba1.6k sqft25765 Aysen Dr, Punta Gorda, FL 33983Sold
- $261,0003 bd2 ba1.5k sqft25773 Aysen Dr, Punta Gorda, FL 33983Off Market
- $427,4004 bd3 ba2.3k sqft25761 Aysen Dr, Punta Gorda, FL 33983Off Market
Nearby schools
GreatSchools rating
- 8/10Deep Creek Elementary SchoolGrades: PK-5Distance: 2.9 mi
- 4/10Punta Gorda Middle SchoolGrades: 6-8Distance: 6.4 mi
- 5/10Charlotte High SchoolGrades: 9-12Distance: 6.5 mi
Schools provided by the listing agent
- Elementary: Deep Creek Elementary
- Middle: Punta Gorda Middle
- High: Charlotte High
Source: Stellar MLS. This data may not be complete. We recommend contacting the local school district to confirm school assignments for this home.
Get a cash offer in 3 minutes
Find out how much your home could sell for in as little as 3 minutes with a no-obligation cash offer.
Estimated market value
$500,500
Get a cash offer in 3 minutes
Find out how much your home could sell for in as little as 3 minutes with a no-obligation cash offer.
Estimated market value
$500,500
- Florida
- Charlotte County
- Punta Gorda
- 33983
- 25764 Aysen Dr
Nearby cities
Nearby zip codes
Other Punta Gorda Topics
