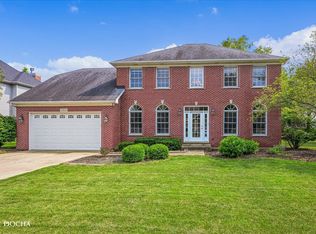
*** WELCOME TO THIS EXCEPTIONAL RESIDENCE WHERE TIMELESS ARCHITECTURE MEETS MODERN EFFICIENCY IN ONE OF PLAINFIELD'S MOST SOUGHT-AFTER COMMUNITIES.*** From the moment you enter, you're greeted by a breathtaking two-story foyer featuring a sweeping oak staircase, elegant arched openings, and soaring ceilings that immediately establish a sense of scale and sophistication. The vaulted family room-anchored by a fireplace with gas log lighter-serves as a warm and inviting focal point, seamlessly flowing into the heart of the home: a beautifully appointed chef's kitchen. The kitchen is designed for both function and style, showcasing oak hardwood flooring, granite countertops, rich cherry cabinetry, a pantry, and premium stainless appliances including a Bosch oven, Kenmore microwave, new dishwasher (2022), and Maytag French-door refrigerator. Formal entertaining is effortless with a refined dining room featuring classic wainscoting, while the bay-windowed living room offers additional natural light and charm. A private first-floor office with French doors and custom millwork provides the ideal work-from-home environment. Upstairs, the turretted primary suite is a true retreat-highlighted by a tray ceiling and a spa-inspired cathedral bath complete with whirlpool tub, separate shower, dual vanities, skylight, and an expansive walk-in closet. Secondary bedrooms feature vaulted or tray ceilings, recessed lighting, and generous closet space. Bedroom four offers flexibility with an additional 16' x 14.5' bonus room, ideal as a fifth bedroom, playroom, guest suite, or luxury dressing space. Outdoor living is equally impressive with a stamped brick patio overlooking a fully fenced backyard-perfect for entertaining, relaxing, or everyday enjoyment. Major mechanical updates and structural highlights include: 9' ceilings on first floor and basement First-floor laundry with ceramic tile and New GE washer/dryer (2024), Three-car garage with dual LiftMaster openers + brand new 2-car overhead door (2026), Energy-efficient cellulose insulation, New Tankless water heater (2024), New Furnace (2024), Aprilaire humidifier + air scrubber. Deep-pour basement with brick-cast walls, roughed-in plumbing! 200-amp electrical service and Sump pump with Watchdog battery backup. *** LOCATION + LIFESTYLE ADVANTAGE *** This home is ideally positioned near some of the area's most desirable amenities, including:Settlers' Park - trails, Downtown Plainfield, Whalon Lake w/kayaking, fishing, and scenic trails! Easy access to major corridors for commuting Located within the highly regarded Plainfield Community Consolidated School District 202, known for strong academic performance, extracurricular depth, and community support-making this an ideal long-term investment in both lifestyle and education! BOTTOM LINE- - -This is not just a home-it's a fully upgraded, architecturally rich property offering turnkey living with major mechanical peace of mind, flexible living space, and a location that delivers both convenience and community! Schedule your showing today! Welcome Home!
Closed
$639,900
25764 W Sunnymere Dr, Plainfield, IL 60585
4beds
3,364sqft
Single Family Residence
Built in 2008
0.32 Acres Lot
$644,900 Zestimate®
$190/sqft
$4,239 Estimated rent
Home value
$644,900
$593,000 - $696,000
$4,239/mo
Zestimate® history
Owner options
List your home for rent
$4,239/mo
Rent Zestimate®
Find your next renter with Zillow Rental Manager. Plus, with online applications, you can quickly screen prospective tenants – for free.
$4,239/mo
Rent Zestimate®
Refinance and save
$5,202/mo
Est. payment
Refinancing to a lower rate could help reduce your monthly payments and save thousands over the life of the loan.
$5,202/mo
Est. payment
Explore your selling options
Work with a Zillow partner agent
Leverage their expertise and Zillow's premium Showcase listings to get your home seen by more buyers.
Get startedList with your own agent
Get your home in front of millions of buyers by listing it on Zillow.
Learn how to do itSell it yourself
Take full control of how buyers see your home on Zillow by listing For Sale by Owner (FSBO).
List your homeWhat's special
Private first-floor officeThree-car garageFenced backyardCathedral-style bathSoaring ceilingsLuxurious turretted master suiteFirst-floor laundry
Zillow last checked:
Listing updated:
Listed by:
Bernard Cobb 630-420-1220,
RE/MAX of Naperville
Bought with:
Meredith Patchett
@properties Christies International Real Estate
Source: MRED as distributed by MLS GRID,MLS#: 12473975
Facts & features
Interior
Bedrooms & bathrooms
- Bedrooms: 4
- Bathrooms: 3
- Full bathrooms: 2
- 1/2 bathrooms: 1
Rooms
- Room types: Tandem Room, Eating Area, Office
Primary bedroom
- Features: Flooring (Carpet), Bathroom (Full)
- Level: Second
- Area: 299 Square Feet
- Dimensions: 23X13
Bedroom 2
- Features: Flooring (Carpet)
- Level: Second
- Area: 156 Square Feet
- Dimensions: 13X12
Bedroom 3
- Features: Flooring (Carpet)
- Level: Second
- Area: 169 Square Feet
- Dimensions: 13X13
Bedroom 4
- Features: Flooring (Carpet)
- Level: Second
- Area: 196 Square Feet
- Dimensions: 14X14
Dining room
- Features: Flooring (Carpet)
- Level: Main
- Area: 192 Square Feet
- Dimensions: 16X12
Eating area
- Features: Flooring (Hardwood)
- Level: Main
- Area: 140 Square Feet
- Dimensions: 14X10
Family room
- Features: Flooring (Carpet)
- Level: Main
- Area: 336 Square Feet
- Dimensions: 21X16
Kitchen
- Features: Kitchen (Eating Area-Table Space, Pantry-Closet), Flooring (Hardwood)
- Level: Main
- Area: 143 Square Feet
- Dimensions: 13X11
Laundry
- Features: Flooring (Ceramic Tile)
- Level: Main
- Area: 48 Square Feet
- Dimensions: 6X8
Living room
- Features: Flooring (Carpet)
- Level: Main
- Area: 286 Square Feet
- Dimensions: 22X13
Office
- Features: Flooring (Carpet)
- Level: Main
- Area: 156 Square Feet
- Dimensions: 13X12
Other
- Features: Flooring (Carpet)
- Level: Second
- Area: 224 Square Feet
- Dimensions: 14X16
Heating
- Natural Gas, Forced Air
Cooling
- Central Air
Appliances
- Included: Range, Microwave, Dishwasher, Disposal
- Laundry: Gas Dryer Hookup, Laundry Closet
Features
- Cathedral Ceiling(s)
- Windows: Skylight(s)
- Basement: Unfinished,Full
- Attic: Unfinished
- Number of fireplaces: 1
- Fireplace features: Wood Burning, Gas Starter, Heatilator, Family Room
Interior area
- Total structure area: 0
- Total interior livable area: 3,364 sqft
Property
Parking
- Total spaces: 3
- Parking features: Concrete, Side Driveway, Garage Door Opener, Yes, Garage Owned, Attached, Garage
- Attached garage spaces: 3
- Has uncovered spaces: Yes
Accessibility
- Accessibility features: No Disability Access
Features
- Stories: 2
- Patio & porch: Patio
Lot
- Size: 0.32 Acres
- Dimensions: 100X141
- Features: Corner Lot
Details
- Parcel number: 0701314050640000
- Special conditions: None
- Other equipment: Sump Pump
Construction
Type & style
- Home type: SingleFamily
- Architectural style: Georgian
- Property subtype: Single Family Residence
Materials
- Brick, Cedar
- Foundation: Concrete Perimeter
- Roof: Asphalt
Condition
- New construction: No
- Year built: 2008
Utilities & green energy
- Electric: 200+ Amp Service
- Sewer: Public Sewer
- Water: Public
Community & HOA
Community
- Features: Curbs, Sidewalks, Street Lights, Street Paved
- Subdivision: Prairie Ponds
HOA
- Has HOA: Yes
- Services included: None
- HOA fee: $591 annually
Location
- Region: Plainfield
Financial & listing details
- Price per square foot: $190/sqft
- Tax assessed value: $611,562
- Annual tax amount: $14,254
- Date on market: 9/25/2025
- Listing terms: Conventional
- Ownership: Fee Simple
Price history
| Date | Event | Price |
|---|---|---|
| 4/17/2026 | Sold | $639,900$190/sqft |
Source:  MRED as distributed by MLS GRID #12473975 Report a problem MRED as distributed by MLS GRID #12473975 Report a problem | ||
| 3/22/2026 | Contingent | $639,900$190/sqft |
Source: MRED as distributed by MLS GRID #12473975 Report a problem | ||
| 3/20/2026 | Listed for sale | $639,900+1.7%$190/sqft |
Source: MRED as distributed by MLS GRID #12473975 Report a problem | ||
| 1/14/2026 | Contingent | $629,000$187/sqft |
Source: MRED as distributed by MLS GRID #12473975 Report a problem | ||
| 12/1/2025 | Price change | $629,000-3.1%$187/sqft |
Source: MRED as distributed by MLS GRID #12473975 Report a problem | ||
| 9/25/2025 | Listed for sale | $649,000+75.4%$193/sqft |
Source: MRED as distributed by MLS GRID #12473975 Report a problem | ||
| 8/26/2008 | Sold | $370,000-5.1%$110/sqft |
Source: Public Record Report a problem | ||
| 5/10/2008 | Price change | $389,900-11.4%$116/sqft |
Source: Homes.com #06281413 Report a problem | ||
| 4/22/2008 | Listed for sale | $439,900+453.3%$131/sqft |
Source: Homes.com #06281413 Report a problem | ||
| 11/22/2006 | Sold | $79,500$24/sqft |
Source: Public Record Report a problem | ||
Public tax history
| Year | Property taxes | Tax assessment |
|---|---|---|
| 2024 | $14,254 +6.7% | $203,854 +13.2% |
| 2023 | $13,360 +12.5% | $180,083 +16.8% |
| 2022 | $11,873 +3.8% | $154,153 +5% |
| 2021 | $11,440 +0.1% | $146,812 +1.6% |
| 2020 | $11,433 +1.5% | $144,485 +2.9% |
| 2019 | $11,264 0% | $140,413 +1.9% |
| 2018 | $11,268 +0.5% | $137,768 +2.7% |
| 2017 | $11,213 +0.8% | $134,211 +2.2% |
| 2016 | $11,121 +3.7% | $131,322 +4% |
| 2015 | $10,721 | $126,271 +4.5% |
| 2014 | $10,721 +1.5% | $120,790 |
| 2013 | $10,562 +2.8% | $120,790 -1.8% |
| 2012 | $10,276 +5.1% | $122,982 -3.8% |
| 2011 | $9,780 +6.3% | $127,860 -0.9% |
| 2010 | $9,201 +253.5% | $129,029 +202.3% |
| 2009 | $2,603 +0.1% | $42,676 |
| 2008 | $2,600 | $42,676 |
| 2007 | -- | $42,676 +39.2% |
| 2006 | $2,146 +7.6% | $30,666 +6.2% |
| 2005 | $1,995 +337% | $28,868 +348.7% |
| 2004 | $457 | $6,433 |
Find assessor info on the county website
Neighborhood: 60585
Nearby homes
- $3-- bd-- ba-- sqftS Blakely Dr, Plainfield, IL 60585Off Market
- $691,8004 bd4 ba3.3k sqft25758 W Sunnymere Dr, Plainfield, IL 60585Off Market

- $3-- bd-- ba-- sqftS Blakely Dr, Plainfield, IL 60585Off Market
- $520,0004 bd3 ba2.4k sqft25625 W Sunnymere Dr, Plainfield, IL 60585Sold
- $526,1004 bd2 ba2.4k sqft25625 Sunnymere Ct, Plainfield, IL 60585Off Market
- $617,1005 bd4 ba3k sqft25754 W Sunnymere Dr, Plainfield, IL 60585Off Market
- $665,1005 bd4 ba3.4k sqft25765 W Sunnymere Dr, Plainfield, IL 60585Off Market
- $707,0004 bd4 ba3.7k sqft25761 W Sunnymere Dr, Plainfield, IL 60585Sold
Nearby schools
GreatSchools rating
- 9/10Walkers Grove Elementary SchoolGrades: K-5Distance: 1 mi
- 7/10Richard Ira Jones Middle SchoolGrades: 6-8Distance: 2.5 mi
- 9/10Plainfield North High SchoolGrades: 9-12Distance: 2.2 mi
Schools provided by the listing agent
- Elementary: Walkers Grove Elementary School
- Middle: Ira Jones Middle School
- High: Plainfield North High School
- District: 202
Source: MRED as distributed by MLS GRID. This data may not be complete. We recommend contacting the local school district to confirm school assignments for this home.
Get a cash offer in 3 minutes
Find out how much your home could sell for in as little as 3 minutes with a no-obligation cash offer.
Estimated market value
$644,900
Get a cash offer in 3 minutes
Find out how much your home could sell for in as little as 3 minutes with a no-obligation cash offer.
Estimated market value
$644,900
- Illinois
- Will County
- Plainfield
- 60585
- 25764 W Sunnymere Dr
Nearby cities
Nearby neighborhoods
Nearby zip codes
Other Plainfield Topics
