Skip main navigation
Closed
  • $35,900

    25765 S Firestone Dr #232, Monee, IL 60449

    3beds
    --sqft
    Manufactured Home, Single Family Residence
    Built in 2002
    8,400 Square Feet Lot
    $37,600 Zestimate®
    $--/sqft
    $-- Estimated rent

    Home value

    $37,600

    $35,000 - $41,000

    Not available

    Zestimate® history
    Loading
    Loading...

    Owner options

    List your home for rent

    Find your next renter with Zillow Rental Manager. Plus, with online applications, you can quickly screen prospective tenants – for free.

    Learn more
    Refinance and save

    $217/mo

    Est. payment

    Refinancing to a lower rate could help reduce your monthly payments and save thousands over the life of the loan.

    See today's rates

    $217/mo

    Est. payment

    Explore your selling options

    Work with a Zillow partner agent

    Leverage their expertise and Zillow's premium Showcase listings to get your home seen by more buyers.

    Get started

    List with your own agent

    Get your home in front of millions of buyers by listing it on Zillow.

    Learn how to do it

    Sell it yourself

    Take full control of how buyers see your home on Zillow by listing For Sale by Owner (FSBO).

    List your home

    What's special

    Breakfast areaLaminate flooringCustom blindsJacuzzi tubWalk-in closetLinen closetDouble sinks
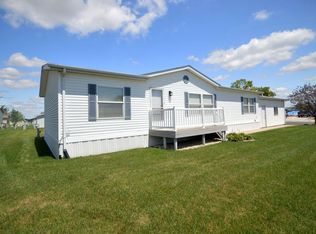
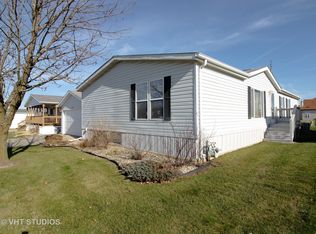
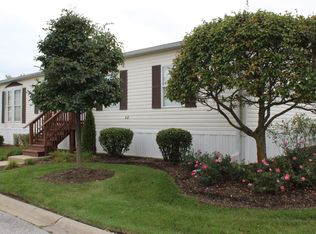
    ALL BIGGER IMPROVEMENTS INCLUDE: ROOF (2021) SKYLIGHTS (2021) GARAGE DOOR (2021) BRAND NEW ACCESSORY GARAGE DOOR (2024) & PARTIAL NEWER CONCRETE DRIVEWAY (2024). INSIDE NEWERS INCLUDE: LAMINATE FLOORING IN LIVING & DINING ROOMS AND HALLWAY, CARPETING IN ALL 3 BEDROOMS, CUSTOM BLINDS IN MBR. This Lovely 3 Bed 2 Bath Home in the 55 and Older Golf Vista Estates Community is just waiting for its' New Homeowner. 2 Car detached Garage provides parking for 2-cars or lots of extra Storage Needs! Large Kitchen Offers a Breakfast Area & small area for Pantry items. MSTR Bedroom Suite boasts Walk-In Closet, Private MSTR. Bath with Jacuzzi Tub, Separate Shower, Double Sinks, and a Linen Closet. Additional 2 Bedrooms are on the opposite side of the Home along with the 2nd Full Bathroom. Home Features In-Unit Washer/Dryer. Back yard is open with no Backyard Neighbors. Lot Rent Includes Golf on Public 9 Hole Course. Multiple Monthly Events & Activities add to the Communities desire to make your HOME a Joyful Living Experience. Water softener in as-in condition. Home sold AS-IS

    Zillow last checked:

    Listing updated:

    Listing courtesy of:

    Joanne Hayford 630-863-8611,

    Village Realty, Inc.

    Bought with:

    Raymond Rosewell

    Village Realty, Inc.

    Source: MRED as distributed by MLS GRID,MLS#: 12257461MLS Logo

    Facts & features

    Interior

    Bedrooms & bathrooms
    • Bedrooms: 3
    • Bathrooms: 2
    • Full bathrooms: 2
    Primary bedroom
    • Features: Flooring (Carpet), Window Treatments (Blinds, Shades), Bathroom (Full, Double Sink)
    • Area: 182 Square Feet
    • Dimensions: 13X14
    Bedroom 2
    • Features: Flooring (Carpet), Window Treatments (Blinds, Shades)
    • Area: 130 Square Feet
    • Dimensions: 13X10
    Bedroom 3
    • Features: Flooring (Carpet), Window Treatments (Blinds, Shades)
    • Area: 90 Square Feet
    • Dimensions: 10X9
    Dining room
    • Features: Flooring (Wood Laminate), Window Treatments (Blinds)
    • Area: 208 Square Feet
    • Dimensions: 16X13
    Kitchen
    • Features: Kitchen (Eating Area-Table Space, Pantry-Butler), Flooring (Vinyl), Window Treatments (Blinds, Skylight(s), Shades)
    • Area: 200 Square Feet
    • Dimensions: 10X20
    Laundry
    • Level: Main
    Living room
    • Features: Flooring (Wood Laminate), Window Treatments (Blinds, Curtains/Drapes, Shades)
    • Area: 169 Square Feet
    • Dimensions: 13X13
    Heating
    • Natural Gas, Forced Air
    Cooling
    • Central Air
    Appliances
    • Included: Range, Dishwasher, Refrigerator, Washer, Dryer, Range Hood, Front Controls on Range/Cooktop
    • Laundry: In Unit
    Features
    • Cathedral Ceiling(s), Open Floorplan
    • Flooring: Laminate
    • Windows: Skylight(s)

    Property

    Parking
    • Total spaces: 2
    • Parking features: Garage Door Opener, On Site, Garage Owned, Detached, Garage
    • Garage spaces: 2
    • Has uncovered spaces: Yes
    Accessibility
    • Accessibility features: No Disability Access
    Features
    • Patio & porch: Deck, Patio
    Lot
    • Size: 8,400 sqft
    • Dimensions: 60X140
    Details
    • Parcel number: 9999999999999999
    • Special conditions: None

    Construction

    Type & style
    • Home type: MobileManufactured
    • Property subtype: Manufactured Home, Single Family Residence
    Materials
    • Vinyl Siding
    • Roof: Asphalt
    Condition
    • New construction: No
    • Year built: 2002
    Details
    • Builder model: COMMODORE

    Utilities & green energy

    • Sewer: Public Sewer
    • Water: Public
    • Utilities for property: Cable Available

    Community & neighborhood

    Community
    • Community features: Clubhouse, Curbs, Street Lights, Street Paved, Other
    Location
    • Region: Monee
    • Subdivision: Golf Vista

    Other

    Other facts
    • Body type: Double Wide
    • Listing terms: Cash
    • Ownership: Leasehold

    Price history

    DateEventPrice
    5/29/2025Sold$35,900-9.1%
    Source: MRED as distributed by MLS GRID #12257461 Report a problem
    5/20/2025Pending sale$39,500
    Source: MRED as distributed by MLS GRID #12257461 Report a problem
    5/16/2025Price change$39,500-13.9%
    Source: MRED as distributed by MLS GRID #12257461 Report a problem
    4/8/2025Price change$45,900-6.1%
    Source: MRED as distributed by MLS GRID #12257461 Report a problem
    3/7/2025Price change$48,900-5.8%
    Source: MRED as distributed by MLS GRID #12257461 Report a problem
    1/30/2025Listed for sale$51,900-5.5%
    Source: MRED as distributed by MLS GRID #12257461 Report a problem
    1/5/2025Contingent$54,900
    Source: MRED as distributed by MLS GRID #12257461 Report a problem
    12/26/2024Listed for sale$54,900
    Source: MRED as distributed by MLS GRID #12257461 Report a problem

    Public tax history

    Tax history is unavailable.

    Neighborhood: 60449

    Nearby schools

    GreatSchools rating
    Schools provided by the listing agent
    • District: 201U

    Source: MRED as distributed by MLS GRID. This data may not be complete. We recommend contacting the local school district to confirm school assignments for this home.