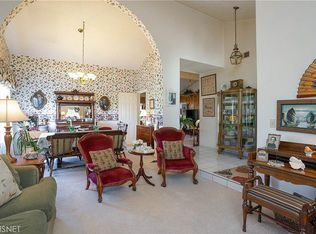
Beautifully reimagined home in the highly sought after "Granary Square" neighborhood close to the center of town, surrounded by scenic paseos and multiple community pools! This spacious four bedroom residence features a full bedroom and full remodeled bathroom on the main level, and has been thoughtfully upgraded throughout with over $150,000 in modern improvements. A double door entry welcomes you into bright, open living spaces with new contemporary flooring, fresh paint and new windows that fill the home with natural light. The formal living room boasts vaulted ceilings and flows seamlessly into the dining area, creating an ideal setting for gatherings. The completely remodeled kitchen and coffee bar area now features modern cabinetry, sleek countertops and new appliances. The adjacent family room offers a cozy brick fireplace and direct access to the yard, perfect for indoor/outdoor living. Upstairs, the oversized primary suite impresses with vaulted ceilings, dual closets, and a fully updated ensuite bathroom showcasing modern finishes and elevated design. Two additional bedrooms each feature charming window seats and share a beautifully remodeled secondary bathroom. Additional upgrades include whole house fan, new HVAC system, new roof, new exterior/interior paint, modern stair railings, updated lighting and ceiling fans, new door hardware, and refreshed landscaping. The expansive backyard offers a large, shaded patio area, kids play structure and plenty of room to entertain. Located on a quiet cul-de-sac street with low HOA and no Mello-Roos, this home blends modern comfort with an unbeatable community setting.
Sold for $1,000,000
Listed by: Pinnacle Estate Properties, Inc. • Kathleen Berry • Contact: 661-705-3200
Bought with: Silva Realty
$1,000,000
25768 Miguel Ct, Santa Clarita, CA 91355
4beds
2,025sqft
Single Family Residence
Built in 1983
5,695 Square Feet Lot
$999,700 Zestimate®
$494/sqft
$4,262 Estimated rent
Home value
$999,700
$910,000 - $1.10M
$4,262/mo
Zestimate® history
Owner options
List your home for rent
$4,262/mo
Rent Zestimate®
Find your next renter with Zillow Rental Manager. Plus, with online applications, you can quickly screen prospective tenants – for free.
$4,262/mo
Rent Zestimate®
Refinance and save
$6,376/mo
Est. payment
Refinancing to a lower rate could help reduce your monthly payments and save thousands over the life of the loan.
$6,376/mo
Est. payment
Explore your selling options
Work with a Zillow partner agent
Leverage their expertise and Zillow's premium Showcase listings to get your home seen by more buyers.
Get startedList with your own agent
Get your home in front of millions of buyers by listing it on Zillow.
Learn how to do itSell it yourself
Take full control of how buyers see your home on Zillow by listing For Sale by Owner (FSBO).
List your homeWhat's special
Cozy brick fireplaceKids play structureNew roofExpansive backyardNew hvac systemModern stair railingsNew door hardware
Zillow last checked:
Listing updated:
Listed by:
Kathleen Berry DRE #01938064 661-644-3861,
Pinnacle Estate Properties, Inc.,
Kimberly Fowlkes DRE #01937824,
Pinnacle Estate Properties, Inc.
Bought with:
Cori Silva, DRE #01452014
Silva Realty
Source: CRMLS,MLS#: SR26120091 Originating MLS: California Regional MLS
Originating MLS: California Regional MLSFacts & features
Interior
Bedrooms & bathrooms
- Bedrooms: 4
- Bathrooms: 3
- Full bathrooms: 3
- Main level bathrooms: 1
- Main level bedrooms: 1
Rooms
- Room types: Bedroom, Entry/Foyer, Family Room, Kitchen, Living Room, Primary Bathroom, Primary Bedroom, Other, Dining Room
Primary bedroom
- Features: Primary Suite
Bedroom
- Features: Bedroom on Main Level
Bathroom
- Features: Bathtub, Dual Sinks, Full Bath on Main Level, Remodeled, Soaking Tub, Separate Shower, Upgraded, Vanity, Walk-In Shower
Kitchen
- Features: Remodeled, Updated Kitchen
Other
- Features: Walk-In Closet(s)
Heating
- Central
Cooling
- Central Air
Appliances
- Included: Dishwasher, Gas Oven, Gas Range, Microwave, Refrigerator
- Laundry: In Garage
Features
- Block Walls, Ceiling Fan(s), Separate/Formal Dining Room, Eat-in Kitchen, High Ceilings, In-Law Floorplan, Quartz Counters, Recessed Lighting, Bar, Bedroom on Main Level, Primary Suite, Walk-In Closet(s)
- Flooring: See Remarks
- Doors: Double Door Entry
- Has fireplace: Yes
- Fireplace features: Family Room
- Common walls with other units/homes: No Common Walls
Interior area
- Total interior livable area: 2,025 sqft
Property
Parking
- Total spaces: 2
- Parking features: Direct Access, Driveway, Garage Faces Front, Garage
- Attached garage spaces: 2
Features
- Levels: Two
- Stories: 2
- Entry location: fornt
- Patio & porch: Concrete
- Pool features: Community, Association
- Has spa: Yes
- Spa features: Association, Community
- Has view: Yes
- View description: None
Lot
- Size: 5,695 Square Feet
- Features: Back Yard, Cul-De-Sac, Front Yard, Lawn, Landscaped, Rectangular Lot, Sprinkler System, Street Level
Details
- Parcel number: 2860020044
- Special conditions: Standard
Construction
Type & style
- Home type: SingleFamily
- Architectural style: Traditional
- Property subtype: Single Family Residence
Materials
- Foundation: Slab
- Roof: Tile
Condition
- Updated/Remodeled,Turnkey
- New construction: No
- Year built: 1983
Utilities & green energy
- Sewer: Public Sewer
- Water: Public
- Utilities for property: Cable Connected, Electricity Connected, Natural Gas Connected, Phone Connected, Sewer Connected, Water Connected
Community & HOA
Community
- Features: Curbs, Storm Drain(s), Street Lights, Suburban, Sidewalks, Pool
- Subdivision: Heritage (Hrtg)
HOA
- Has HOA: Yes
- Amenities included: Clubhouse, Maintenance Grounds, Management, Other Courts, Other, Picnic Area, Playground, Pool, Spa/Hot Tub
- HOA fee: $70 monthly
- HOA name: Valencia Central Valley
- HOA phone: 661-295-4900
Location
- Region: Santa Clarita
Financial & listing details
- Price per square foot: $494/sqft
- Tax assessed value: $886,107
- Annual tax amount: $11,823
- Date on market: 6/3/2026
- Cumulative days on market: 8 days
- Listing terms: Cash,Cash to New Loan,Conventional,Cal Vet Loan,1031 Exchange,Submit,VA Loan
Price history
| Date | Event | Price |
|---|---|---|
| 7/13/2026 | Sold | $1,000,000$494/sqft |
Source:  CRMLS #SR26120091 Report a problem CRMLS #SR26120091 Report a problem | ||
| 6/23/2026 | Pending sale | $1,000,000$494/sqft |
Source: CRMLS #SR26120091 Report a problem | ||
| 6/12/2026 | Contingent | $1,000,000$494/sqft |
Source: CRMLS #SR26120091 Report a problem | ||
| 6/3/2026 | Listed for sale | $1,000,000+19.8%$494/sqft |
Source: CRMLS #SR26120091 Report a problem | ||
| 10/4/2021 | Sold | $835,000-1.8%$412/sqft |
Source: Public Record Report a problem | ||
| 8/20/2021 | Pending sale | $849,950$420/sqft |
Source:  RE/MAX International #SR21152529 Report a problem RE/MAX International #SR21152529 Report a problem | ||
| 8/20/2021 | Contingent | $849,950$420/sqft |
Source: CRMLS #SR21152529 Report a problem | ||
| 8/11/2021 | Price change | $849,9500%$420/sqft |
Source: CRMLS #SR21152529 Report a problem | ||
| 7/29/2021 | Listed for sale | $850,000+230.7%$420/sqft |
Source: CRMLS #SR21152529 Report a problem | ||
| 5/1/1997 | Sold | $257,000$127/sqft |
Source: Public Record Report a problem | ||
Public tax history
| Year | Property taxes | Tax assessment |
|---|---|---|
| 2025 | $11,823 +2.9% | $886,107 +2% |
| 2024 | $11,493 +2.4% | $868,733 +2% |
| 2023 | $11,228 +1.7% | $851,700 +2% |
| 2022 | $11,042 +98% | $835,000 +115.9% |
| 2021 | $5,576 +1.1% | $386,672 +1% |
| 2020 | $5,514 | $382,708 +2% |
| 2019 | $5,514 +4.9% | $375,205 +2% |
| 2018 | $5,255 | $367,849 +2% |
| 2017 | $5,255 +1.7% | $360,638 +2% |
| 2016 | $5,165 +3.9% | $353,568 +1.5% |
| 2015 | $4,973 +3.6% | $348,258 +2% |
| 2014 | $4,801 | $341,437 +2.5% |
| 2012 | -- | $333,232 +2% |
| 2011 | -- | $326,699 +0.8% |
| 2010 | -- | $324,258 -0.2% |
| 2009 | -- | $325,030 +2% |
| 2008 | -- | $318,658 +2% |
| 2007 | -- | $312,411 +2% |
| 2006 | -- | $306,286 |
| 2005 | -- | $306,286 +4% |
| 2004 | -- | $294,395 +1.9% |
| 2003 | -- | $289,000 +2% |
| 2002 | -- | $283,335 +4% |
| 2000 | -- | $272,335 |
Find assessor info on the county website
Neighborhood: Valencia
Nearby homes
- $---- bd-- ba-- sqft25768 Miguel Ct, Valencia, CA 91355Off Market
- $815,6003 bd2 ba1.5k sqft25774 Miguel Ct, Santa Clarita, CA 91355Off Market
- $903,6003 bd2 ba1.8k sqft25760 Miguel Ct, Santa Clarita, CA 91355Off Market
- $951,7003 bd2 ba1.5k sqft25786 Miguel Ct, Santa Clarita, CA 91355Off Market

- $839,0003 bd2 ba1.5k sqft25754 Miguel Ct, Santa Clarita, CA 91355Off Market
- $1,049,2004 bd3 ba2.2k sqft25792 Miguel Ct, Santa Clarita, CA 91355Off Market
- $---- bd-- ba-- sqft25769 Miguel Ct, Valencia, CA 91355Off Market
- $915,2003 bd2 ba1.8k sqft25769 Miguel Ct, Santa Clarita, CA 91355Off Market
Nearby schools
GreatSchools rating
- 10/10Valencia Valley Elementary SchoolGrades: K-6Distance: 0.2 mi
- 6/10Placerita Junior High SchoolGrades: 7-8Distance: 1.3 mi
- 10/10Academy Of The CanyonsGrades: 9-12Distance: 1.4 mi
Get a cash offer in 3 minutes
Find out how much your home could sell for in as little as 3 minutes with a no-obligation cash offer.
Estimated market value
$999,700
Get a cash offer in 3 minutes
Find out how much your home could sell for in as little as 3 minutes with a no-obligation cash offer.
Estimated market value
$999,700
- California
- Los Angeles County
- Santa Clarita
- 91355
- Valencia
- 25768 Miguel Ct
Nearby cities
Nearby neighborhoods
Nearby zip codes
Other Santa Clarita Topics
