Spacious End-Unit Townhome in Prime Location!
This beautifully maintained 3-bedroom, 2.5-bathroom townhome offers a highly desirable end-unit location just steps away from the community pool. With an inviting and functional floor plan, the home features an open-concept kitchen complete with a center island, abundant cabinet space, and recessed lighting—perfect for everyday living and entertaining.
The bright and airy living spaces include a large dining area that overlooks the cozy living room, highlighted by a gas-burning fireplace. Neutral tones throughout, with light tile flooring and plush carpet, custom window treatments, create a warm and move-in-ready atmosphere.
Upstairs, the spacious primary suite boasts a generous walk-in closet and plenty of natural light. Additional highlights include a private front patio, ideal for morning coffee or relaxing evenings, and a direct-access 2-car garage for added convenience.
Located in a well-maintained community offering three sparkling swimming pools, this home also provides easy freeway access and is within walking distance to popular shopping, dining, and entertainment. A perfect blend of comfort, convenience, and lifestyle!
For sale
Listed by: RE/MAX of Santa Clarita • Kathy Bost • Contact: Kathy@HomesSCV.com
$639,000
25768 Perlman Pl Unit A, Stevenson Ranch, CA 91381
3beds
1,754sqft
Townhouse
Built in 1999
7,137 Square Feet Lot
$637,900 Zestimate®
$364/sqft
$454/mo HOA
What's special
- 13 days |
- 352 |
- 18 |
Likely to sell faster than
Zillow last checked:
Listing updated:
Listed by:
Kathy Bost DRE #00912128 Kathy@HomesSCV.com,
RE/MAX of Santa Clarita,
Collin Davis DRE #01973658,
RE/MAX of Santa Clarita
Source: CRMLS,MLS#: SR26171094 Originating MLS: California Regional MLS
Originating MLS: California Regional MLSFacts & features
Interior
Bedrooms & bathrooms
- Bedrooms: 3
- Bathrooms: 3
- Full bathrooms: 2
- 1/2 bathrooms: 1
- Main level bathrooms: 1
Rooms
- Room types: Family Room, Kitchen, Living Room, Other
Kitchen
- Features: Kitchen Island, Kitchen/Family Room Combo
Other
- Features: Walk-In Closet(s)
Heating
- Central
Cooling
- Central Air
Appliances
- Included: Dishwasher, Disposal, Gas Range
- Laundry: In Garage
Features
- High Ceilings, Open Floorplan, Walk-In Closet(s)
- Flooring: Carpet, Tile
- Has fireplace: Yes
- Fireplace features: Living Room
- Common walls with other units/homes: 1 Common Wall
Interior area
- Total interior livable area: 1,754 sqft
Property
Parking
- Total spaces: 2
- Parking features: Direct Access, Garage
- Attached garage spaces: 2
Features
- Levels: Two
- Stories: 2
- Entry location: 1
- Pool features: Community, Association
- Has spa: Yes
- Spa features: Association, Community
- Has view: Yes
- View description: Hills, Neighborhood
Lot
- Size: 7,137 Square Feet
Details
- Parcel number: 2826108029
- Zoning: LCA25*
- Special conditions: Standard
Construction
Type & style
- Home type: Townhouse
- Property subtype: Townhouse
- Attached to another structure: Yes
Condition
- New construction: No
- Year built: 1999
Utilities & green energy
- Sewer: Public Sewer
- Water: Public
- Utilities for property: Electricity Connected, Natural Gas Connected, Sewer Connected, Water Connected
Community & HOA
Community
- Features: Curbs, Sidewalks, Pool
- Subdivision: Bellagio (Bela)
HOA
- Has HOA: Yes
- Amenities included: Pool, Spa/Hot Tub
- HOA fee: $415 monthly
- HOA name: Palisades
- HOA phone: 661-607-0268
- Second HOA fee: $39 monthly
- Second HOA name: First Service Residential
Location
- Region: Stevenson Ranch
Financial & listing details
- Price per square foot: $364/sqft
- Tax assessed value: $352,864
- Date on market: 8/5/2026
- Cumulative days on market: 13 days
- Listing terms: Cash,Cash to New Loan
Estimated market value
$637,900
$606,000 - $670,000
$3,591/mo
Price history
| Date | Event | Price |
|---|---|---|
| 8/5/2026 | Listed for sale | $639,000+97.2%$364/sqft |
Source:  CRMLS #SR26171094 Report a problem CRMLS #SR26171094 Report a problem | ||
| 10/4/2009 | Listing removed | $324,000$185/sqft |
Source: Weichert Realtors Hoshaw & Associates #F1805065 Report a problem | ||
| 9/19/2009 | Listed for sale | $324,000-0.3%$185/sqft |
Source: Weichert Realtors Hoshaw & Associates #F1805065 Report a problem | ||
| 9/3/2009 | Listing removed | $325,000$185/sqft |
Source: NCI Report a problem | ||
| 4/14/2009 | Listed for sale | $325,000+44.1%$185/sqft |
Source: NCI Report a problem | ||
| 2/29/2000 | Sold | $225,500$129/sqft |
Source: Public Record Report a problem | ||
Public tax history
| Year | Property taxes | Tax assessment |
|---|---|---|
| 2026 | -- | $352,864 +2% |
| 2025 | $5,899 +4.1% | $345,946 +2% |
| 2024 | $5,665 +2.9% | $339,164 +2% |
| 2023 | $5,503 +2% | $332,515 +2% |
| 2022 | $5,394 +2.5% | $325,996 +2% |
| 2021 | $5,263 +1.1% | $319,605 +1% |
| 2020 | $5,207 | $316,329 +2% |
| 2019 | $5,207 +5.8% | $310,128 +2% |
| 2018 | $4,922 | $304,048 +2% |
| 2017 | $4,922 +2% | $298,087 +2% |
| 2016 | $4,826 +3.4% | $292,243 +1.5% |
| 2015 | $4,666 +6.5% | $287,854 +2% |
| 2014 | $4,383 | $282,216 +2.5% |
| 2012 | -- | $275,434 +2% |
| 2011 | -- | $270,035 +0.8% |
| 2010 | -- | $268,018 -0.2% |
| 2009 | -- | $268,656 +2% |
| 2008 | -- | $263,389 +2% |
| 2007 | -- | $258,225 +2% |
| 2006 | -- | $253,163 |
| 2005 | -- | $253,163 +4% |
| 2004 | -- | $243,335 +1.9% |
| 2003 | -- | $238,876 +2% |
| 2002 | -- | $234,193 +93.3% |
| 2000 | -- | $121,161 |
Find assessor info on the county website
Monthly payment
Est. payment
Payment breakdown
Explore the cost of this home by adjusting the details. Changes won't be saved.Climate risks
Neighborhood: 91381
Nearby schools
GreatSchools rating
- 10/10Pico Canyon Elementary SchoolGrades: K-6Distance: 0.5 mi
- 8/10Rancho Pico Junior High SchoolGrades: 7-8Distance: 1.1 mi
- 10/10Academy Of The CanyonsGrades: 9-12Distance: 1.2 mi
- $648,9003 bd3 ba1.6k sqft25768 Perlman Pl UNIT E, Stevenson Ranch, CA 91381Off Market
- $613,6003 bd3 ba1.6k sqft25768 Perlman Pl UNIT C, Stevenson Ranch, CA 91381Off Market
- $622,1002 bd2 ba1.6k sqft25768 Perlman Pl UNIT B, Stevenson Ranch, CA 91381Off Market
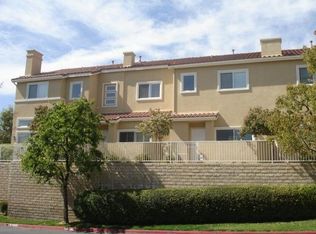
- $622,6003 bd3 ba1.6k sqft25768 Perlman Pl UNIT D, Stevenson Ranch, CA 91381Off Market
- $641,1003 bd3 ba1.6k sqft25760 Perlman Pl UNIT A, Stevenson Ranch, CA 91381Off Market
- $636,0003 bd2 ba1.6k sqft25760 Perlman Pl UNIT E, Stevenson Ranch, CA 91381Off Market
- $650,1003 bd3 ba1.6k sqft25760 Perlman Pl UNIT B, Stevenson Ranch, CA 91381Off Market
- $653,9003 bd2 ba1.6k sqft25760 Perlman Pl UNIT C, Stevenson Ranch, CA 91381Off Market
A local agent can set up tours, give advice and negotiate with sellers.
Similar homes
- $575,0003 bd3 ba1.4k sqft25703 Holiday Cir APT C, Stevenson Ranch, CA 91381For Sale
 MLS ID #GD26172007, Armine Juraghatspanyan, Keller Williams R. E. Services. CRMLS
 - $850,0003 bd3 ba1.7k sqft25829 Blake Ct, Stevenson Ranch, CA 91381For Sale
 MLS ID #SR26079357, Rebecca Mendoza, Equity Union. CRMLS
 - $598,0003 bd3 ba1.5k sqft23971 Arroyo Park Dr Unit 82, Santa Clarita, CA 91355For Sale
 MLS ID #SR26137298, Craig Volding, RE/MAX of Santa Clarita. CRMLS
 - $599,9992 bd2 ba1.5k sqft26127 McBean Pkwy Unit 35, Santa Clarita, CA 91355For Sale
 MLS ID #SR26162131, Albert Rodriguez, Equity Union. CRMLS
 - $725,0003 bd3 ba1.6k sqft24444 Montevista Cir, Valencia, CA 91354For SaleMLS ID #SR26169851, Grace Kim, JohnHart Real Estate. CRMLS
- $599,9993 bd3 ba1.9k sqft31770 Paseo Bonito, Castaic, CA 91384For SaleMLS ID #BB26174807, Toma Barseghian, Redfin Corporation. CRMLS
- $635,0003 bd3 ba1.8k sqft28948 Marilyn Dr, Santa Clarita, CA 91387For SaleMLS ID #BB26146225, Marije Kruythoff, Redfin Corporation. CRMLS
- $684,9004 bd3 ba2.2k sqft27504 Illumination Ct, Valencia, CA 91381For SaleMLS ID #SR26124398, Janie Pineda, Mi Casa Bonita, Inc.. CRMLS
- $634,9993 bd3 ba1.3k sqft10231 Independence Ave Unit C17, Chatsworth, CA 91311For SaleMLS ID #SR26074101, Fernanda Otalora, RE/MAX One. CRMLS
- $719,0003 bd3 ba1.5k sqft27022 Evening Sky Pl, Valencia, CA 91381For SaleMLS ID #SR26117481, Matthew Gregory, Gregory Real Estate Group. CRMLS
- $659,0003 bd3 ba1.6k sqft7109 Farralone Ave Unit 117, Canoga Park, CA 91303For SaleMLS ID #SR26129893, Oliver Darwich, Compass. CRMLS
- $625,0003 bd3 ba1.3k sqft27630 Iris Pl, Castaic, CA 91384For SaleMLS ID #SR26166264, Cherrie Brown, Equity Union. CRMLS
- $699,9503 bd3 ba1.4k sqft26663 Whippoorwill Pl #75, Canyon Country, CA 91351For SaleMLS ID #SR26153562, Jennifer Wardell, Rodeo Realty. CRMLS
- $675,0004 bd3 ba1.5k sqft15792 Midwood Dr Unit 1, Granada Hills, CA 91344For SaleMLS ID #SR26141241, Sandro Bononi, LPT Realty, Inc. CRMLS
- $565,0003 bd2 ba1.2k sqft17957 Lost Canyon Rd Unit 41, Canyon Country, CA 91387For SaleMLS ID #SR26161467, Bri King, Prime Real Estate. CRMLS
- $730,0003 bd3 ba1.7k sqft19718 Kamm Ct, Santa Clarita, CA 91351For SaleMLS ID #26005952, Cahlil Canada. GAVAR
- $750,0003 bd3 ba1.6k sqft11266 Key West Ave Unit 5, Porter Ranch, CA 91326For SaleMLS ID #SR26146478, Grace Kim, JohnHart Real Estate. CRMLS
- $749,0003 bd2 ba1.3k sqft20223 Gratland Dr, Santa Clarita, CA 91351For SaleMLS ID #SR26159861, Victoria Lee, Equity Union. CRMLS
- $585,0003 bd3 ba1.7k sqft19324 Opal Ln, Santa Clarita, CA 91350For SaleMLS ID #SR26137013, Vinh Pham, RE/MAX of Santa Clarita. CRMLS
- $730,0003 bd3 ba1.8k sqft21730 Bene Dr, Santa Clarita, CA 91350For SaleMLS ID #SR26105074, Teresita Perez, Coldwell Banker Quality Properties. CRMLS
Local buyer's agents are ready to help
