Welcome to this beautiful 3-bedroom, 2-bathroom home located in a sought-after gated community. Boasting an open floor plan, this spacious home offers seamless flow between the living, dining, and kitchen areas, perfect for both everyday living and entertaining. Large windows allow for natural light to fill the space, highlighting the modern finishes and high ceilings throughout. The well-appointed kitchen features stainless steel appliances, ample cabinet space, and a large center island, ideal for meal prep or casual dining. The master suite offers a peaceful retreat with an en-suite bath that includes a soaking tub, separate shower, and double vanities. The two additional bedrooms are generously sized and share a beautifully updated bathroom. Step outside to enjoy a private backyard with ample space for relaxation or outdoor gatherings complete with a low-maintenance backyard, where you'll find lush artificial turf that provides a perfect space for outdoor gatherings, play, or simply unwinding in a green oasis without the hassle of lawn care. The backyard is equipped with electrical perfect for placing a new hot tub to soak away the stresses of the day. The home is located within a secure, gated community offering peace of mind and access to community amenities such as a clubhouse, pool, and walking trails. This home provides the perfect combination of comfort, style, and convenience. Don't miss the opportunity to make it yours!
Closed
Price Unknown
25768 Velvet Crk, San Antonio, TX 78255
3beds
2,226sqft
Single Family Residence
Built in 2018
5,998 Square Feet Lot
$448,300 Zestimate®
$--/sqft
$2,820 Estimated rent
Home value
$448,300
$412,000 - $484,000
$2,820/mo
Zestimate® history
Owner options
List your home for rent
$2,820/mo
Rent Zestimate®
Find your next renter with Zillow Rental Manager. Plus, with online applications, you can quickly screen prospective tenants – for free.
$2,820/mo
Rent Zestimate®
Refinance and save
$249/mo
Est. payment
Refinancing to a lower rate could help reduce your monthly payments and save thousands over the life of the loan.
$249/mo
Est. payment
Explore your selling options
Work with a Zillow partner agent
Leverage their expertise and Zillow's premium Showcase listings to get your home seen by more buyers.
Get startedList with your own agent
Get your home in front of millions of buyers by listing it on Zillow.
Learn how to do itSell it yourself
Take full control of how buyers see your home on Zillow by listing For Sale by Owner (FSBO).
List your homeWhat's special
Zillow last checked:
Listing updated:
Listed by:
Joy Flamer (210)844-3605,
All City San Antonio Registere
Bought with:
NON-MEMBER AGENT TEAM
Non Member Office
Source: Central Texas MLS,MLS#: 568075 Originating MLS: Four Rivers Association of REALTORS
Originating MLS: Four Rivers Association of REALTORSFacts & features
Interior
Bedrooms & bathrooms
- Bedrooms: 3
- Bathrooms: 3
- Full bathrooms: 2
- 1/2 bathrooms: 1
Bedroom
- Level: Main
- Dimensions: 9 x 13
Bedroom 2
- Level: Main
- Dimensions: 9 x 13
Bedroom 3
- Level: Main
- Dimensions: 12 x 10
Primary bathroom
- Level: Main
- Dimensions: 9 x 4
Kitchen
- Level: Main
- Dimensions: 15 x 11
Living room
- Level: Main
- Dimensions: 23 x 16
Heating
- Electric, Fireplace(s)
Cooling
- Central Air, Electric, 1 Unit
Appliances
- Included: Dishwasher, Electric Cooktop, Microwave, Some Gas Appliances, Built-In Oven, Water Softener Owned
- Laundry: Washer Hookup, Electric Dryer Hookup, Laundry in Utility Room, Main Level, Laundry Room, Laundry Tub, Sink
Features
- All Bedrooms Down, Built-in Features, Double Vanity, Entrance Foyer, Garden Tub/Roman Tub, High Ceilings, Home Office, Living/Dining Room, Open Floorplan, Recessed Lighting, Shower Only, Separate Shower, Walk-In Closet(s), Breakfast Bar, Breakfast Area, Custom Cabinets, Eat-in Kitchen, Granite Counters, Kitchen Island, Kitchen/Family Room Combo, Kitchen/Dining Combo
- Flooring: Carpet, Hardwood, Tile
- Attic: Access Only
- Number of fireplaces: 1
- Fireplace features: Fireplace Screen, Gas, Gas Log, Living Room, Stone
Interior area
- Total interior livable area: 2,226 sqft
Property
Parking
- Total spaces: 2
- Parking features: Attached, Garage
- Attached garage spaces: 2
Features
- Levels: One
- Stories: 1
- Patio & porch: Covered, Porch
- Exterior features: Porch, Private Yard
- Pool features: Community, In Ground, Outdoor Pool
- Spa features: See Remarks
- Fencing: Back Yard,Picket,Privacy,Wood
- Has view: Yes
- View description: None
- Body of water: None
Lot
- Size: 5,998 Square Feet
Details
- Parcel number: 047123410140
Construction
Type & style
- Home type: SingleFamily
- Architectural style: A-Frame
- Property subtype: Single Family Residence
Materials
- Brick, Stone Veneer
- Foundation: Slab
- Roof: Composition,Shingle
Condition
- Resale
- Year built: 2018
Details
- Builder name: David Weekly
Utilities & green energy
- Sewer: Septic Tank
- Water: Public
- Utilities for property: Electricity Available, High Speed Internet Available, Trash Collection Public
Community & HOA
Community
- Features: Barbecue, Clubhouse, Trails/Paths, Community Pool, Gated
- Security: Gated Community, Controlled Access, Fire Alarm, Smoke Detector(s)
- Subdivision: Two Creeks Crossing
HOA
- Has HOA: Yes
- HOA fee: $249 quarterly
- HOA name: HEIGHTS OF TWO CREEKS
- HOA phone: 210-485-4088
Location
- Region: San Antonio
Financial & listing details
- Tax assessed value: $490,800
- Annual tax amount: $8,912
- Date on market: 1/26/2025
- Cumulative days on market: 11 days
- Listing agreement: Exclusive Right To Sell
- Listing terms: Cash,Conventional,FHA,Texas Vet,VA Loan
- Electric utility on property: Yes
- Road surface type: Asphalt
Price history
| Date | Event | Price |
|---|---|---|
| 3/3/2025 | Sold | -- |
Source:  Central Texas MLS #568075 Report a problem Central Texas MLS #568075 Report a problem | ||
| 2/7/2025 | Pending sale | $470,000$211/sqft |
Source:  LERA MLS #1835790 Report a problem LERA MLS #1835790 Report a problem | ||
| 1/27/2025 | Contingent | $470,000$211/sqft |
Source: LERA MLS #1835790 Report a problem | ||
| 1/26/2025 | Listed for sale | $470,000$211/sqft |
Source: LERA MLS #1835790 Report a problem | ||
Public tax history
| Year | Property taxes | Tax assessment |
|---|---|---|
| 2025 | $8,912 +6.4% | $490,800 +6% |
| 2024 | $8,375 +2.6% | $463,190 +2.6% |
| 2023 | $8,163 -3.5% | $451,500 +6.1% |
| 2022 | $8,459 +14.6% | $425,410 +14.6% |
| 2021 | $7,382 | $371,190 +5% |
| 2020 | $7,382 +3% | $353,620 +4% |
| 2019 | $7,169 | $340,030 +577.4% |
| 2018 | $7,169 | $50,200 |
Find assessor info on the county website
Neighborhood: 78255
Nearby homes
- $392,0003 bd3 ba1.8k sqft25772 Velvet Crk, San Antonio, TX 78255Off Market

- $--3 bd3 ba2.3k sqft25764 Velvet Crk, San Antonio, TX 78255Sold
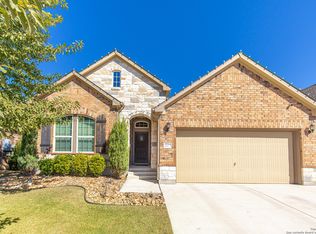
- $470,4003 bd3 ba2.7k sqft25760 Velvet Crk, San Antonio, TX 78255Off Market
- $353,4603 bd2 ba2.2k sqft25776 Velvet Crk, San Antonio, TX 78255Off Market
- $401,0003 bd2 ba1.9k sqft25757 Two Springs, San Antonio, TX 78255Off Market
- $426,6003 bd2 ba2.2k sqft25753 Two Springs, San Antonio, TX 78255Off Market
- $476,5003 bd3 ba2.7k sqft25756 Velvet Crk, San Antonio, TX 78255Off Market
- $490,6004 bd3 ba2.7k sqft25765 Two Springs, San Antonio, TX 78255Off Market
Nearby schools
GreatSchools rating
- 10/10Aue Elementary SchoolGrades: PK-5Distance: 0.8 mi
- 7/10Rawlinson Middle SchoolGrades: 6-8Distance: 8.3 mi
- 6/10Clark High SchoolGrades: 9-12Distance: 9.1 mi
Schools provided by the listing agent
- Elementary: Aue Elementary School
- Middle: Rawlinson Middle School
- High: Clark High School
- District: Northside ISD
Source: Central Texas MLS. This data may not be complete. We recommend contacting the local school district to confirm school assignments for this home.
Get a cash offer in 3 minutes
Find out how much your home could sell for in as little as 3 minutes with a no-obligation cash offer.
Estimated market value
$448,300
Get a cash offer in 3 minutes
Find out how much your home could sell for in as little as 3 minutes with a no-obligation cash offer.
Estimated market value
$448,300
- Texas
- Bexar County
- San Antonio
- 78255
- 25768 Velvet Crk
