BEAUTIFULLY UPDATED & METICOUSLY MAINTAINED END UNIT RANCH in prestigious HICKORY MEADOWS! This exceptional home offers a wonderful blend of style and thoughtful updates, with an open and inviting floor plan designed for comfortable living and entertaining. The gourmet kitchen features crisp white cabinetry, abundant counter space, and a sunny dining area opening to the deck, while the spacious great room impresses with a vaulted ceiling and gorgeous gas fireplace. Charming hardwood floors flow through much of the entry level, complemented by tasteful neutral decor & custom trim. The pampering primary suite features a generous walk-in closet complete with a custom organizing system. The recently renovated full bath offers custom tile and a large luxurious walk-in shower. A convenient entry level laundry/mud room with a pantry adds to the home's functionality, while large windows and a doorwall across the back fill the home with natural light and provide serene views of the spacious commons area. The stunning finished lower level with lovely tile floors offers an expansive recreation space with room for an exercise area, home office, game room, or additional gathering space—perfect for entertaining family and friends—plus a workshop and abundant storage. Step outside to enjoy your morning coffee or unwind at the end of the day on the beautiful private deck overlooking the peaceful commons area. Numerous updates and upgrades include a newer roof, replaced windows, furnace and A/C, hardwood and tile flooring, updated lighting and fixtures, and so much more. Enjoy all that Hickory Meadows has to offer, including open green spaces, a playscape, basketball court and a covered picnic area. Conveniently located near historic Downtown Howell, parks, schools, shopping, and wonderful restaurants. Excellent Howell schools. Completely move-in ready—just unpack and enjoy. WELCOME HOME!
Pending
$285,000
2577 Aralia Dr, Howell, MI 48855
2beds
2,759sqft
Condominium
Built in 2000
-- sqft lot
$287,200 Zestimate®
$103/sqft
$420/mo HOA
What's special
- 7 days
- 285
- 17
Zillow last checked:
Listing updated:
Listed by:
Chris Benedict 248-756-5660,
@properties Christie's Int'l RE Northville 248-850-8632
Source: Realcomp II,MLS#: 20261074070
Facts & features
Interior
Bedrooms & bathrooms
- Bedrooms: 2
- Bathrooms: 2
- Full bathrooms: 2
Primary bedroom
- Level: Entry
- Area: 260
- Dimensions: 20 X 13
Bedroom
- Level: Entry
- Area: 182
- Dimensions: 14 X 13
Primary bathroom
- Level: Entry
- Area: 65
- Dimensions: 13 X 5
Other
- Level: Entry
- Area: 50
- Dimensions: 10 X 5
Dining room
- Level: Entry
- Area: 104
- Dimensions: 13 X 8
Family room
- Level: Basement
- Area: 650
- Dimensions: 26 X 25
Great room
- Level: Entry
- Area: 280
- Dimensions: 20 X 14
Kitchen
- Level: Entry
- Area: 120
- Dimensions: 12 X 10
Laundry
- Level: Entry
- Area: 42
- Dimensions: 7 X 6
Media room
- Level: Basement
- Area: 138
- Dimensions: 23 X 6
Other
- Level: Basement
- Area: 65
- Dimensions: 13 X 5
Heating
- Forced Air, Natural Gas
Cooling
- Ceiling Fans, Central Air
Appliances
- Included: Dishwasher, Disposal, Dryer, Free Standing Electric Range, Free Standing Refrigerator, Microwave, Washer
- Laundry: Laundry Room
Features
- Entrance Foyer, High Speed Internet
- Basement: Finished
- Has fireplace: Yes
- Fireplace features: Gas, Great Room
Interior area
- Total interior livable area: 2,759 sqft
- Finished area above ground: 1,459
- Finished area below ground: 1,300
Property
Parking
- Total spaces: 2
- Parking features: Two Car Garage, Attached, Direct Access, Driveway, Electricityin Garage, Garage Faces Front, Garage Door Opener
- Attached garage spaces: 2
Features
- Levels: One
- Stories: 1
- Entry location: GroundLevelwSteps
- Patio & porch: Deck, Porch
- Exterior features: Grounds Maintenance, Lighting
- Pool features: None
Details
- Parcel number: 0730202085
- Special conditions: Short Sale No,Standard
Construction
Type & style
- Home type: Condo
- Architectural style: End Unit,Ranch
- Property subtype: Condominium
Materials
- Brick, Vinyl Siding
- Foundation: Basement, Poured
- Roof: Asphalt
Condition
- New construction: No
- Year built: 2000
Utilities & green energy
- Sewer: Public Sewer
- Water: Public
Community & HOA
Community
- Subdivision: HICKORY MEADOWS CONDO
HOA
- Has HOA: Yes
- Services included: Maintenance Grounds, Maintenance Structure, Snow Removal
- HOA fee: $420 monthly
- HOA phone: 517-545-3900
Location
- Region: Howell
Financial & listing details
- Price per square foot: $103/sqft
- Tax assessed value: $88,455
- Annual tax amount: $2,093
- Date on market: 9/17/2026
- Cumulative days on market: 7 days
- Listing agreement: Exclusive Right To Sell
- Listing terms: Cash,Conventional,Va Loan
Estimated market value
$287,200
$273,000 - $302,000
$2,181/mo
Price history
| Date | Event | Price |
|---|---|---|
| 9/19/2026 | Pending sale | $285,000$103/sqft |
Source:  Realcomp II #20261074070 Report a problem Realcomp II #20261074070 Report a problem | ||
| 9/18/2026 | Listed for sale | $285,000+97.2%$103/sqft |
Source: Realcomp II #20261074070 Report a problem | ||
| 9/4/2014 | Sold | $144,500+46.7%$52/sqft |
Source: Public Record Report a problem | ||
| 4/6/2011 | Sold | $98,500-34.3%$36/sqft |
Source: Public Record Report a problem | ||
| 4/12/2010 | Sold | $149,816-7.4%$54/sqft |
Source: Public Record Report a problem | ||
| 7/6/2001 | Sold | $161,745+566%$59/sqft |
Source: Public Record Report a problem | ||
| 9/14/2000 | Sold | $24,287$9/sqft |
Source: Public Record Report a problem | ||
Public tax history
| Year | Property taxes | Tax assessment |
|---|---|---|
| 2026 | $2,044 +2.9% | $133,100 +5.4% |
| 2025 | $1,986 +7% | $126,300 -1.3% |
| 2024 | $1,856 +7.8% | $128,000 +11.8% |
| 2023 | $1,721 +2.5% | $114,500 +10.7% |
| 2022 | $1,679 | $103,400 +4.2% |
| 2021 | -- | $99,200 +8.4% |
| 2020 | -- | $91,500 +19.3% |
| 2019 | $1,683 +202.4% | $76,700 |
| 2018 | $556 | $76,700 +1.5% |
| 2017 | -- | $75,600 +6.2% |
| 2016 | -- | $71,200 +15.6% |
| 2014 | -- | $61,600 +10.6% |
| 2012 | $1,696 | $55,700 -2.3% |
| 2011 | -- | $57,000 -8.7% |
| 2010 | -- | $62,400 -12.4% |
| 2009 | -- | $71,200 -9.8% |
| 2008 | -- | $78,900 |
| 2007 | $1,223 +7.3% | -- |
| 2006 | $1,140 -25.7% | $88,800 +3.6% |
| 2005 | $1,534 -11.6% | $85,700 +4.4% |
| 2003 | $1,735 | $82,100 +0.6% |
| 2002 | -- | $81,600 +54% |
| 2001 | $1,868 +77.4% | $52,984 +253.2% |
| 2000 | $1,053 | $15,000 |
Find assessor info on the county website
Monthly payment
Est. payment
Payment breakdown
Explore the cost of this home by adjusting the details. Changes won't be saved.Climate risks
Neighborhood: 48855
Similar homes
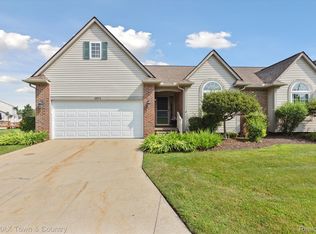
- $385,0003 bd4 ba2.7k sqft2410 Chestnut Bnd, Howell, MI 48855For Sale

 MLS ID #20261074238, Joseph Darwish, RE/MAX Platinum. Realcomp II
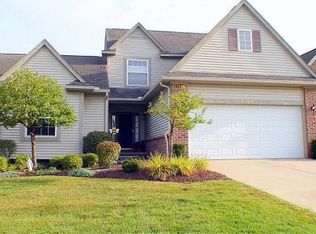
 - $284,0002 bd3 ba2k sqft809 Chelsea Ridge Ct, Howell, MI 48843For Sale
 MLS ID #20261057319, Cindy Perks, National Realty Centers, Inc. Realcomp II
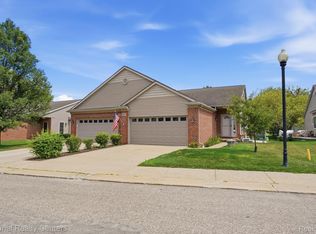
 - $280,0003 bd3 ba1.4k sqft410 S Center St, Howell, MI 48843For Sale
 MLS ID #20261074852, William Maniaci, KW Realty Livingston. Realcomp II
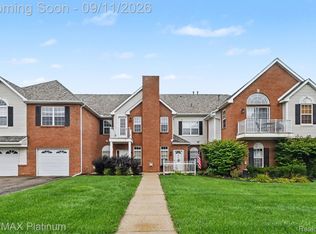
 - $220,0002 bd2 ba1.4k sqft578 Olde English Cir, Howell, MI 48855For Sale
 MLS ID #20261073088, Ruth Genso, RE/MAX Platinum. Realcomp II
 - $319,9003 bd2 ba2k sqft1784 Byron Rd, Howell, MI 48855For SaleMLS ID #20261051469, Cody Quint, KW Realty Livingston. Realcomp II
- $275,0002 bd4 ba1.8k sqft1318 Steeplechase Ct, Howell, MI 48843For SaleMLS ID #20261069715, Jamie Kane, Real Estate One-Brighton. Realcomp II
- $275,0002 bd2 ba1.6k sqft10217 Crossview Trl, Howell, MI 48855For SaleMLS ID #20261044765, Daniel J Callan, RE/MAX Platinum-Hartland. Realcomp II
- $299,9002 bd2 ba1.7k sqft9836 Ridge Run St, Howell, MI 48855For Sale
 MLS ID #50220240, CJ Green, Prime Real Estate & Associates. MiRealSource
 - $279,0002 bd2 ba1.7k sqft9888 Ridge Run St, Howell, MI 48855For SaleMLS ID #20261063441, Nick Prokop, Real Estate One-Northville. Realcomp II
- $230,0002 bd2 ba1.4k sqft1745 Welland St, Howell, MI 48855For SaleMLS ID #20261032443, Lisa Soulliere, KW Realty Livingston. Realcomp II
- $299,9003 bd3 ba1.8k sqft409 Fleming St, Howell, MI 48843For SaleMLS ID #20261072208, Nathan M Golembiewski, EXP Realty Main. Realcomp II
- $299,9003 bd3 ba1.7k sqft551 Indian Oaks Dr, Howell, MI 48843For SaleMLS ID #20261045251, Katie A Wright, Keller Williams Premier. Realcomp II
- $249,9002 bd3 ba1.5k sqft4285 Hampton Ridge Blvd, Howell, MI 48843For SaleMLS ID #20261070110, Kevin G Morrison, Prestige Real Estate Group LLC. Realcomp II
- $315,0003 bd2 ba1.4k sqft2649 Thistlewood Dr, Howell, MI 48843For SaleMLS ID #20261073155, Ryan Ash, KW Realty Livingston. Realcomp II
- $329,9003 bd1 ba1.4k sqft5820 Mack Rd, Howell, MI 48855For SaleMLS ID #20261070098, Nathan B Oake, Griffith Realty. Realcomp II
- $399,9003 bd3 ba2.5k sqft4442 McGunn Rd, Howell, MI 48843For SaleMLS ID #20261074000, Christine Tiderington, Coldwell Banker Town & Country. Realcomp II
- $395,0003 bd2 ba2.2k sqft2838 Blue Sky Dr #42, Howell, MI 48843For SaleMLS ID #20261063706, Julie J Garrisi, Brookstone, Realtors LLC. Realcomp II
- $289,9004 bd1 ba1.7k sqft821 Dearborn St, Howell, MI 48843For SaleMLS ID #20261071356, Jeff Amburgy, Real Estate One-Brighton. Realcomp II
- $249,9002 bd3 ba1.5k sqft4248 Hampton Ridge Blvd, Howell, MI 48843For SaleMLS ID #50214894, CLARA MCKOWEN, RE/MAX RIVER HAVEN. MiRealSource
