Skip main navigation
Off market
  • $479,300

    2577 Baines Blvd, Hubbard, OR 97032

    3beds
    1,644sqft
    SingleFamily
    Built in 2006
    5,227 Square Feet Lot
    $479,300 Zestimate®
    $292/sqft
    $2,275 Estimated rent

    Home value

    $479,300

    $455,000 - $503,000

    $2,275/mo

    Zestimate® history
    Loading
    Loading...

    Owner options

    List your home for rent

    $2,275/mo

    Rent Zestimate®

    Find your next renter with Zillow Rental Manager. Plus, with online applications, you can quickly screen prospective tenants – for free.

    Learn more

    $2,275/mo

    Rent Zestimate®

    Refinance and save

    $2,863/mo

    Est. payment

    Refinancing to a lower rate could help reduce your monthly payments and save thousands over the life of the loan.

    See today's rates

    $2,863/mo

    Est. payment

    Explore your selling options

    Work with a Zillow partner agent

    Leverage their expertise and Zillow's premium Showcase listings to get your home seen by more buyers.

    Get started

    List with your own agent

    Get your home in front of millions of buyers by listing it on Zillow.

    Learn how to do it

    Sell it yourself

    Take full control of how buyers see your home on Zillow by listing For Sale by Owner (FSBO).

    List your home

    What's special

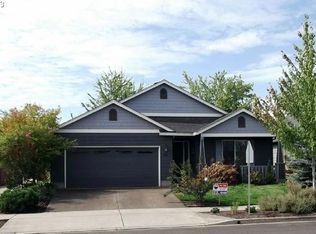
    This impeccable two-story home is on a corner lot in a beautiful neighborhood w/ a great park nearby. As you enter the home, you'll be greeted by a tile foyer leading to new waterproof flooring & a fresh coat of paint. The open concept kitchen & living space give way to beautiful chandeliers & shiplap accents. Recent updates include quartz countertops, slate appliances, & new carpet. Outside you'll enjoy the covered patio w/ stamped concrete & stained cedar woodwork. Schedule your visit today.

    This property is off market, which means it's not currently listed for sale or rent on Zillow. This may be different from what's available on other websites or public sources.

    Facts & features

    Interior

    Bedrooms & bathrooms
    • Bedrooms: 3
    • Bathrooms: 2
    • Full bathrooms: 2
    • Main level bathrooms: 1
    Heating
    • Forced air, Electric, Gas
    Cooling
    • Central
    Appliances
    • Included: Dishwasher, Garbage disposal, Range / Oven, Refrigerator
    • Laundry: Laundry Room, Inside
    Features
    • Garage Door Opener, High Ceilings, High Speed Internet, Quartz, Dual Flush Toilet
    • Flooring: Carpet, Linoleum / Vinyl
    • Windows: Vinyl Frames
    • Basement: Crawl Space
    • Has fireplace: Yes
    • Fireplace features: Gas
    Interior area
    • Structure area source: County
    • Total interior livable area: 1,644 sqft

    Property

    Parking
    • Total spaces: 2
    • Parking features: Garage - Attached
    Features
    • Patio & porch: Covered
    • Exterior features: Cement / Concrete
    • Fencing: Fenced
    Lot
    • Size: 5,227 sqft
    • Features: Level, Corner Lot
    Details
    • Parcel number: 338527
    • Zoning: RS

    Construction

    Type & style
    • Home type: SingleFamily
    • Architectural style: Craftsman
    Materials
    • Roof: Composition
    Condition
    • Updated/Remodeled
    • Year built: 2006

    Utilities & green energy

    • Sewer: Public Sewer
    • Water: Public
    • Utilities for property: Natural Gas Connected, Electricity Connected, Cable Connected

    Community & neighborhood

    Location
    • Region: Hubbard

    Other

    Other facts
    • Sewer: Public Sewer
    • WaterSource: Public
    • FoundationDetails: Concrete Perimeter
    • Heating: Forced Air
    • RoadSurfaceType: Paved
    • Zoning: RS
    • Appliances: Dishwasher, Disposal, Gas Water Heater, Range Hood, Free-Standing Range, Free-Standing Refrigerator
    • FireplaceYN: true
    • GarageYN: true
    • AttachedGarageYN: true
    • InteriorFeatures: Garage Door Opener, High Ceilings, High Speed Internet, Quartz, Dual Flush Toilet
    • HeatingYN: true
    • Utilities: Natural Gas Connected, Electricity Connected, Cable Connected
    • CoolingYN: true
    • FireplaceFeatures: Gas
    • FireplacesTotal: 1
    • Fencing: Fenced
    • Roof: Composition
    • LotFeatures: Level, Corner Lot
    • ArchitecturalStyle: Craftsman
    • HomeWarrantyYN: True
    • Basement: Crawl Space
    • MainLevelBathrooms: 1
    • ConstructionMaterials: Cement Siding, Lap Siding
    • FarmLandAreaUnits: Square Feet
    • ParkingFeatures: Attached, Parking Pad
    • Cooling: Central Air
    • ExteriorFeatures: Yard, Sprinkler
    • OpenParkingYN: true
    • PropertyCondition: Updated/Remodeled
    • LivingAreaSource: County
    • LaundryFeatures: Laundry Room, Inside
    • PatioAndPorchFeatures: Covered
    • RoomDiningRoomLevel: Main
    • RoomKitchenLevel: Main
    • RoomLivingRoomLevel: Main
    • RoomBedroom2Level: Upper
    • RoomBedroom3Level: Upper
    • RoomMasterBedroomLevel: Upper
    • Flooring: Wall to Wall Carpet, Vinyl Floor
    • BuildingAreaSource: County
    • MlsStatus: Pending
    • WindowFeatures: Vinyl Frames
    • Road surface type: Paved

    Price history

    DateEventPrice
    5/17/2024Listing removed--
    Source: Zillow Rentals Report a problem
    4/28/2024Listed for rent$2,695$2/sqft
    Source: Zillow Rentals Report a problem
    9/18/2020Sold$392,000+1.8%$238/sqft
    Source: RMLS (OR) #20652058 Report a problem
    8/5/2020Pending sale$385,000$234/sqft
    Source: Cascade Sothebys International Realty #20652058 Report a problem
    8/3/2020Listed for sale$385,000+63%$234/sqft
    Source: Cascade Sothebys International Realty #20652058 Report a problem
    10/13/2017Sold$236,250-12.5%$144/sqft
    Source: Public Record Report a problem
    7/5/2017Price change$270,000-5.3%$164/sqft
    Source: TU CASA CORPORATION #717201 Report a problem
    4/21/2017Listed for sale$285,000+11.7%$173/sqft
    Source: TU CASA CORPORATION #717201 Report a problem
    9/29/2006Sold$255,050$155/sqft
    Source: Public Record Report a problem

    Public tax history

    YearProperty taxesTax assessment
    2025$4,571 +3.3%$297,540 +3%
    2024$4,424 +3.6%$288,880 +10.1%
    2023$4,270 +6%$262,330
    2022$4,027 +3.7%$262,330 +3%
    2021$3,884 +2.1%$254,690 +6.1%
    2020$3,804 +9.2%$240,080
    2019$3,482 +3%--
    2018$3,380 --
    2017$3,380 +8.3%--
    2016$3,122 --
    2015$3,122 +6.5%--
    2014$2,932 +4.4%--
    2013$2,808 --
    2012$2,808 +3.3%--
    2011$2,719 +3.1%$190,280 +6.1%
    2010$2,638 +1.9%$179,360
    2009$2,588 +3.6%$179,360 +3%
    2008$2,498 +2.3%$174,140
    2007$2,442 +273.6%--
    2006$654 --

    Find assessor info on the county website

    Neighborhood: 97032

    Nearby schools

    GreatSchools rating
    Schools provided by the listing agent
    • Elementary: North Marion
    • Middle: North Marion
    • High: North Marion

    Source: The MLS. This data may not be complete. We recommend contacting the local school district to confirm school assignments for this home.

    Get pre-qualified for a loan
    At Zillow Home Loans, we can pre-qualify you in as little as 5 minutes with no impact to your credit score.

    An equal housing lender. NMLS #10287.