Skip main navigation
Sold for $456,000
  • $456,000

    2577 Camas Ln, East Petersburg, PA 17520

    3beds
    2,383sqft
    Townhouse
    Built in 2020
    3,920 Square Feet Lot
    $-- Zestimate®
    $191/sqft
    $1,498 Estimated rent

    Home value

    Not available

    Estimated sales range

    Not available

    $1,498/mo

    Zestimate® history
    Loading
    Loading...

    Owner options

    List your home for rent

    $1,498/mo

    Rent Zestimate®

    Find your next renter with Zillow Rental Manager. Plus, with online applications, you can quickly screen prospective tenants – for free.

    Learn more

    $1,498/mo

    Rent Zestimate®

    Refinance and save

    $3,326/mo

    Est. payment

    Refinancing to a lower rate could help reduce your monthly payments and save thousands over the life of the loan.

    See today's rates

    $3,326/mo

    Est. payment

    Explore your selling options

    Work with a Zillow partner agent

    Leverage their expertise and Zillow's premium Showcase listings to get your home seen by more buyers.

    Get started

    List with your own agent

    Get your home in front of millions of buyers by listing it on Zillow.

    Learn how to do it

    Sell it yourself

    Take full control of how buyers see your home on Zillow by listing For Sale by Owner (FSBO).

    List your home

    What's special

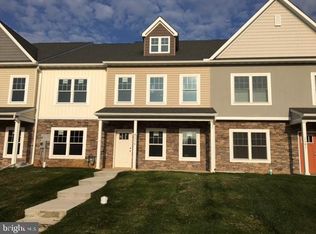
    Luxury town home living in the highly desired Haydn Manor community. This nearly new home is ideal for anyone wanting an open floor plan and one floor living. Well-appointed upgrades are evident from top to bottom of this home. The lower entry level of the home features a full bath with tiled shower and a finished bonus room that could easily serve as a 4th bedroom. The main level features a stunning Gourmet kitchen with Bosch smudge free appliances including a 5-burner stove, wall oven and a microwave convection oven combo. The oversized granite island features an exquisite black Moen faucet flowing into the Kohler farm sink. In addition, there is a beverage bar which houses a wine cooler, storage for coffee and other beverages. The first-floor laundry was redesigned during the build process to include a half bath area as well. The primary bedroom features a beautiful tray ceiling with ceiling fan and the ensuite has a double sink with quartz countertop, a tiled shower, large walk-in closet and water closet. The upper level has two bedrooms and a shared bath. Handsome black hardware is featured throughout the home along with black iron spindles on the staircases. The bountiful space in this home provides endless opportunities for its new owners. The Haydn Manor community is conveniently located with easy access to Route 30 and Route 283, and only minutes to shopping, restaurants, downtown Lancaster. This well-planned community also features walking/bike trails, a playground and the HOA takes care of lawn maintenance weekly and snow removal.

    Zillow last checked:

    Listing updated:

    Listed by:

    Mark Will 717-735-3865,

    Berkshire Hathaway HomeServices Homesale Realty,

    Listing Team: Mark Will Team, Co-Listing Team: Mark Will Team,Co-Listing Agent: Kathy Ross 717-286-0229,

    Berkshire Hathaway HomeServices Homesale Realty

    Bought with:

    Ken Berkenstock, RS339741

    Lusk & Associates Sotheby's International Realty

    Source: Bright MLS,MLS#: PALA2036592MLS Logo

    Facts & features

    Interior

    Bedrooms & bathrooms
    • Bedrooms: 3
    • Bathrooms: 4
    • Full bathrooms: 3
    • 1/2 bathrooms: 1
    • Main level bathrooms: 2
    • Main level bedrooms: 1
    Rooms
    • Room types: Living Room, Dining Room, Bedroom 2, Bedroom 3, Kitchen, Bedroom 1, Laundry, Full Bath, Half Bath
    Basement
    • Area: 0
    Heating
    • ENERGY STAR Qualified Equipment, Humidity Control, Natural Gas
    Cooling
    • Central Air, Ceiling Fan(s), Electric
    Appliances
    • Included: Microwave, Energy Efficient Appliances, Double Oven, Self Cleaning Oven, Cooktop, Dishwasher, ENERGY STAR Qualified Refrigerator, Humidifier, Oven/Range - Gas, Range Hood, Refrigerator, Water Heater, Gas Water Heater
    • Laundry: Main Level, Washer/Dryer Hookups Only, Laundry Room
    Features
    • Ceiling Fan(s), Combination Kitchen/Living, Dining Area, Entry Level Bedroom, Open Floorplan, Eat-in Kitchen, Kitchen - Gourmet, Kitchen Island, Bathroom - Stall Shower, Store/Office, Upgraded Countertops, Walk-In Closet(s), Bar, Wine Storage, 9'+ Ceilings, Tray Ceiling(s)
    • Windows: Double Hung, Window Treatments
    • Basement: Full,Exterior Entry,Concrete,Sump Pump
    • Has fireplace: No
    Interior area
    • Total structure area: 2,383
    • Total interior livable area: 2,383 sqft
    • Finished area above ground: 2,383

    Property

    Parking
    • Total spaces: 4
    • Parking features: Garage Faces Rear, Inside Entrance, Attached, Driveway
    • Attached garage spaces: 2
    • Uncovered spaces: 2
    Accessibility
    • Accessibility features: >84" Garage Door, Doors - Lever Handle(s)
    Features
    • Levels: Two
    • Stories: 2
    • Patio & porch: Patio
    • Pool features: None
    Lot
    • Size: 3,920 Square Feet
    Details
    • Additional structures: Above Grade, Below Grade
    • Parcel number: 2902722200000
    • Zoning: RESIDENTIAL
    • Special conditions: Standard

    Construction

    Type & style
    • Home type: Townhouse
    • Architectural style: Traditional
    • Property subtype: Townhouse
    Materials
    • Concrete, Stick Built
    • Foundation: Concrete Perimeter
    • Roof: Architectural Shingle
    Condition
    • Excellent
    • New construction: No
    • Year built: 2020

    Utilities & green energy

    • Electric: 200+ Amp Service
    • Sewer: Public Sewer
    • Water: Public

    Community & HOA

    Community
    • Security: Fire Sprinkler System
    • Subdivision: Haydn Manor
    HOA
    • Has HOA: Yes
    • HOA fee: $363 quarterly
    • HOA name: CALIBRE PROPERTY MANAGEMENT
    Location
    • Region: East Petersburg
    • Municipality: EAST HEMPFIELD TWP

    Financial & listing details

    • Price per square foot: $191/sqft
    • Tax assessed value: $318,200
    • Annual tax amount: $6,739
    • Date on market: 6/23/2023
    • Listing agreement: Exclusive Right To Sell
    • Listing terms: Cash,Conventional,FHA,VA Loan
    • Inclusions: Appliances
    • Exclusions: Washer And Dryer
    • Ownership: Fee Simple
    • Road surface type: Paved

    Price history

    DateEventPrice
    9/1/2023Sold$456,000+1.4%$191/sqft
    Source: Bright MLS #PALA2036592 Report a problem
    7/6/2023Pending sale$449,900$189/sqft
    Source: Bright MLS #PALA2036592 Report a problem
    6/23/2023Listed for sale$449,900+36.4%$189/sqft
    Source: Bright MLS #PALA2036592 Report a problem
    4/2/2023Listing removed--
    Source: Bright MLS #PALA159824 Report a problem
    9/29/2020Pending sale$329,900$138/sqft
    Source: Bright MLS #PALA159824 Report a problem

    Public tax history

    Tax history is unavailable.

    Neighborhood: 17520

    Nearby schools

    GreatSchools rating
    Schools provided by the listing agent
    • District: Hempfield

    Source: Bright MLS. This data may not be complete. We recommend contacting the local school district to confirm school assignments for this home.

    Get pre-qualified for a loan
    At Zillow Home Loans, we can pre-qualify you in as little as 5 minutes with no impact to your credit score.

    An equal housing lender. NMLS #10287.