Skip main navigation
Closed
  • $545,000

    2577 Camino Del Rio, Bullhead City, AZ 86442

    4beds
    2,298sqft
    Manufactured Home, Single Family Residence
    Built in 2003
    6,046.13 Square Feet Lot
    $548,100 Zestimate®
    $237/sqft
    $1,512 Estimated rent

    Home value

    $548,100

    $493,000 - $608,000

    $1,512/mo

    Zestimate® history
    Loading
    Loading...

    Owner options

    List your home for rent

    $1,512/mo

    Rent Zestimate®

    Find your next renter with Zillow Rental Manager. Plus, with online applications, you can quickly screen prospective tenants – for free.

    Learn more

    $1,512/mo

    Rent Zestimate®

    Refinance and save

    $3,306/mo

    Est. payment

    Refinancing to a lower rate could help reduce your monthly payments and save thousands over the life of the loan.

    See today's rates

    $3,306/mo

    Est. payment

    Explore your selling options

    Work with a Zillow partner agent

    Leverage their expertise and Zillow's premium Showcase listings to get your home seen by more buyers.

    Get started

    List with your own agent

    Get your home in front of millions of buyers by listing it on Zillow.

    Learn how to do it

    Sell it yourself

    Take full control of how buyers see your home on Zillow by listing For Sale by Owner (FSBO).

    List your home

    What's special

    Private community boat launchCozy fireplacePrivate boat dockEn-suite bathroomSeated showerBreathtaking riverfront viewsBuilt-in desk
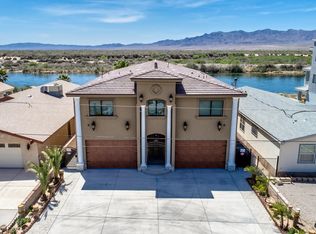
    PRICE REDUCED $50K!!!! BEST DEAL ON RIVERFRONT LIVING!! Stunning Playa Del Rio Riverfront Retreat With PRIVATE COMMUNITY BOAT LAUNCH, BEACHES & PARK! This Beautiful and Spacious 4-bedroom, 2-full bathrooms Home offers a perfect blend of comfort and luxury, with Breathtaking Riverfront Views. Step into the Expansive Living room, perfect for Relaxation or Entertaining. The Chef s Kitchen is a Dream, featuring a Large Island with Breakfast Bar, Abundant Cabinetry, a Walk-In Pantry, and Plenty of Counter Space for Culinary Creations. Adjacent, the Formal Dining Room boasts a Built-in China Cabinet, adding a touch of elegance to every meal. The Private Main Suite is a true Retreat, large enough to accommodate a King-Size Bedroom Set with ease. The En-Suite Bathroom includes Dual Sinks, a Soaking Tub, Seated Shower, and even More Cabinetry for storage. Down the wide hallway, you'll find 3 Generously Sized Guest Bedrooms, a Full Guest Bathroom, and a Built-in Desk surrounded by you guessed it More Storage! The Laundry Room is thoughtfully placed near the Guest Bedrooms, with convenient access to the Backyard and Riverfront. At the rear of the home, an Enormous Bonus/Entertainment Room with a Cozy Fireplace and French doors open directly to a Spacious Deck, perfect for soaking in the Tranquil Views of the Colorado River. The terraced Backyard offers multiple levels for Outdoor Living. Continue down to your Private Boat Dock ideal for launching River Adventures right from Your Backyard. As a Bonus, the Sellers are INCLUDING ALL APPLIANCES and select FURNISHINGS! Sellers have also made Several Recent Updates - Brand New Carport Roof, Brand New Skirting Installed Around the Entire Home, Brand New Stairs Installed for River & Boat Dock Access And All Carpets Have Been Freshly Cleaned & Stretched!! There is also an OPTIONAL HOA- membership provides access to a Private Park, Boat Launch, and Private Beach. Not Planning to Live Here FULL TIME- this can be a Vacation Rental when you're not in town.

    Zillow last checked:

    Listing updated:

    Listed by:

    Kris Schoppers broker@rogmd.com,

    Realty One Group Mountain Desert

    Bought with:

    Lois Briesemeister, BR570254000

    US SOUTHWEST®

    Source: Momentum MLS,MLS#: 020521MLS LogoOriginating MLS: Western AZ Regional Real Estate Data Exchange

    Facts & features

    Interior

    Bedrooms & bathrooms
    • Bedrooms: 4
    • Bathrooms: 2
    • Full bathrooms: 2
    Heating
    • Central, Gas
    Cooling
    • Central Air, Electric
    Appliances
    • Included: Dryer, Dishwasher, Disposal, Gas Dryer, Gas Oven, Gas Range, Microwave, Refrigerator, Water Heater, Washer
    • Laundry: Gas Dryer Hookup, Inside, Laundry in Utility Room
    Features
    • Breakfast Bar, Bathtub, Ceiling Fan(s), Separate/Formal Dining Room, Dual Sinks, Great Room, Garden Tub/Roman Tub, Kitchen Island, Laminate Counters, Laminate Countertop, Main Level Primary, Primary Suite, Open Floorplan, Pantry, Separate Shower, Tub Shower, Vaulted Ceiling(s), Walk-In Closet(s), Window Treatments, Programmable Thermostat, Utility Room
    • Flooring: Carpet, Vinyl
    • Windows: Window Coverings
    • Has fireplace: Yes
    • Fireplace features: Gas Log
    Interior area
    • Total structure area: 2,298
    • Total interior livable area: 2,298 sqft

    Property

    Parking
    • Total spaces: 1
    • Parking features: Carport, RV Access/Parking
    • Carport spaces: 1
    Features
    • Entry location: Breakfast Bar,Ceiling Fan(s),Counters-Laminate,Din
    • Patio & porch: Covered, Deck, Patio
    • Exterior features: Deck, Hot Tub/Spa, Landscaping
    • Pool features: None
    • Has spa: Yes
    • Fencing: Block,Wood,Wrought Iron
    • Has view: Yes
    • View description: Mountain(s), River
    • Has water view: Yes
    • Water view: River
    • Waterfront features: River Front, River Access
    • Frontage type: River
    Lot
    • Size: 6,046 sqft
    • Dimensions: 50 x 122
    • Features: Public Road, Street Level
    • Topography: Terraced
    Details
    • Parcel number: 22011214
    • Zoning description: R1MH Res: Single Fam Mobile Home

    Construction

    Type & style
    • Home type: MobileManufactured
    • Property subtype: Manufactured Home, Single Family Residence
    Materials
    • Roof: Shingle
    Condition
    • New construction: No
    • Year built: 2003
    Details
    • Builder name: Fleetwood Entertainer

    Utilities & green energy

    • Electric: 110 Volts
    • Sewer: Public Sewer
    • Water: Public
    • Utilities for property: Natural Gas Available
    Green energy
    • Water conservation: Water-Smart Landscaping

    Community & neighborhood

    Community
    • Community features: Boat Facilities, Dock, Marina, Waterfront
    Location
    • Region: Bullhead City
    • Subdivision: Playa Del Rio Unit 2

    HOA & financial

    HOA
    • Has HOA: Yes
    • HOA fee: $200 annually
    • Association name: Playa Del Rio OPTIONAL HOA

    Other

    Other facts
    • Body type: Double Wide
    • Listing terms: Cash,Conventional,1031 Exchange,FHA,VA Loan

    Price history

    DateEventPrice
    2/12/2026Sold$545,000-0.9%$237/sqft
    Source: Momentum MLS #020521 Report a problem
    4/26/2025Pending sale$550,000$239/sqft
    Source: Momentum MLS #020521 Report a problem
    3/27/2025Price change$550,000-8.3%$239/sqft
    Source: Momentum MLS #020521 Report a problem
    10/14/2024Listed for sale$599,900+361.5%$261/sqft
    Source: Momentum MLS #020521 Report a problem
    3/10/2003Sold$130,000$57/sqft
    Source: Public Record Report a problem

    Public tax history

    YearProperty taxesTax assessment
    2026$2,583 +3.2%$31,172 +15.2%
    2025$2,502 +5.1%$27,067 -23.1%
    2024$2,382 +3.7%$35,188 +16.6%
    2023$2,296 -15.1%$30,169 +0.5%
    2022$2,703 -2.7%$30,033 -10.2%
    2021$2,779 +6.5%$33,436 -12.4%
    2019$2,608 $38,186 +49.3%
    2018$2,608 +2.7%$25,580 +10.9%
    2017$2,541 +10.2%$23,061 +8%
    2016$2,305 +6.9%$21,361 +21.7%
    2015$2,157 $17,552 -4.9%
    2014-- $18,457 -0.1%
    2013-- $18,468 -3.3%
    2012-- $19,096 -0.6%
    2011-- $19,220 -33.1%
    2010-- $28,748 -7.4%
    2009-- $31,046
    2008-- $31,046
    2007-- --
    2006-- --
    2005-- --
    2004-- --
    2003-- --
    2002-- --
    2000$1,852 --

    Find assessor info on the county website

    Neighborhood: 86442

    Nearby schools

    GreatSchools rating
    Sell for more on Zillow
    Get a Zillow Showcase℠ listing at no additional cost and you could sell for .
    $548,100
    2% more
    +$10,962
    With Zillow Showcase(estimated)
    $559,062