Love to entertain? This spacious pool home is perfect for large families who love to cook, bake, and host. Featuring 3 refrigerators/freezers--1 for the kitchen, 2 for the bar, and 3 for poolside entertaining--this home is designed for convenience and fun. The bright open floor plan includes a remodeled kitchen and bar area with a microwave drawer, range hood, dishwasher, glass rinser, reverse osmosis system, and large custom pantry. The primary suite offers a spa-like retreat with a sauna and a walk-in shower. Enjoy the private pool, large backyard, and multiple paver patios perfect for relaxing Florida evenings and outdoor gatherings. Located in a desirable family-friendly neighborhood near top-rated schools, shopping, dining, golf, medical facilities, houses of worship, and I-95. Priced below recent appraisal. Large yard for fun and play for all. Rate buy-down available with the preferred lender to help lower monthly payments. All new Areca Palms and fresh mulch next weekend New Hurricane Impact Garage door with My Q system, open from anywhere with your phone, True Epoxy Garage Floor, Security at all 4 corners of the house with lights and mic, all Bluetooth. extensive use of pavers for driveways and patios.
Sold for $525,000
$525,000
2577 Deercroft Dr, Melbourne, FL 32940
4beds
1,902sqft
Single Family Residence
Built in 2002
0.29 Acres Lot
$529,000 Zestimate®
$276/sqft
$3,039 Estimated rent
Home value
$529,000
$503,000 - $555,000
$3,039/mo
Zestimate® history
Owner options
List your home for rent
$3,039/mo
Rent Zestimate®
Find your next renter with Zillow Rental Manager. Plus, with online applications, you can quickly screen prospective tenants – for free.
$3,039/mo
Rent Zestimate®
Refinance and save
$4,052/mo
Est. payment
Refinancing to a lower rate could help reduce your monthly payments and save thousands over the life of the loan.
$4,052/mo
Est. payment
Explore your selling options
Work with a Zillow partner agent
Leverage their expertise and Zillow's premium Showcase listings to get your home seen by more buyers.
Get startedList with your own agent
Get your home in front of millions of buyers by listing it on Zillow.
Learn how to do itSell it yourself
Take full control of how buyers see your home on Zillow by listing For Sale by Owner (FSBO).
List your homeWhat's special
Private poolLarge backyardTrue epoxy garage floorBright open floor planSpacious pool homeReverse osmosis systemGlass rinser
Zillow last checked:
Listing updated:
Listed by:
Joyce A Hathaway 321-591-7809,
RE/MAX Aerospace Realty,
Jillian Broskey 215-605-9223,
RE/MAX Aerospace Realty
Bought with:
Shannon Michelle Trayers, 3470218
Florida Lifestyle Realty LLC
Source: Space Coast AOR,MLS#: 1074313
Facts & features
Interior
Bedrooms & bathrooms
- Bedrooms: 4
- Bathrooms: 2
- Full bathrooms: 2
Primary bedroom
- Description: Sauna
- Level: Main
- Area: 208
- Dimensions: 16.00 x 13.00
Bedroom 2
- Level: Main
- Area: 143
- Dimensions: 13.00 x 11.00
Bedroom 3
- Level: Main
- Area: 143
- Dimensions: 13.00 x 11.00
Bedroom 4
- Level: Main
- Area: 143
- Dimensions: 13.00 x 11.00
Dining room
- Description: Bufffet/bar and refrigerator
- Level: Main
- Area: 240
- Dimensions: 16.00 x 15.00
Kitchen
- Description: 2 refrigerators
- Level: Main
- Area: 180
- Dimensions: 18.00 x 10.00
Living room
- Level: Main
- Area: 280
- Dimensions: 20.00 x 14.00
Heating
- Central
Cooling
- Central Air
Appliances
- Included: Convection Oven, Dishwasher, Disposal, Electric Range, Electric Water Heater, Ice Maker, Microwave, Plumbed For Ice Maker, Refrigerator
- Laundry: Electric Dryer Hookup, In Unit, Washer Hookup
Features
- Built-in Features, Eat-in Kitchen, Entrance Foyer, Kitchen Island, Open Floorplan, Pantry, Primary Bathroom - Shower No Tub, Solar Tube(s), Split Bedrooms, Vaulted Ceiling(s), Walk-In Closet(s)
- Flooring: Vinyl
- Has fireplace: No
Interior area
- Total structure area: 3,214
- Total interior livable area: 1,902 sqft
Property
Parking
- Total spaces: 2
- Parking features: Additional Parking, Attached, Garage, Garage Door Opener
- Attached garage spaces: 2
Accessibility
- Accessibility features: Accessible Central Living Area, Accessible Common Area, Accessible Entrance, Accessible Kitchen, Central Living Area, Grip-Accessible Features
Features
- Levels: One
- Stories: 1
- Patio & porch: Front Porch, Screened
- Has private pool: Yes
- Pool features: Electric Heat, Heated, In Ground, Pool Sweep, Screen Enclosure
- Fencing: Back Yard,Block,Vinyl,Wood
- Has view: Yes
- View description: Other
Lot
- Size: 0.29 Acres
- Features: Many Trees, Sprinklers In Front, Sprinklers In Rear
Details
- Additional parcels included: 2532107
- Parcel number: 253633750000a.00058.00
- Zoning description: Residential
- Special conditions: Standard
Construction
Type & style
- Home type: SingleFamily
- Architectural style: Ranch
- Property subtype: Single Family Residence
Materials
- Block, Concrete, Stucco
- Roof: Shingle
Condition
- Updated/Remodeled
- New construction: No
- Year built: 2002
Utilities & green energy
- Electric: Underground
- Sewer: Public Sewer
- Water: Public
- Utilities for property: Cable Available, Sewer Connected, Water Available, Water Connected
Community & HOA
Community
- Security: Carbon Monoxide Detector(s), Closed Circuit Camera(s), Fire Alarm, Security Lights, Smoke Detector(s)
- Subdivision: Bayhill at Viera E Phase 3
HOA
- Has HOA: Yes
- Amenities included: Basketball Court, Jogging Path, Playground, Pool, Tennis Court(s), Water, Other
- Services included: Other
- HOA fee: $400 annually
- HOA name: Bayhill
Location
- Region: Melbourne
Financial & listing details
- Price per square foot: $276/sqft
- Tax assessed value: $350,380
- Annual tax amount: $3,986
- Date on market: 4/10/2026
- Listing terms: Cash,Conventional,FHA,VA Loan
- Road surface type: Asphalt
Price history
| Date | Event | Price |
|---|---|---|
| 6/18/2026 | Sold | $525,000-2.5%$276/sqft |
Source: Space Coast AOR #1074313 Report a problem | ||
| 5/17/2026 | Contingent | $538,724$283/sqft |
Source: Space Coast AOR #1074313 Report a problem | ||
| 5/3/2026 | Price change | $538,724-2.5%$283/sqft |
Source: Space Coast AOR #1074313 Report a problem | ||
| 4/10/2026 | Listed for sale | $552,738-3.4%$291/sqft |
Source: Space Coast AOR #1074313 Report a problem | ||
| 2/18/2026 | Listing removed | $572,348$301/sqft |
Source: Space Coast AOR #1062779 Report a problem | ||
| 1/24/2026 | Price change | $572,3480%$301/sqft |
Source: Space Coast AOR #1062779 Report a problem | ||
| 12/31/2025 | Price change | $572,438-0.1%$301/sqft |
Source: Space Coast AOR #1062779 Report a problem | ||
| 12/21/2025 | Listed for sale | $572,834$301/sqft |
Source: Space Coast AOR #1062779 Report a problem | ||
| 11/24/2025 | Pending sale | $572,834$301/sqft |
Source: Space Coast AOR #1062779 Report a problem | ||
| 11/23/2025 | Listed for sale | $572,834+63.7%$301/sqft |
Source: Space Coast AOR #1062779 Report a problem | ||
| 8/15/2023 | Sold | $350,000+1421.7%$184/sqft |
Source: Public Record Report a problem | ||
| 1/28/2002 | Sold | $23,000$12/sqft |
Source: Public Record Report a problem | ||
Public tax history
| Year | Property taxes | Tax assessment |
|---|---|---|
| 2025 | $4,153 +6.2% | $273,070 +2.9% |
| 2024 | $3,911 +52.2% | $265,380 +73.6% |
| 2023 | $2,570 +5.7% | $152,870 +3% |
| 2022 | $2,430 -5.8% | $148,420 +3% |
| 2021 | $2,579 +0.8% | $144,100 +1.4% |
| 2020 | $2,559 +2.4% | $142,120 +2.3% |
| 2019 | $2,499 | $138,930 +1.9% |
| 2018 | $2,499 +0.1% | $136,340 +2.1% |
| 2017 | $2,497 -0.2% | $133,540 +2.1% |
| 2016 | $2,503 -0.8% | $130,800 +0.7% |
| 2015 | $2,524 -1.7% | $129,900 +0.8% |
| 2014 | $2,568 | $128,870 -9.3% |
| 2013 | -- | $142,050 +13.8% |
| 2012 | $1,502 -2.8% | $124,850 -1.9% |
| 2011 | $1,546 -1.6% | $127,280 -6.9% |
| 2010 | $1,571 +3.3% | $136,770 -12.7% |
| 2009 | $1,521 0% | $156,630 -22.7% |
| 2008 | $1,521 -6.6% | $202,500 -1.9% |
| 2007 | $1,628 -8.8% | $206,500 +3.4% |
| 2005 | $1,785 -2.2% | $199,720 +40% |
| 2004 | $1,825 -1.9% | $142,690 +14.7% |
| 2003 | $1,862 +411.9% | $124,420 +565.3% |
| 2002 | $364 +400.4% | $18,700 +397.3% |
| 2001 | $73 | $3,760 |
Find assessor info on the county website
Neighborhood: Viera East
Nearby homes
- $448,4004 bd2 ba1.9k sqft2587 Deercroft Dr, Melbourne, FL 32940Off Market
- $394,5004 bd2 ba2.3k sqft2567 Deercroft Dr, Melbourne, FL 32940Off Market
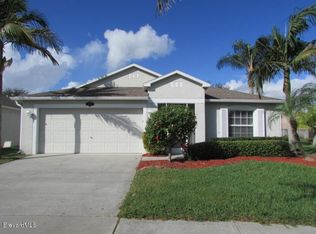
- $379,4003 bd2 ba1.9k sqft2597 Deercroft Dr, Melbourne, FL 32940Off Market
- $345,3003 bd2 ba2.1k sqft2557 Deercroft Dr, Melbourne, FL 32940Off Market
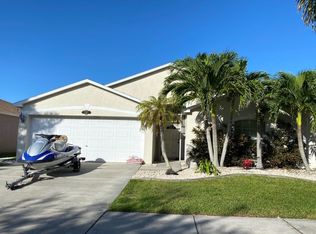
- $355,2003 bd2 ba1.6k sqft2607 Deercroft Dr, Melbourne, FL 32940Off Market
- $400,8004 bd2 ba1.9k sqft2547 S Deercroft Dr, Melbourne, FL 32940Off Market
- $371,6004 bd2 ba1.9k sqft2547 Deercroft Dr, Melbourne, FL 32940Sold
- $375,6003 bd2 ba1.5k sqft2596 Deercroft Dr, Melbourne, FL 32940Off Market
Nearby schools
GreatSchools rating
- 10/10Manatee Elementary SchoolGrades: PK-6Distance: 1.1 mi
- 8/10Viera Middle SchoolGrades: 7-8Distance: 0.8 mi
- 6/10Viera High SchoolGrades: PK,9-12Distance: 1 mi
Schools provided by the listing agent
- Elementary: Manatee
- Middle: Viera
- High: Viera
Source: Space Coast AOR. This data may not be complete. We recommend contacting the local school district to confirm school assignments for this home.
Get a cash offer in 3 minutes
Find out how much your home could sell for in as little as 3 minutes with a no-obligation cash offer.
Estimated market value
$529,000
Get a cash offer in 3 minutes
Find out how much your home could sell for in as little as 3 minutes with a no-obligation cash offer.
Estimated market value
$529,000
- Florida
- Brevard County
- Rockledge
- 32940
- Viera East
- 2577 Deercroft Dr
