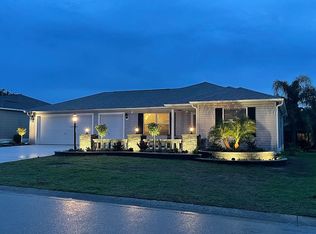
WELCOME to a CUSTOM RENOVATED Corner Lot Oasis in HEMMINGWAY. BOND PAID! HAVANA COUNTRY CLUB AND COMMUNITY POOL ARE JUST A FEW MINUTES AWAY! Easy golf cart ride to Sumter Landing, Spanish Springs, and Brownwood. This completely renovated house has many exciting improved functions, and wonderful designer features. As you step inside, you'll be greeted by the seamless flow of the open floor plan, with the kitchen serving as the heart of the home. The stunning QUARTZ countertop and additional pantry space create a chef's paradise, making every culinary experience a delight. Revel in the modernity of the new GE refrigerator and dishwasher installed in December 2023. The LG Studio electric slide-in range, equipped with ProBake Convection® and Air Fry, was added in July 2022, elevating your culinary adventures. New ultra efficient Marvin 6 ft sliding windows and sliding door brighten up the home, and provide views of the remarkable landscape from the remarkable “Florida room” finished with stone walls -floor to ceiling. Enjoy the Florida sunshine and the delightful landscaping in your outdoor oasis. Listen to the songbirds and appreciate nature including squirrels, rabbits, owls, hawks as you relax or entertain in your immense front paver patio/courtyard or screened in front porch. Storage, Storage, Tons of cabinets, and shelving have been added to increase storage capacity; not to mention the colossal master closet. Delight in your arrival to the home via the wide driveway featuring Belgard Catalina Pavers. Parking is a breeze in the large 2-CAR PLUS GOLF CART GARAGE, freshly epoxied in 2022. Dog lovers will love the screen porch which can be closed, with the French double front door swung wide open allowing the fur baby to see what’s happening outside while keeping the pet contained in the house and keep the bugs out. Added enjoyment is provided on nice days by opening the Marvin windows in the rear of the house to deliver wonderful air flow through the main area of the home. The unique mud room includes a sink and counter to bathe and groom your pets. This residence boasts a unique feature – a secret flex room with an additional half bath tucked away at the back, offering ENDLESS POSSIBILITIES. Whether you dream of a home office, a craft room, a man cave, or an integrated space for outdoor entertainment, this versatile room has you covered. The completely enclosed bonus room adds an extra layer of comfort, providing a serene spot to unwind. The recent upgrades are a testament to the commitment to quality in this home. New designer light fixtures add a touch of contemporary elegance, while the entire home has been freshly painted, providing a clean canvas for you to make it your own. Don't miss the chance to make this unique domicile your dream home, where luxury meets functionality in The Village of Hemmingway. Schedule your showing today and step into a world of refined living!
Sold for $430,000
$430,000
2577 DUNBAR AVENUE, THE VILLAGES, FL 32162
3beds
1,802sqft
Single Family Residence
Built in 2008
7,938 Square Feet Lot
$420,100 Zestimate®
$239/sqft
$3,350 Estimated rent
Home value
$420,100
$399,000 - $441,000
$3,350/mo
Zestimate® history
Owner options
List your home for rent
$3,350/mo
Rent Zestimate®
Find your next renter with Zillow Rental Manager. Plus, with online applications, you can quickly screen prospective tenants – for free.
$3,350/mo
Rent Zestimate®
Refinance and save
$2,949/mo
Est. payment
Refinancing to a lower rate could help reduce your monthly payments and save thousands over the life of the loan.
$2,949/mo
Est. payment
Explore your selling options
Work with a Zillow partner agent
Leverage their expertise and Zillow's premium Showcase listings to get your home seen by more buyers.
Get startedList with your own agent
Get your home in front of millions of buyers by listing it on Zillow.
Learn how to do itSell it yourself
Take full control of how buyers see your home on Zillow by listing For Sale by Owner (FSBO).
List your homeWhat's special
Zillow last checked:
Listing updated:
Listed by:
Charmaine Adams 904-646-8206,
REALTY EXECUTIVES IN THE VILLAGES 352-753-7500,
Gabriela Bryceland 904-646-8502,
REALTY EXECUTIVES IN THE VILLAGES
Bought with:
Charmaine Adams, 3529694
REALTY EXECUTIVES IN THE VILLAGES
Gabriela Bryceland, 3538937
REALTY EXECUTIVES IN THE VILLAGES
Source: Stellar MLS,MLS#: G5078895 Originating MLS: Ocala - Marion
Originating MLS: Ocala - Marion
Facts & features
Interior
Bedrooms & bathrooms
- Bedrooms: 3
- Bathrooms: 2
- Full bathrooms: 2
Primary bedroom
- Features: Walk-In Closet(s)
- Level: First
Kitchen
- Level: First
Living room
- Level: First
Heating
- Central
Cooling
- Central Air
Appliances
- Included: Dishwasher, Dryer, Microwave, Range, Refrigerator, Washer
- Laundry: Laundry Room
Features
- Ceiling Fan(s), Chair Rail, Crown Molding, Eating Space In Kitchen, High Ceilings, Living Room/Dining Room Combo, Open Floorplan, Split Bedroom, Stone Counters
- Flooring: Luxury Vinyl, Vinyl
- Doors: French Doors, Sliding Doors
- Windows: Window Treatments
- Has fireplace: No
Interior area
- Total structure area: 2,432
- Total interior livable area: 1,802 sqft
Property
Parking
- Total spaces: 2
- Parking features: Golf Cart Garage, Golf Cart Parking
- Attached garage spaces: 2
Features
- Levels: One
- Stories: 1
- Exterior features: Irrigation System, Lighting
Lot
- Size: 7,938 Square Feet
Details
- Parcel number: G02E156
- Zoning: RES
- Special conditions: None
Construction
Type & style
- Home type: SingleFamily
- Property subtype: Single Family Residence
Materials
- Vinyl Siding, Wood Frame
- Foundation: Slab
- Roof: Shingle
Condition
- New construction: No
- Year built: 2008
Details
- Builder model: Amarillo
Utilities & green energy
- Sewer: Public Sewer
- Water: Public
- Utilities for property: Cable Connected, Electricity Connected, Natural Gas Connected, Phone Available, Sewer Connected, Water Connected
Community & HOA
Community
- Pet fee: $0 monthly
- Senior community: Yes
- Subdivision: VILLAGES OF SUMTER
HOA
- Has HOA: No
- HOA fee: $195 monthly
- Second HOA name: THE VILLAGES
Location
- Region: The Villages
Financial & listing details
- Price per square foot: $239/sqft
- Tax assessed value: $327,870
- Annual tax amount: $3,205
- Date on market: 2/23/2024
- Cumulative days on market: 146 days
- Ownership: Fee Simple
- Total actual rent: 0
- Electric utility on property: Yes
- Road surface type: Paved
Price history
| Date | Event | Price |
|---|---|---|
| 7/26/2024 | Sold | $430,000-7.5%$239/sqft |
Source:  Stellar MLS #G5078895 Report a problem Stellar MLS #G5078895 Report a problem | ||
| 7/20/2024 | Pending sale | $465,000$258/sqft |
Source: Stellar MLS #G5078895 Report a problem | ||
| 6/16/2024 | Price change | $465,000-7%$258/sqft |
Source: Stellar MLS #G5078895 Report a problem | ||
| 3/2/2024 | Price change | $499,900-4.8%$277/sqft |
Source: Stellar MLS #G5078895 Report a problem | ||
| 2/24/2024 | Listed for sale | $525,000+64.2%$291/sqft |
Source: Stellar MLS #G5078895 Report a problem | ||
| 1/21/2021 | Sold | $319,750+3.1%$177/sqft |
Source: Public Record Report a problem | ||
| 6/6/2018 | Listing removed | $310,000$172/sqft |
Source: Owner Report a problem | ||
| 4/30/2018 | Listed for sale | $310,000-4.6%$172/sqft |
Source: Owner Report a problem | ||
| 12/20/2017 | Listing removed | $325,000$180/sqft |
Source: ERA Grizzard Real Estate #G4843851 Report a problem | ||
| 10/17/2017 | Price change | $325,000+8.4%$180/sqft |
Source: ERA Grizzard Real Estate #G4843851 Report a problem | ||
| 7/21/2017 | Price change | $299,900-1.7%$166/sqft |
Source: ERA Grizzard Real Estate #G4843851 Report a problem | ||
| 6/22/2017 | Price change | $305,000-6.2%$169/sqft |
Source: ERA Grizzard Real Estate #G4843851 Report a problem | ||
| 3/26/2017 | Price change | $325,000-3%$180/sqft |
Source: Owner Report a problem | ||
| 12/17/2016 | Listed for sale | $335,000+71.9%$186/sqft |
Source: Owner Report a problem | ||
| 11/18/2008 | Sold | $194,900$108/sqft |
Source: Public Record Report a problem | ||
Public tax history
| Year | Property taxes | Tax assessment |
|---|---|---|
| 2025 | $3,849 -8.8% | $327,870 -1.5% |
| 2024 | $4,222 +9.7% | $332,900 -4% |
| 2023 | $3,849 -0.5% | $346,810 +9.5% |
| 2022 | $3,870 +74.5% | $316,830 +74.9% |
| 2021 | $2,217 -37.8% | $181,100 +1.4% |
| 2020 | $3,562 | $178,600 +2.3% |
| 2019 | $3,562 -0.1% | $174,590 +1.9% |
| 2018 | $3,566 +5.5% | $171,340 +2.1% |
| 2017 | $3,378 -0.4% | $167,820 +2.1% |
| 2016 | $3,392 +1.7% | $164,370 +0.7% |
| 2015 | $3,336 -0.5% | $163,230 +0.8% |
| 2014 | $3,352 -4.1% | $161,940 +1.5% |
| 2013 | $3,496 | $159,550 +12.3% |
| 2012 | -- | $142,090 -0.8% |
| 2011 | -- | $143,300 -0.8% |
| 2010 | -- | $144,500 -7.9% |
| 2009 | -- | $156,952 |
Find assessor info on the county website
Neighborhood: 32162
Nearby homes
- $334,800-- bd-- ba1.3k sqft2583 Dunbar Ave, The Villages, FL 32162Off Market
- $400,900-- bd-- ba1.5k sqft902 Margaux Trl, The Villages, FL 32162Off Market
- $312,600-- bd-- ba1.1k sqft897 Nash Loop, The Villages, FL 32162Off Market
- $317,7002 bd2 ba1.1k sqft898 Margaux Trl, The Villages, FL 32162Off Market
- $300,4002 bd2 ba1.2k sqft908 Nash Loop, The Villages, FL 32162Off Market
- $337,400-- bd-- ba1.4k sqft904 Nash Loop, The Villages, FL 32162Off Market
- $362,4003 bd2 ba1.5k sqft2589 Dunbar Ave, The Villages, FL 32162Off Market
- $275,0002 bd2 ba1.1k sqft912 Margaux Trl, The Villages, FL 32162Sold
Nearby schools
GreatSchools rating
- 8/10Wildwood Elementary SchoolGrades: PK-5Distance: 4.1 mi
- 3/10Wildwood Middle/ High SchoolGrades: 6-12Distance: 3.7 mi
Get a cash offer in 3 minutes
Find out how much your home could sell for in as little as 3 minutes with a no-obligation cash offer.
Estimated market value
$420,100
Get a cash offer in 3 minutes
Find out how much your home could sell for in as little as 3 minutes with a no-obligation cash offer.
Estimated market value
$420,100
- Florida
- Sumter County
- The Villages
- 32162
- 2577 DUNBAR AVENUE
Nearby cities
Nearby zip codes
Other The Villages Topics
