Skip main navigation
Sold
  • $281,000

    2577 Edsel St, Trenton, MI 48183

    3beds
    1,387sqft
    Single Family Residence
    Built in 1941
    6,969.6 Square Feet Lot
    $287,000 Zestimate®
    $203/sqft
    $1,995 Estimated rent

    Home value

    $287,000

    $261,000 - $316,000

    $1,995/mo

    Zestimate® history
    Loading
    Loading...

    Owner options

    List your home for rent

    $1,995/mo

    Rent Zestimate®

    Find your next renter with Zillow Rental Manager. Plus, with online applications, you can quickly screen prospective tenants – for free.

    Learn more

    $1,995/mo

    Rent Zestimate®

    Refinance and save

    $1,939/mo

    Est. payment

    Refinancing to a lower rate could help reduce your monthly payments and save thousands over the life of the loan.

    See today's rates

    $1,939/mo

    Est. payment

    Explore your selling options

    Work with a Zillow partner agent

    Leverage their expertise and Zillow's premium Showcase listings to get your home seen by more buyers.

    Get started

    List with your own agent

    Get your home in front of millions of buyers by listing it on Zillow.

    Learn how to do it

    Sell it yourself

    Take full control of how buyers see your home on Zillow by listing For Sale by Owner (FSBO).

    List your home

    What's special

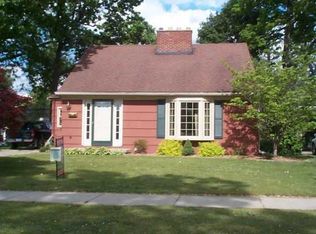
    Welcome Home to 2577 Edsel Street! Nestled in the heart of Trenton's highly sought-after Bretton Woods subdivision, this delightful 3 bedroom, 1 bathroom home is brimming with charm and functionality. Close to schools and parks, the location offers the perfect blend of convenience and community allowing you to enjoy scenic trails, picnic areas, and playgrounds nearby. Beautiful wood flooring greets you as you enter the front door and extends throughout both levels the home. Once inside you'll discover a sun-drenched interior, where natural light fills the open living, kitchen and dining areas, creating a warm and inviting atmosphere for gatherings and everyday living. The updated kitchen (2020) includes new cabinetry, quartz countertops and stainless steel appliances. The primary bedroom and additional two bedrooms are on the second floor, along with the updated full bathroom (2023). The finished basement offers even more versatility, with a cozy family room and a large utility room including laundry and abundant storage space. The fenced back yard, with a large, covered porch and stamped concrete patio (2023), is nicely sized and perfect for relaxing and entertaining. Schedule your showing today and make 2577 Edsel Street your forever home! Seller to provide CofO at Closing.

    Zillow last checked:

    Listing updated:

    Listed by:

    Christine Trupiano 313-977-0889,

    Grapevine RealEstate Group LLC

    Bought with:

    Andrew Hanagan

    Source: MichRIC,MLS#: 25048589MLS Logo

    Facts & features

    Interior

    Bedrooms & bathrooms
    • Bedrooms: 3
    • Bathrooms: 2
    • Full bathrooms: 1
    • 1/2 bathrooms: 1
    Primary bedroom
    • Description: Wood Flooring
    • Level: Upper
    • Area: 195
    • Dimensions: 15.00 x 13.00
    Bedroom 2
    • Description: Wood Flooring
    • Level: Upper
    • Area: 135
    • Dimensions: 15.00 x 9.00
    Bedroom 3
    • Description: Wood Flooring
    • Level: Upper
    • Area: 99
    • Dimensions: 11.00 x 9.00
    Bathroom 1
    • Description: Ceramic Flooring
    • Level: Upper
    • Area: 40
    • Dimensions: 8.00 x 5.00
    Bathroom 2
    • Description: Vinyl Flooring
    • Level: Basement
    • Area: 72
    • Dimensions: 6.00 x 12.00
    Dining room
    • Description: Wood Flooring
    • Level: Main
    • Area: 132
    • Dimensions: 12.00 x 11.00
    Family room
    • Description: Carpet
    • Level: Basement
    • Area: 242
    • Dimensions: 22.00 x 11.00
    Kitchen
    • Description: Wood Flooring
    • Level: Main
    • Area: 154
    • Dimensions: 14.00 x 11.00
    Laundry
    • Description: Vinyl Flooring
    • Level: Basement
    • Area: 228
    • Dimensions: 19.00 x 12.00
    Living room
    • Description: Wood Flooring
    • Level: Main
    • Area: 299
    • Dimensions: 23.00 x 13.00
    Heating
    • Forced Air
    Cooling
    • Central Air
    Appliances
    • Included: Dishwasher, Dryer, Range, Refrigerator, Washer
    • Laundry: In Basement
    Features
    • Ceiling Fan(s), Eat-in Kitchen, Pantry
    • Flooring: Ceramic Tile, Wood
    • Windows: Screens, Replacement, Bay/Bow
    • Basement: Full
    • Number of fireplaces: 1
    • Fireplace features: Living Room, Other
    Interior area
    • Total structure area: 1,387
    • Total interior livable area: 1,387 sqft
    • Finished area below ground: 400

    Property

    Parking
    • Total spaces: 1
    • Parking features: Garage Faces Front, Garage Door Opener, Attached
    • Garage spaces: 1
    Features
    • Stories: 2
    Lot
    • Size: 6,969 sqft
    • Dimensions: 50' x 135'
    • Features: Level, Sidewalk
    Details
    • Parcel number: 54008010737000

    Construction

    Type & style
    • Home type: SingleFamily
    • Architectural style: Colonial
    • Property subtype: Single Family Residence
    Materials
    • Brick, Vinyl Siding
    • Roof: Asphalt,Shingle
    Condition
    • New construction: No
    • Year built: 1941

    Utilities & green energy

    • Sewer: Public Sewer
    • Water: Public
    • Utilities for property: Natural Gas Connected, Cable Connected

    Community & neighborhood

    Security
    • Security features: Carbon Monoxide Detector(s), Smoke Detector(s)
    Location
    • Region: Trenton
    • Subdivision: Bretton Woods

    Other

    Other facts
    • Listing terms: Cash,Conventional
    • Road surface type: Paved

    Price history

    DateEventPrice
    10/28/2025Sold$281,000+4.1%$203/sqft
    Source: MichRIC #25048589 Report a problem
    10/1/2025Pending sale$269,900$195/sqft
    Source: MichRIC #25048589 Report a problem
    9/26/2025Listed for sale$269,900+45.9%$195/sqft
    Source: MichRIC #25048589 Report a problem
    11/5/2020Sold$185,000$133/sqft
    Source: Public Record Report a problem
    8/2/2020Listed for sale$185,000$133/sqft
    Source: Island Realty Inc #2200061128 Report a problem

    Public tax history

    YearProperty taxesTax assessment
    2025-- $103,000 +9%
    2024-- $94,500 +7.5%
    2023-- $87,900 +9.2%
    2022-- $80,500 +3.5%
    2021-- $77,800
    2020$3,575 +12.7%$77,800 +7.2%
    2019$3,172 $72,600 +1.4%
    2018$3,172 $71,600 +1.8%
    2017-- $70,300 +2.5%
    2016$2,872 $68,600 +9.4%
    2015$2,872 -46.7%$62,700 +11.8%
    2013$5,386 +87.6%$56,100 +4.9%
    2012$2,872 $53,500 -13%
    2010-- $61,500 -8.2%
    2009-- $67,000 -9.8%
    2008-- $74,300 -10.4%
    2007-- $82,900 +0.6%
    2003-- $82,400 +52.2%
    2001$2,396 +9.1%$54,127 +3.2%
    2000$2,195 $52,449

    Find assessor info on the county website

    Neighborhood: 48183

    Nearby schools

    GreatSchools rating
    Schools provided by the listing agent
    • Elementary: Anderson Elementary School
    • Middle: Boyd W. Arthurs Middle School
    • High: Trenton High School

    Source: MichRIC. This data may not be complete. We recommend contacting the local school district to confirm school assignments for this home.

    Get a cash offer in 3 minutes
    Find out how much your home could sell for in as little as 3 minutes with a no-obligation cash offer.
    Estimated market value
    $287,000
    Get a cash offer in 3 minutes
    Find out how much your home could sell for in as little as 3 minutes with a no-obligation cash offer.
    Estimated market value
    $287,000