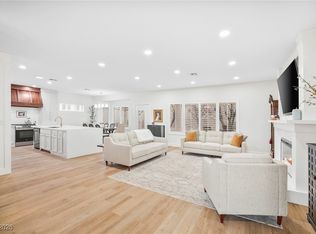
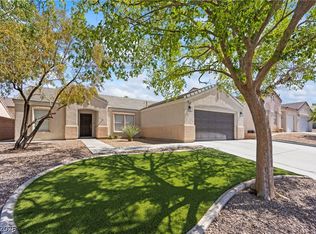
Turn-key, fully remodeled home in the highly desirable 55+ Sun City Anthem community! This beautifully renovated Jefferson model offers 2 bedrooms, 2 bathrooms, and a bright, open-concept floor plan designed for comfortable living and entertaining. The stunning designer kitchen features elegant quartz countertops, custom soft-close cabinetry, stainless steel appliances, and modern finishes throughout. Wood shutters add timeless elegance throughout the home, while the inviting living room showcases a striking 4-foot linear electric fireplace set against a designer tiled accent wall, creating a warm, contemporary focal point. A new HVAC system provides year-round comfort and efficiency. Both bathrooms have been tastefully remodeled with contemporary vanities and beautifully updated showers, creating a luxurious, spa-like feel. Step outside to your private backyard retreat. Want to practice your short golf game? Simply walk out back to your newly installed putting green, nestled within a secluded setting surrounded by natural landscaping and mature shade trees, providing both beauty and privacy. Every detail has been thoughtfully upgraded, making this home truly move-in ready. Enjoy all that Sun City Anthem has to offer, including world-class clubhouses, golf, fitness centers, indoor and outdoor pools, pickleball, tennis, walking trails, and a vibrant social calendar.
Active
$489,000
2577 Gilbertville Ave, Henderson, NV 89052
2beds
1,524sqft
Single Family Residence
Built in 2000
6,534 Square Feet Lot
$-- Zestimate®
$321/sqft
$145/mo HOA
What's special
Modern finishes throughoutNewly installed putting greenStunning designer kitchenContemporary vanitiesLuxurious spa-like feelCustom soft-close cabinetryElegant quartz countertops
- 14 hours |
- 68 |
- 0 |
Zillow last checked:
Listing updated:
Listed by:
James C. Wenzl S.0204867 (702)759-5993,
Keller Williams MarketPlace
Source: LVR,MLS#: 2802095 Originating MLS: Greater Las Vegas Association of Realtors Inc
Originating MLS: Greater Las Vegas Association of Realtors IncFacts & features
Interior
Bedrooms & bathrooms
- Bedrooms: 2
- Bathrooms: 2
- Full bathrooms: 2
Primary bedroom
- Description: Ceiling Fan,Ceiling Light,Downstairs,Walk-In Closet(s)
- Dimensions: 13x15
Bedroom 2
- Description: Ceiling Fan,Ceiling Light,Closet,Downstairs
- Dimensions: 10x13
Primary bathroom
- Description: Double Sink,Separate Shower
Dining room
- Description: Dining Area
- Dimensions: 11x9
Family room
- Description: Ceiling Fan
- Dimensions: 16x13
Kitchen
- Description: Breakfast Bar/Counter,Island,Lighting Recessed,Pantry,Quartz Countertops,Stainless Steel Appliances
Living room
- Description: Front
- Dimensions: 17x14
Heating
- Central, Gas
Cooling
- Central Air, Electric
Appliances
- Included: Built-In Gas Oven, Dryer, Gas Cooktop, Washer
- Laundry: Gas Dryer Hookup, Main Level, Laundry Room
Features
- Bedroom on Main Level, Ceiling Fan(s), Primary Downstairs
- Flooring: Luxury Vinyl Plank
- Windows: Double Pane Windows
- Number of fireplaces: 1
- Fireplace features: Electric, Family Room, Living Room
Interior area
- Total structure area: 1,524
- Total interior livable area: 1,524 sqft
Property
Parking
- Total spaces: 2
- Parking features: Attached, Garage, Garage Door Opener, Inside Entrance, Private
- Attached garage spaces: 2
Features
- Stories: 1
- Patio & porch: Covered, Patio
- Exterior features: Patio
- Pool features: Community
- Fencing: Partial,Stucco Wall
Lot
- Size: 6,534 Square Feet
- Features: Desert Landscaping, Landscaped, Rocks, Synthetic Grass, < 1/4 Acre
Details
- Parcel number: 19006410024
- Zoning description: Single Family
- Horse amenities: None
Construction
Type & style
- Home type: SingleFamily
- Architectural style: One Story
- Property subtype: Single Family Residence
Materials
- Roof: Tile
Condition
- Resale
- Year built: 2000
Utilities & green energy
- Electric: Photovoltaics None
- Sewer: Public Sewer
- Water: Public
- Utilities for property: Underground Utilities
Green energy
- Energy efficient items: Windows
Community & HOA
Community
- Features: Pool
- Security: Prewired
- Senior community: Yes
- Subdivision: Sun City Anthem #3
HOA
- Has HOA: Yes
- Amenities included: Clubhouse, Fitness Center, Golf Course, Indoor Pool, Pickleball, Pool, Recreation Room, Spa/Hot Tub, Security, Tennis Court(s)
- Services included: Maintenance Grounds
- HOA fee: $435 quarterly
- HOA name: Sun City Anthem
- HOA phone: 702-614-5800
Location
- Region: Henderson
Financial & listing details
- Price per square foot: $321/sqft
- Tax assessed value: $339,711
- Annual tax amount: $3,341
- Date on market: 7/21/2026
- Listing agreement: Exclusive Right To Sell
- Listing terms: Cash,Conventional,FHA,VA Loan
Estimated market value
Not available
Estimated sales range
Not available
Not available
Price history
| Date | Event | Price |
|---|---|---|
| 7/21/2026 | Listed for sale | $489,000-1.2%$321/sqft |
Source:  LVR #2802095 Report a problem LVR #2802095 Report a problem | ||
| 7/18/2026 | Listing removed | $495,000$325/sqft |
Source: LVR #2771762 Report a problem | ||
| 6/4/2026 | Price change | $495,000-0.8%$325/sqft |
Source: LVR #2771762 Report a problem | ||
| 4/24/2026 | Listed for sale | $499,000+9.7%$327/sqft |
Source: LVR #2771762 Report a problem | ||
| 6/2/2023 | Sold | $455,000-2.2%$299/sqft |
Source: LVR #2489574 Report a problem | ||
| 5/15/2023 | Contingent | $465,000$305/sqft |
Source: LVR #2489574 Report a problem | ||
| 4/21/2023 | Listed for sale | $465,000+40.9%$305/sqft |
Source: LVR #2489574 Report a problem | ||
| 3/24/2023 | Sold | $330,000-21.4%$217/sqft |
Source: LVR #2451082 Report a problem | ||
| 3/16/2023 | Pending sale | $420,000$276/sqft |
Source: LVR #2451082 Report a problem | ||
| 1/3/2023 | Price change | $420,000-4.5%$276/sqft |
Source: LVR #2451082 Report a problem | ||
| 11/28/2022 | Listed for sale | $440,000+139%$289/sqft |
Source: LVR #2451082 Report a problem | ||
| 12/22/2000 | Sold | $184,087$121/sqft |
Source: Public Record Report a problem | ||
Public tax history
| Year | Property taxes | Tax assessment |
|---|---|---|
| 2026 | $3,344 +8% | $118,899 -0.8% |
| 2025 | $3,096 +8% | $119,878 +7.3% |
| 2024 | $2,867 +8% | $111,707 +13.7% |
| 2023 | $2,655 +8% | $98,245 +9.1% |
| 2022 | $2,459 +7.7% | $90,037 +1.1% |
| 2021 | $2,283 +6.7% | $89,050 +3.1% |
| 2020 | $2,139 +4.8% | $86,334 +4.4% |
| 2019 | $2,041 +6.9% | $82,680 |
| 2018 | $1,909 | $82,680 +2.3% |
| 2017 | $1,909 | $80,795 +6.9% |
| 2016 | $1,909 +0.2% | $75,585 +11.4% |
| 2015 | $1,905 +3% | $67,870 +8.5% |
| 2014 | $1,849 | $62,541 |
| 2013 | -- | $62,541 +6% |
| 2012 | -- | $59,021 +1.5% |
| 2011 | -- | $58,122 -4.3% |
| 2010 | -- | $60,707 -21.4% |
| 2009 | -- | $77,279 |
| 2008 | -- | $77,279 -16.1% |
| 2007 | -- | $92,083 -10.2% |
| 2006 | -- | $102,527 +25.7% |
| 2005 | -- | $81,585 +25.4% |
| 2004 | -- | $65,034 +9.4% |
| 2003 | -- | $59,469 +6.4% |
| 2002 | -- | $55,910 +3.7% |
| 2001 | -- | $53,940 |
Find assessor info on the county website
Monthly payment
Est. payment
Payment breakdown
Explore the cost of this home by adjusting the details. Changes won't be saved.Climate risks
Neighborhood: Anthem
Nearby schools
GreatSchools rating
- 10/10Frank S Lamping Elementary SchoolGrades: PK-5Distance: 1.1 mi
- 7/10Del E Webb Middle SchoolGrades: 6-8Distance: 1.1 mi
- 7/10Coronado High SchoolGrades: 9-12Distance: 1.8 mi
Schools provided by the listing agent
- Elementary: Lamping, Frank,Lamping, Frank
- Middle: Webb, Del E.
- High: Coronado High
Source: LVR. This data may not be complete. We recommend contacting the local school district to confirm school assignments for this home.
- $558,7003 bd2 ba1.9k sqft2573 Gilbertville Ave, Henderson, NV 89052Off Market
- $530,4002 bd2 ba1.9k sqft2581 Gilbertville Ave, Henderson, NV 89052Off Market
- $484,1002 bd2 ba1 sqft2578 Youngtown Ave, Henderson, NV 89052Off Market

- $403,4002 bd2 ba1.2k sqft2574 Youngtown Ave, Henderson, NV 89052Off Market
- $406,9002 bd2 ba1.2k sqft2569 Gilbertville Ave, Henderson, NV 89052Off Market
- $538,9002 bd2 ba1.6k sqft2585 Gilbertville Ave, Henderson, NV 89052Off Market
- $505,0003 bd3 ba1.2k sqft2582 Youngtown Ave, Henderson, NV 89052Sold
- $635,9003 bd3 ba2.3k sqft2578 Gilbertville Ave, Henderson, NV 89052Off Market
A local agent can set up tours, give advice and negotiate with sellers.
Similar homes
- $565,0002 bd2 ba1.6k sqft2621 Memphis Ave, Henderson, NV 89052For Sale
 MLS ID #2747850, Steven C. Davidson, Simply Vegas. LVR
 - $484,9953 bd2 ba1.5k sqft2409 Hamonah Dr, Henderson, NV 89044For Sale
 MLS ID #2795756, Kevin Goujon, Infinity Brokerage. LVR
 - $542,0003 bd2 ba1.7k sqft2726 Watkins Glen Ave, Henderson, NV 89052For Sale
 MLS ID #2789695, James Sharp, SimpliHOM. LVR
 - $484,9002 bd2 ba1.2k sqft2153 Indigo Creek Ave, Henderson, NV 89012For Sale
 MLS ID #2795951, Michael McGrath, Platinum Real Estate Prof. LVR
 - $479,9003 bd3 ba1.5k sqft2532 Wolverton Ave, Henderson, NV 89074For SaleMLS ID #2799068, Zaulo Gonzalez-Chavez, Galindo Group Real Estate. LVR
- $579,0003 bd3 ba1.7k sqft972 Upper Meadows Pl, Henderson, NV 89052For SaleMLS ID #2773909, Steve P. Hawks, Platinum Real Estate Prof. LVR
- $515,0003 bd2 ba1.4k sqft23 Mesquite Village Cir, Henderson, NV 89012For SaleMLS ID #2797131, Luz E. Rodriguez-Velandia, Signature Real Estate Group. LVR
- $499,9003 bd3 ba1.6k sqft269 Faith Filled Ct, Henderson, NV 89052For SaleMLS ID #2780856, Teresa Schnitzler, Realty ONE Group, Inc. LVR
- $669,0003 bd3 ba2.2k sqft2589 Evansville Ave, Henderson, NV 89052For SaleMLS ID #2745429, Dianne M. Simmons, Milestone Realty. LVR
- $525,0002 bd2 ba1.7k sqft2088 Sawtooth Mountain Dr, Henderson, NV 89044For SaleMLS ID #2765086, Kristin Poppe, Coldwell Banker Premier. LVR
- $499,9003 bd2 ba1.6k sqft5630 Neosho St, Las Vegas, NV 89120For SaleMLS ID #2801144, Noah Bates, Rustic Properties. LVR
- $419,9953 bd3 ba1.4k sqft11978 Camden Brook St, Las Vegas, NV 89183For SaleMLS ID #2800986, Kevin Goujon, Infinity Brokerage. LVR
- $433,9992 bd2 ba1.3k sqft2039 Poppywood Ave, Henderson, NV 89012For SaleMLS ID #2797613, Denah Cortez, Keller Williams MarketPlace. LVR
- $440,0002 bd2 ba1.1k sqft2495 Padulle Pl, Henderson, NV 89044For SaleMLS ID #2798604, Katie Meadows, Real Broker LLC. LVR
- $629,0002 bd2 ba1.6k sqft2345 Kalkaska Dr, Henderson, NV 89044For SaleMLS ID #2798282, Kristen Makhathini, BHHS Nevada Properties. LVR
- $499,9002 bd2 ba1.2k sqft72 Crimson Cactus Ave, Henderson, NV 89011For SaleMLS ID #2801368, Robert W. Morganti, LIFE Realty District. LVR
- $545,0004 bd3 ba1.9k sqft139 W Carriage Way, Henderson, NV 89074For SaleMLS ID #2782499, Leo Alexander Garcia, The Home Shop. LVR
- $459,0003 bd2 ba1.3k sqft115 Ivy St, Henderson, NV 89015For SaleMLS ID #2795416, Lindsay I. Carroll, Real Broker LLC. LVR
- $489,0003 bd2 ba1.5k sqft8220 Mount Brodie Cir, Las Vegas, NV 89145For SaleMLS ID #2799533, Nicolle Scott, Real Broker LLC. LVR
- $489,0003 bd3 ba1.9k sqft7616 Mallard Bay Ave, Las Vegas, NV 89179For SaleMLS ID #2779071, Yvonne L. Rodriguez, BHHS Nevada Properties. LVR
