Skip main navigation
Off market
  • $771,600

    2577 Legacy Dr, Aurora, IL 60502

    4beds
    3,010sqft
    SingleFamily
    Built in 1993
    10,201 Square Feet Lot
    $771,600 Zestimate®
    $256/sqft
    $3,967 Estimated rent

    Home value

    $771,600

    $725,000 - $818,000

    $3,967/mo

    Zestimate® history
    Loading
    Loading...

    Owner options

    List your home for rent

    $3,967/mo

    Rent Zestimate®

    Find your next renter with Zillow Rental Manager. Plus, with online applications, you can quickly screen prospective tenants – for free.

    Learn more

    $3,967/mo

    Rent Zestimate®

    Refinance and save

    $5,578/mo

    Est. payment

    Refinancing to a lower rate could help reduce your monthly payments and save thousands over the life of the loan.

    See today's rates

    $5,578/mo

    Est. payment

    Explore your selling options

    Work with a Zillow partner agent

    Leverage their expertise and Zillow's premium Showcase listings to get your home seen by more buyers.

    Get started

    List with your own agent

    Get your home in front of millions of buyers by listing it on Zillow.

    Learn how to do it

    Sell it yourself

    Take full control of how buyers see your home on Zillow by listing For Sale by Owner (FSBO).

    List your home

    What's special

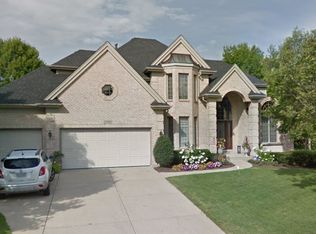
    LOCATION, CONDITION, PRICE - This One Has It All!! Exceptional home with over 4,000 s.f. of living space located in the Highlands of prestigious Stonebridge Subdivision. You'll start to fall in love as soon as you step into the TWO-STORY FOYER with its gleaming hardwood flooring, leaded glass front door and arched doorways. Updated GOURMET KITCHEN with custom floor-to-ceiling cabinetry with above and below cabinet lighting, granite counters, stainless steel appliances including 6-burner stove and convection oven, custom cabinet-overlay refrigerator, breakfast bar, pantry closet, built-in display bookcase and pass-thru staging area with granite counter, beverage refrigerator, double-sided glass display cabinets and large EATING AREA with sliding glass door leading to stone and paver patio in the beautiful back yard. Inviting FAMILY ROOM with full masonry fireplace, bay window and recessed arched shelving unit. Formal LIVING ROOM with crown molding and bay window seating area. Formal DINING ROOM with beautiful hardwood flooring, white crown molding, chair rail and bay window. FIRST FLOOR OFFICE with views of back yard. DELUXE MASTER SUITE with double door entry, trey ceiling, big walk-in closet with custom organizer touches. Remodeled and gorgeous, you'll love the LUXURY MASTER BATH with huge walk-in shower with 3 shower sprays, stand-alone soaking tub, double sink, quartz counter, subway tile back splash. Generously sized BEDROOMS 2-3-4 all with large closets. 1ST FLOOR LAUNDRY. Numerous custom features throughout this wonderful home including crown molding, refinished hardwood flooring, dual access staircase with updated railing and iron spindles; 9-foot ceilings; white painted trim; white 6-panel doors; 2" blinds. Spacious FINISHED BASEMENT with recreation room, game area, exercise area and storage area with workshop with great lighting. Roughed in plumbing for full bath. 3-CAR GARAGE. Stonebridge membership options for clubhouse, swimming pool, golf course. You'll love all the parks, trails and wonderful lifestyle of living in Stonebridge as well as the short drive to the Elementary, Middle and High schools. Convenient access to I-88, Rte 59 Metra train station and just a short trip to Fox Valley Mall and vibrant downtown Naperville. Low Taxes! EXCEPTIONAL HOME IN A GREAT NEIGHBORHOOD!

    This property is not currently displayed as for sale or rent on Zillow. This may be different from what's on other websites or public sources.

    Facts & features

    Interior

    Bedrooms & bathrooms
    • Bedrooms: 4
    • Bathrooms: 3
    • Full bathrooms: 2
    • 1/2 bathrooms: 1
    Heating
    • Forced air, Gas
    Cooling
    • Central
    Appliances
    • Included: Dishwasher, Dryer, Garbage disposal, Microwave
    Features
    • Flooring: Hardwood
    • Basement: Finished
    • Attic: Full
    • Has fireplace: Yes
    Interior area
    • Total interior livable area: 3,010 sqft

    Property

    Parking
    • Total spaces: 3
    • Parking features: Garage - Attached
    Features
    • Exterior features: Brick
    Lot
    • Size: 10,201 Square Feet
    Details
    • Parcel number: 0707302003

    Construction

    Type & style
    • Home type: SingleFamily
    Materials
    • brick
    • Roof: Asphalt
    Condition
    • Year built: 1993

    Utilities & green energy

    • Sewer: Sewer-Public

    Community & HOA

    HOA
    • Has HOA: Yes
    • HOA fee: $71 monthly
    Location
    • Region: Aurora

    Financial & listing details

    • Price per square foot: $256/sqft
    • Tax assessed value: $201,224
    • Annual tax amount: $14,692

    Price history

    DateEventPrice
    1/7/2021Sold$525,000$174/sqft
    Source: Public Record Report a problem
    10/9/2020Sold$525,000$174/sqft
    Source: MRED as distributed by MLS GRID #10838638 Report a problem
    10/6/2020Pending sale$525,000$174/sqft
    Source: Keller Williams Inspire - Geneva #10838638 Report a problem
    9/30/2020Listed for sale$525,000$174/sqft
    Source: Keller Williams Inspire - Geneva #10838638 Report a problem
    9/5/2020Pending sale$525,000$174/sqft
    Source: Keller Williams Inspire - Geneva #10838638 Report a problem
    9/3/2020Listed for sale$525,000+11.2%$174/sqft
    Source: Keller Williams Inspire - Geneva #10838638 Report a problem
    12/19/2011Sold$472,000-5.6%$157/sqft
    Source: MRED as distributed by MLS GRID #07912714 Report a problem
    9/29/2011Listed for sale$499,900-2.5%$166/sqft
    Source: Coldwell Banker Residential Brokerage - Naperville #07912714 Report a problem
    4/18/2008Sold$512,500+19.7%$170/sqft
    Source: Public Record Report a problem
    8/27/2002Sold$428,000+16.1%$142/sqft
    Source: Public Record Report a problem
    10/5/1999Sold$368,500+15.9%$122/sqft
    Source: Public Record Report a problem
    9/9/1997Sold$318,000$106/sqft
    Source: Public Record Report a problem
    2/1/1994Sold$318,000$106/sqft
    Source: Public Record Report a problem

    Public tax history

    YearProperty taxesTax assessment
    2024$14,692 +4.6%$201,224 +11.3%
    2023$14,044 +6%$180,810 +10.2%
    2022$13,255 +2.7%$164,060 +3.7%
    2021$12,912 -1.2%$158,200
    2020$13,069 +3.6%$158,200 +5.1%
    2019$12,620 -7.1%$150,460 -5.8%
    2018$13,584 +1.6%$159,790 +3.5%
    2017$13,368 +1.7%$154,370 +4.2%
    2016$13,144 +0.9%$148,150 +5.3%
    2015$13,027 -4.8%$140,670 -1.9%
    2014$13,691 +1.1%$143,410 -0.7%
    2013$13,546 +3.2%$144,400 -2%
    2012$13,131 +2.7%$147,390 -6.4%
    2011$12,792 +0.6%$157,510 -4.9%
    2010$12,716 +3.2%$165,670 -4%
    2009$12,326 +3.2%$172,570 +1.8%
    2008$11,950 +4.5%$169,520 +5.8%
    2007$11,436 +4.1%$160,230 +6.5%
    2006$10,981 -0.4%$150,450 +2.6%
    2005$11,024 +4%$146,640 +3.8%
    2004$10,601 +7.3%$141,270 +10.2%
    2003$9,881 +3.1%$128,230 +2.7%
    2002$9,580 +4.2%$124,890 +4.7%
    2001$9,190 +5.6%$119,300 +4.4%
    2000$8,707 $114,270
    Find assessor info on the county website

    Neighborhood: 60502

    Nearby schools

    GreatSchools rating
    Schools provided by the listing agent
    • Elementary: Brooks Elementary School
    • Middle: Granger Middle School
    • High: Metea Valley High School
    • District: 204

    Source: The MLS. This data may not be complete. We recommend contacting the local school district to confirm school assignments for this home.

    Get a cash offer in 3 minutes
    Find out how much your home could sell for in as little as 3 minutes with a no-obligation cash offer.
    Estimated market value
    $771,600
    Get a cash offer in 3 minutes
    Find out how much your home could sell for in as little as 3 minutes with a no-obligation cash offer.
    Estimated market value
    $771,600