This comfortable country home offers the perfect blend of comfort and tranquility, nestled in a peaceful neighborhood. The expansive, level backyard faces south, offering views of the surrounding fields and wooded areas, making it an ideal spot for gardening, playing outdoor games, or simply soaking in the beauty of nature. A generous sized deck, recently stained and accessible from the kitchen and dining areas, provides a welcoming space for grilling and entertaining guests. Inside, the home features open concept living with soaring vaulted ceilings and a bay window that fills the space with natural light. The kitchen is equipped with a convenient pantry, while the laundry room is conveniently located near the main floor bedrooms, complemented by several walk-in closets for ample storage. Recent enhancements include sleek black stainless steel appliances and new luxury vinyl plank flooring in the bedrooms. The lower level boasts a spacious primary bedroom, complete with a finished half bath and shower rough-in, along with a closet area that awaits your personal touch. Additionally, there is a non-conforming bedroom where an egress window could easily be added making this a legal four bedroom home. With abundant storage options and a large, finished, insulated three-stall garage, there is plenty of room for a workshop and recreational equipment. Embrace the joys of country living while enjoying the friendly atmosphere of this wonderful neighborhood. Quick close possible!
Closed
$315,000
2577 Little Telander Dr, Mora, MN 55051
3beds
2,187sqft
Single Family Residence
Built in 2002
2 Acres Lot
$319,400 Zestimate®
$144/sqft
$2,035 Estimated rent
Home value
$319,400
Estimated sales range
Not available
$2,035/mo
Zestimate® history
Owner options
List your home for rent
$2,035/mo
Rent Zestimate®
Find your next renter with Zillow Rental Manager. Plus, with online applications, you can quickly screen prospective tenants – for free.
$2,035/mo
Rent Zestimate®
Refinance and save
$1,976/mo
Est. payment
Refinancing to a lower rate could help reduce your monthly payments and save thousands over the life of the loan.
$1,976/mo
Est. payment
Explore your selling options
Work with a Zillow partner agent
Leverage their expertise and Zillow's premium Showcase listings to get your home seen by more buyers.
Get startedList with your own agent
Get your home in front of millions of buyers by listing it on Zillow.
Learn how to do itSell it yourself
Take full control of how buyers see your home on Zillow by listing For Sale by Owner (FSBO).
List your homeWhat's special
Generous sized deckFaces southExpansive level backyardAbundant storage optionsSoaring vaulted ceilingsOpen concept livingFinished half bath
Zillow last checked:
Listing updated:
Listed by:
Julie A Mulford 612-819-4116,
Keller Williams Realty Integrity Lakes,
Benjamin Mattson 651-955-8400
Bought with:
Nicholas Houchins
RE/MAX Results
Source: NorthstarMLS as distributed by MLS GRID,MLS#: 6825057
Facts & features
Interior
Bedrooms & bathrooms
- Bedrooms: 3
- Bathrooms: 2
- Full bathrooms: 1
- 1/2 bathrooms: 1
Bedroom
- Level: Main
- Area: 192 Square Feet
- Dimensions: 16x12
Bedroom 2
- Level: Main
- Area: 156 Square Feet
- Dimensions: 13x12
Bedroom 3
- Level: Lower
- Area: 322 Square Feet
- Dimensions: 23X14
Deck
- Level: Main
- Area: 360 Square Feet
- Dimensions: 20x18
Dining room
- Level: Main
- Area: 120 Square Feet
- Dimensions: 12x10
Family room
- Level: Lower
- Area: 308 Square Feet
- Dimensions: 22X14
Foyer
- Level: Main
- Area: 90 Square Feet
- Dimensions: 15'X6'
Kitchen
- Level: Main
- Area: 144 Square Feet
- Dimensions: 12x12
Laundry
- Level: Main
- Area: 35 Square Feet
- Dimensions: 7x5
Living room
- Level: Main
- Area: 225 Square Feet
- Dimensions: 15'X15
Other
- Level: Lower
- Area: 180 Square Feet
- Dimensions: 15X12
Heating
- Forced Air
Cooling
- Central Air
Appliances
- Included: Air-To-Air Exchanger, Dishwasher, Dryer, ENERGY STAR Qualified Appliances, Freezer, Microwave, Oil Water Heater, Range, Refrigerator, Stainless Steel Appliance(s), Washer
- Laundry: Common Area, Electric Dryer Hookup, Laundry Room, Main Level, Washer Hookup
Features
- Basement: Block,Daylight,Drain Tiled,Drainage System,Egress Window(s),Finished,Full,Partially Finished,Storage Space,Sump Basket
- Has fireplace: No
Interior area
- Total structure area: 2,187
- Total interior livable area: 2,187 sqft
- Finished area above ground: 1,200
- Finished area below ground: 987
Property
Parking
- Total spaces: 3
- Parking features: Attached, Gravel, Garage, Garage Door Opener, Insulated Garage, Storage
- Attached garage spaces: 3
- Has uncovered spaces: Yes
- Details: Garage Dimensions (29X21), Garage Door Height (8), Garage Door Width (16)
Accessibility
- Accessibility features: None
Features
- Levels: One
- Stories: 1
- Patio & porch: Deck
Lot
- Size: 2 Acres
- Dimensions: 187 x 470 x 279 x 240 x 63 x 63
Details
- Foundation area: 1400
- Parcel number: 100392000
- Zoning description: Residential-Single Family
Construction
Type & style
- Home type: SingleFamily
- Property subtype: Single Family Residence
Materials
- Block, Brick, Concrete
- Roof: Age Over 8 Years,Asphalt
Condition
- New construction: No
- Year built: 2002
Utilities & green energy
- Electric: Circuit Breakers, 200+ Amp Service
- Gas: Propane
- Sewer: Private Sewer, Tank with Drainage Field
- Water: Drilled, Well
Community & HOA
Community
- Subdivision: A E Smith Add
HOA
- Has HOA: No
Location
- Region: Mora
Financial & listing details
- Price per square foot: $144/sqft
- Tax assessed value: $318,500
- Annual tax amount: $3,444
- Date on market: 12/8/2025
- Cumulative days on market: 35 days
Price history
| Date | Event | Price |
|---|---|---|
| 1/30/2026 | Sold | $315,000-4.3%$144/sqft |
Source:  NorthstarMLS as distributed by MLS GRID #6825057 Report a problem NorthstarMLS as distributed by MLS GRID #6825057 Report a problem | ||
| 12/29/2025 | Pending sale | $329,000$150/sqft |
Source: NorthstarMLS as distributed by MLS GRID #6825057 Report a problem | ||
| 12/8/2025 | Price change | $329,000-4.6%$150/sqft |
Source: NorthstarMLS as distributed by MLS GRID #6825057 Report a problem | ||
| 11/25/2025 | Listed for sale | $345,000$158/sqft |
Source: NorthstarMLS as distributed by MLS GRID #6819970 Report a problem | ||
Public tax history
| Year | Property taxes | Tax assessment |
|---|---|---|
| 2025 | $3,444 +10.6% | $300,615 +13.1% |
| 2024 | $3,114 -1.3% | $265,780 +11.4% |
| 2023 | $3,156 +9.7% | $238,530 -5.7% |
| 2022 | $2,876 +11.6% | $253,000 +28.3% |
| 2021 | $2,576 +18.4% | $197,200 +13.3% |
| 2020 | $2,176 +14.6% | $174,100 +15.4% |
| 2019 | $1,898 +6.7% | $150,900 +30.5% |
| 2017 | $1,778 +5.2% | $115,600 +9.1% |
| 2016 | $1,690 +28.4% | $106,000 +16% |
| 2015 | $1,316 -0.6% | $91,400 +5.4% |
| 2013 | $1,324 +9692.9% | $86,700 -7.4% |
| 2012 | $14 -99% | $93,600 -8.2% |
| 2011 | $1,390 | $102,000 |
| 2010 | -- | -- |
| 2009 | $1,434 | $155,500 |
Find assessor info on the county website
Neighborhood: 55051
Nearby homes
- $371,6004 bd2 ba1.9k sqft2578 Little Telander Dr, Mora, MN 55051Off Market
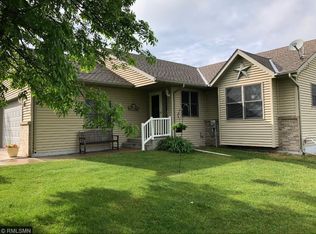
- $365,4005 bd1 ba1.4k sqft2581 Little Telander Dr, Mora, MN 55051Off Market
- $364,8004 bd1 ba2k sqft2569 Little Telander Dr, Mora, MN 55051Off Market
- $343,3004 bd2 ba1.1k sqft2568 Little Telander Dr, Mora, MN 55051Off Market
- $348,6003 bd2 ba1.5k sqft2583 Little Telander Dr, Mora, MN 55051Off Market
- $216,0002 bd1 ba1k sqft2589 Highway 65, Mora, MN 55051Off Market
- $385,0004 bd3 ba2.8k sqft2588 Little Telander Dr, Mora, MN 55051Sold
- $275,4002 bd1 ba1.2k sqft2569 Highway 65, Mora, MN 55051Sold
Nearby schools
GreatSchools rating
- 8/10Trailview Elementary SchoolGrades: PK-6Distance: 5 mi
- 8/10Mora High SchoolGrades: 7-12Distance: 5 mi
- NAFairview Elementary SchoolGrades: PK-2Distance: 6.3 mi
Get a cash offer in 3 minutes
Find out how much your home could sell for in as little as 3 minutes with a no-obligation cash offer.
Estimated market value
$319,400
Get a cash offer in 3 minutes
Find out how much your home could sell for in as little as 3 minutes with a no-obligation cash offer.
Estimated market value
$319,400
- Minnesota
- Kanabec County
- Mora
- 55051
- 2577 Little Telander Dr
Nearby cities
Nearby zip codes
Other Mora Topics
