Skip main navigation
Sold
  • $2,400,000

    2577 NW Jonathon Pl, Portland, OR 97229

    4beds
    6,261sqft
    Residential, Single Family Residence
    Built in 1998
    0.51 Acres Lot
    $2,399,500 Zestimate®
    $383/sqft
    $6,529 Estimated rent

    Home value

    $2,399,500

    $2.28M - $2.52M

    $6,529/mo

    Zestimate® history
    Loading
    Loading...

    Owner options

    List your home for rent

    $6,529/mo

    Rent Zestimate®

    Find your next renter with Zillow Rental Manager. Plus, with online applications, you can quickly screen prospective tenants – for free.

    Learn more

    $6,529/mo

    Rent Zestimate®

    Refinance and save

    $11,806/mo

    Est. payment

    Refinancing to a lower rate could help reduce your monthly payments and save thousands over the life of the loan.

    See today's rates

    $11,806/mo

    Est. payment

    Explore your selling options

    Work with a Zillow partner agent

    Leverage their expertise and Zillow's premium Showcase listings to get your home seen by more buyers.

    Get started

    List with your own agent

    Get your home in front of millions of buyers by listing it on Zillow.

    Learn how to do it

    Sell it yourself

    Take full control of how buyers see your home on Zillow by listing For Sale by Owner (FSBO).

    List your home

    What's special

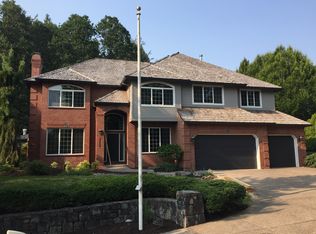
    Nestled on a premier half-acre level lot bordering lush green space in the serene Burton/Hartung community, this stately, beautifully remodeled residence offers a rare blend of privacy, elegance, and effortless indoor-outdoor living. 4 bd, 5 bth, Bonus room with wet bar, Den on main level with closet and full bath, incredible wine tasting room. From the moment you arrive, the home’s timeless presence and meticulous care are unmistakable. Inside, rich millwork, refined finishes, and a sense of understated grandeur create a warm yet sophisticated atmosphere designed for both everyday living and memorable gatherings.The park-like grounds are truly exceptional—expansive, level, and thoughtfully curated to feel like your own private retreat. Entertain with ease across multiple outdoor living spaces, where gatherings flow seamlessly from indoors to out. Enjoy the sport court, coffee on the terrace, or unwind in the evening with the peaceful beauty of the surrounding landscape.Recent updates enhance both the aesthetic and integrity of the home, ensuring a move-in ready experience.This is a rare opportunity to own a one-of-a-kind property where craftsmanship, setting, and lifestyle come together in perfect harmony.

    Zillow last checked:

    Listing updated:

    Listed by:

    Shelley Lucas 503-989-9930,

    The Agency Lake Oswego,

    Jeremiah Branch 971-806-2769,

    The Agency Portland

    Bought with:

    Kristin Giboney, 200504213

    The 503 Real Estate Co.

    Source: RMLS (OR),MLS#: 361606970MLS Logo

    Facts & features

    Interior

    Bedrooms & bathrooms
    • Bedrooms: 4
    • Bathrooms: 5
    • Full bathrooms: 4
    • Partial bathrooms: 1
    • Main level bathrooms: 2
    Primary bedroom
    • Features: Builtin Features, Fireplace Insert, Ensuite, Jetted Tub, Shower, Walkin Closet, Wallto Wall Carpet
    • Level: Upper
    • Area: 320
    • Dimensions: 20 x 16
    Bedroom 2
    • Features: Shared Bath, Walkin Closet, Wallto Wall Carpet
    • Level: Upper
    • Area: 182
    • Dimensions: 14 x 13
    Bedroom 3
    • Features: Shared Bath, Walkin Closet, Wallto Wall Carpet
    • Level: Upper
    • Area: 182
    • Dimensions: 14 x 13
    Bedroom 4
    • Features: Walkin Closet, Wallto Wall Carpet
    • Level: Upper
    • Area: 156
    • Dimensions: 13 x 12
    Dining room
    • Features: Builtin Features, Exterior Entry, Hardwood Floors, Patio
    • Level: Main
    • Area: 288
    • Dimensions: 18 x 16
    Family room
    • Features: Builtin Features, Fireplace Insert, Great Room, Hardwood Floors, Skylight, Vaulted Ceiling
    • Level: Main
    • Area: 408
    • Dimensions: 24 x 17
    Kitchen
    • Features: Builtin Range, Builtin Refrigerator, Eating Area, Exterior Entry, Island, Microwave, Patio, Builtin Oven, Butlers Pantry, Quartz
    • Level: Main
    • Area: 336
    • Width: 16
    Living room
    • Features: Builtin Features, Fireplace Insert, Hardwood Floors
    • Level: Main
    • Area: 374
    • Dimensions: 22 x 17
    Heating
    • Forced Air, Zoned
    Cooling
    • Central Air
    Appliances
    • Included: Built-In Refrigerator, Dishwasher, Disposal, Double Oven, Microwave, Built-In Range, Built In Oven, Gas Water Heater
    Features
    • High Ceilings, Quartz, Built-in Features, Wet Bar, Walk-In Closet(s), Closet, Shared Bath, Great Room, Vaulted Ceiling(s), Eat-in Kitchen, Kitchen Island, Butlers Pantry, Shower, Cook Island, Pantry
    • Flooring: Hardwood, Wall to Wall Carpet
    • Windows: Double Pane Windows, Skylight(s)
    • Basement: Crawl Space,Partial
    • Number of fireplaces: 3
    • Fireplace features: Gas, Insert
    Interior area
    • Total structure area: 6,261
    • Total interior livable area: 6,261 sqft

    Property

    Parking
    • Total spaces: 3
    • Parking features: Driveway, Off Street, RV Access/Parking, RV Boat Storage, Garage Door Opener, Attached, Extra Deep Garage, Oversized
    • Attached garage spaces: 3
    • Has uncovered spaces: Yes
    Accessibility
    • Accessibility features: Garage On Main, Main Floor Bedroom Bath, Accessibility
    Features
    • Levels: Two
    • Stories: 2
    • Patio & porch: Patio
    • Exterior features: Basketball Court, Garden, Raised Beds, Yard, Exterior Entry
    • Has spa: Yes
    • Spa features: Bath
    • Fencing: Fenced
    • Has view: Yes
    • View description: Park/Greenbelt
    Lot
    • Size: 0.51 Acres
    • Features: Level, SqFt 20000 to Acres1
    Details
    • Additional structures: RVParking, RVBoatStorage
    • Parcel number: R2058629

    Construction

    Type & style
    • Home type: SingleFamily
    • Architectural style: Custom Style
    • Property subtype: Residential, Single Family Residence
    Materials
    • Cedar, Stone
    • Foundation: Concrete Perimeter
    • Roof: Tile
    Condition
    • Updated/Remodeled
    • New construction: No
    • Year built: 1998

    Utilities & green energy

    • Gas: Gas
    • Sewer: Public Sewer
    • Water: Public

    Community & neighborhood

    Location
    • Region: Portland

    Other

    Other facts
    • Listing terms: Cash,Conventional
    • Road surface type: Paved

    Price history

    DateEventPrice
    5/27/2026Sold$2,400,000$383/sqft
    Source: RMLS (OR) #361606970 Report a problem
    5/18/2026Pending sale$2,400,000+74.5%$383/sqft
    Source: RMLS (OR) #361606970 Report a problem
    11/26/2013Sold$1,375,000-5.2%$220/sqft
    Source: RMLS (OR) #13322334 Report a problem
    10/14/2012Price change$1,450,000-9.1%$232/sqft
    Source: Lee Davies Real Estate #12216821 Report a problem
    5/25/2012Listed for sale$1,595,000+6.4%$255/sqft
    Source: Lee Davies Real Estate #12216821 Report a problem
    3/25/2012Listing removed$1,499,000$239/sqft
    Source: Lee Davies Real Estate #11652812 Report a problem
    5/15/2011Price change$1,499,000-3.3%$239/sqft
    Source: Lee Davies Real Estate #11652812 Report a problem
    3/13/2011Listed for sale$1,550,000+814.5%$248/sqft
    Source: Lee Davies Real Estate #11652812 Report a problem
    6/12/1996Sold$169,500$27/sqft
    Source: Public Record Report a problem

    Public tax history

    YearProperty taxesTax assessment
    2025$31,985 +7.1%$1,708,750 +3%
    2024$29,879 +5%$1,658,990 +3%
    2023$28,465 +1.1%$1,610,670 +3%
    2022$28,150 +6.3%$1,563,760
    2021$26,491 +4.2%--
    2020$25,424 -0.2%$1,474,000 +3%
    2019$25,486 +3.4%$1,431,070
    2018$24,655 $1,431,070 +6.1%
    2017$24,655 +7%$1,348,930 +3%
    2016$23,052 $1,309,650 +3%
    2015$23,052 +4.6%$1,271,510 +3%
    2014$22,047 +6.6%$1,234,480 +3%
    2013$20,684 +9.7%$1,198,530 +3%
    2012$18,861 +2.7%$1,163,630 -10.2%
    2011$18,358 +2.6%$1,296,180 -4.2%
    2010$17,890 +2.1%$1,352,440 -5.9%
    2009$17,521 +8.4%$1,437,670 -10.4%
    2008$16,166 +2.5%$1,603,750 -6.6%
    2007$15,768 +11.6%$1,717,350 +2.7%
    2006$14,132 -10.2%$1,671,960 +23.1%
    2005$15,738 +11.9%$1,358,540 +8.4%
    2004$14,068 -6%$1,253,780 +3.9%
    2003$14,973 +13.7%$1,206,960 +3.3%
    2002$13,167 +2.9%$1,168,670 +5.4%
    2001$12,798 +10.6%$1,108,600 +3.4%
    2000$11,569 $1,072,280

    Find assessor info on the county website

    Neighborhood: Cedar Mill

    Nearby schools

    GreatSchools rating
    Schools provided by the listing agent
    • Elementary: Terra Linda
    • Middle: Cedar Park
    • High: Sunset

    Source: RMLS (OR). This data may not be complete. We recommend contacting the local school district to confirm school assignments for this home.

    Get a cash offer in 3 minutes
    Find out how much your home could sell for in as little as 3 minutes with a no-obligation cash offer.
    Estimated market value
    $2,399,500
    Get a cash offer in 3 minutes
    Find out how much your home could sell for in as little as 3 minutes with a no-obligation cash offer.
    Estimated market value
    $2,399,500